Waverley...Timeless Elegance, Beautiful Living Spaces & Private Gardens

- PROPERTY TYPE
Detached
- BEDROOMS
4
- BATHROOMS
3
- SIZE
1,755 sq ft
163 sq m
- TENUREDescribes how you own a property. There are different types of tenure - freehold, leasehold, and commonhold.Read more about tenure in our glossary page.
Freehold
Key features
- Guide Price £500k to £550k
- Edwardian-style residence built in 1923 by local builder Joe Searson
- Original panelled entrance hall and stained glass celebrating the local textile mills
- Four double bedrooms, including a dual-aspect principal bedroom with a private en-suite
- South-facing dining room with French doors opening to the enclosed rear gardens
- Farmhouse-style kitchen with bespoke cabinetry, quartz worktops and original walk-in pantry
Description
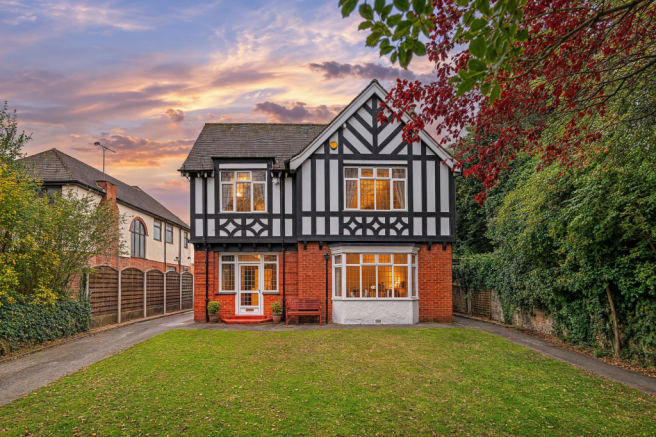
Set behind electric gates, with mature trees and established gardens around it, Waverley is an Edwardian-style residence with four double bedrooms and a history that spans more than a century. Its original timber panelling, stained glass, decorative plasterwork and fireplaces are still very much part of the home.
Built in 1923 by local builder Joe Searson, Waverley was commissioned as a family residence for one of the mill-owning business partners, Scott and Slack. The neighbouring homes reflect the prosperity and architectural character of the same era. After many years as a private home, Waverley became the area offices of the National Union of Mineworkers, serving in that role for approximately 50 years. The current owners have since returned it to family use, retaining features from both chapters of its history.
The Approach
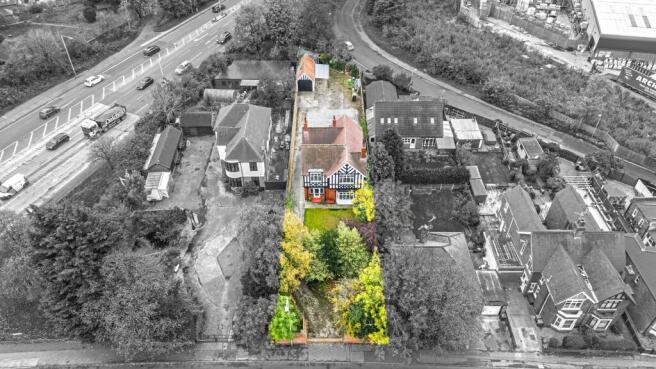
Set well back from Station Road, the house is approached along a sweeping tarmac driveway that runs to its left, framed by original holly trees. Mature planting and generous lawns give the grounds a sense of privacy and leave the architecture in full view.
The red brick elevations are laid with traditional lime mortar and complemented by decorative faux Tudor timber detailing and Rosemary roof tiles. Sections of pebbledash to the rear add another detail characteristic of the period.
Welcome To Waverley
The original storm porch introduces the house through parquet flooring, high ceilings and timber doors, with glazing on either side of the entrance letting in natural light. Beyond, the entrance hall is lined with rich original timber panelling, and the staircase rises beneath a stained-glass window whose design pays tribute to the textile mills behind the original owners’ fortune.
Original coving remains in place, and newly fitted neutral carpet softens the hall. The original parquet flooring is retained beneath it in excellent condition. There’s storage beneath the staircase, together with a separate coat cupboard concealed behind the panelling.
Timeless Elegance
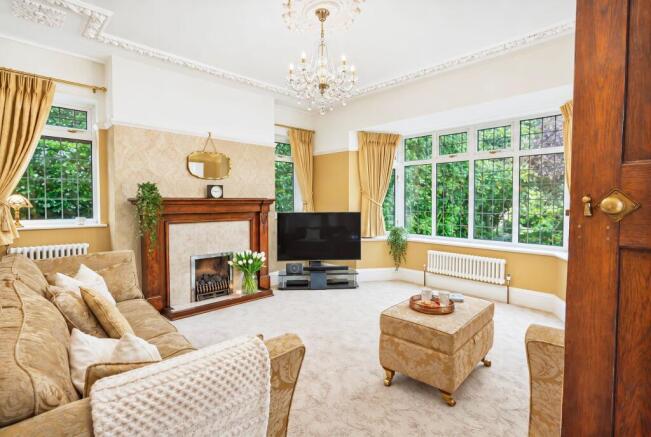
To the right of the entrance hall, the living room looks across the front gardens and mature trees through a generous bay window. The original tiger oak fire surround gives the room its character, with intricate decorative tiles that sit beautifully against the rich grain of the timber.
Tall skirting boards, ceiling coving and original timber doors carry the period detail through the room. There’s space for comfortable sofas and occasional furniture, whether you’re settling in with a book or having friends round for drinks before dinner.
The Art Of Entertaining
At the rear of Waverley, the south-facing dining room draws in natural light from dual-aspect windows and French doors. The established gardens are in view from the table, and in warmer weather the doors can be opened to let lunch spill outside.
The original fireplace is complemented by a reclaimed Welsh slate hearth, which brings texture to the room, while newly fitted neutral carpet adds warmth underfoot. The proportions allow for a substantial dining table with room to move around it, equally suited to a relaxed Sunday lunch or a full table at Christmas.
The Heart Of The Home
Original Minton quarry tiles line the vestibule on the way to the farmhouse-style kitchen. Here, bespoke cabinetry in a traditional style is paired with quartz worktops, giving the room generous preparation space for everyday cooking and weekends with guests.
The Cookmaster range has a five-ring gas hob, two ovens and a separate grill. There’s also an integrated dishwasher, a fridge-freezer and a wine fridge. The original walk-in pantry retains its period floor tiles and traditional cold slab, with useful space for ingredients, preserves and kitchen essentials.
Practical Spaces With Potential
Off the kitchen, Waverley’s original coal store now serves as a utility room. Additional worktop space and storage keep everyday essentials close to hand. The room also houses the central heating boiler, with plumbing for a washing machine and provision for a tumble dryer. A ground-floor WC is positioned nearby.
Beyond the utility room is the original lean-to sunroom. Its position offers scope to create a light-filled garden room or extend the kitchen, subject to any necessary consents.
Upstairs At Waverley
The original timber staircase rises between panelled walls, with newly fitted neutral carpet underfoot. As you climb, the stained-glass window comes into full view, casting coloured light across the stairs. The spacious first-floor landing leads to four generous double bedrooms.
The Principal Suite
At the rear of the house, the dual-aspect principal bedroom has a south-facing window overlooking the established gardens. Once the committee room during the National Union of Mineworkers’ occupation, it retains the sliding door and its plaque, a detail from a very different chapter of Waverley’s history.
The original fireplace has a decorative timber surround with an inset mirror, and ornate cornicing draws the eye upwards. There’s ample space for a king-size bed and freestanding wardrobes, with room to set an armchair by the window for a quiet morning coffee.
A sliding door leads into the private en-suite, where traditional-style flooring complements the character of the bedroom. A generous walk-in shower completes the space.
Character And Comfort
Bedroom two sits at the front of the house. Recently redecorated and newly carpeted, it has space for a king-size bed and additional furniture. The original fireplace and ceiling cornicing give the room its period character, with alcoves on either side of the chimney breast offering room for freestanding wardrobes or a dressing table.
Versatile Spaces
Two further doubles complete the bedroom accommodation. Bedroom three overlooks the established grounds at the front of Waverley, with original picture rails and tall skirting boards. Bedroom four sits to the rear, with a quieter outlook across the gardens.
Both can accommodate family or visiting guests, with the flexibility to use one as a dedicated home office or dressing room as needs change.
Refresh And Unwind
Remodelled in 2024, the family bathroom has a fresh finish that sits comfortably within Waverley’s period interiors. The panelled bath has a shower above it, giving you the choice of a quick start to the morning or a long soak at the end of the day.
A separate WC comes into its own when the bathroom is occupied, particularly on busy family mornings or when guests are staying. On the spacious landing, an original built-in cupboard keeps towels, spare bed linen and everyday essentials close to hand.
Established Gardens
Mature trees, generous lawns and planted borders surround Waverley. To the front, the original holly trees frame the approach, while a Magnesian limestone wall runs along much of the right-hand boundary, adding to the sense of enclosure. At the rear, broad lawns edged by established planting leave room for family games, summer gatherings or a quiet coffee among the greenery.
A detached garage and separate store provide space for vehicles, gardening equipment and outdoor essentials. A further lean-to at the rear has been adapted as an informal entertaining space with lighting and power, with scope to use it for games or drinks with friends.
A pedestrian gate at the rear opens onto Norman Avenue, where additional parking is available, giving visitors another way into the grounds.
Out & About On Station Road
Sutton-in-Ashfield town centre is within easy reach, with independent shops and cafés, a traditional market, the Post Office and a mix of high-street retailers and local businesses at Idlewells Shopping Centre. Local schools include Croft Primary School and Ashfield School, with further options in the surrounding area.
Sutton Lawn has space for a family picnic or a stroll, while King’s Mill Reservoir offers waterside walks. Lammas Leisure Centre has swimming, fitness and sports facilities. Local pubs and restaurants provide places to meet friends or eat out, with more choice for shopping, leisure and entertainment in Mansfield and Kirkby-in-Ashfield.
Sutton Parkway railway station provides services towards Nottingham and Worksop, and the M1 is within reach for journeys further afield.
———————————
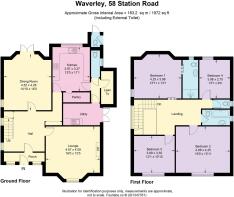
Smith & Co Estates use all reasonable endeavours to supply accurate property information in line with the Consumer Protection from Unfair trading Regulations 2008. These property details do not constitute any part of the offer or contract and all measurements are approximate. The matters in these particulars should be independently verified by prospective buyers. It should not be assumed that this property has all the necessary planning, building regulation or other consents. Any services, appliances and heating system(s) listed have not been checked or tested. Purchasers should make their own enquiries to the relevant authorities regarding the connection of any service. No person in the employment of Smith & Co Estates has any authority to make or give any representations or warranty whatever in relation to this property or these particulars or enter into any contract relating to this property on behalf of the vendor. Floor plan not to scale and for illustrative purposes only.
Some of the images and floorplans shown throughout the marketing and within the brochure are computer generated images and may not be accurate and therefore should not be relied upon for decision making. The accuracy of the dimensions, layout and visuals are not guaranteed and may be subject to change.
Brochures
Digital Brochure- COUNCIL TAXA payment made to your local authority in order to pay for local services like schools, libraries, and refuse collection. The amount you pay depends on the value of the property.Read more about council Tax in our glossary page.
- Band: D
- PARKINGDetails of how and where vehicles can be parked, and any associated costs.Read more about parking in our glossary page.
- Yes
- GARDENA property has access to an outdoor space, which could be private or shared.
- Yes
- ACCESSIBILITYHow a property has been adapted to meet the needs of vulnerable or disabled individuals.Read more about accessibility in our glossary page.
- Ask agent
Energy performance certificate - ask agent
Waverley...Timeless Elegance, Beautiful Living Spaces & Private Gardens

Add an important place to see how long it'd take to get there from our property listings.
__mins driving to your place
Affordability
About Smith & Co Estates Ltd, Mansfield
Smith and Co Estates Unwin Suite 1 Crow Hill Drive Mansfield NG19 7AE
Notes
Staying secure when looking for property
Ensure you're up to date with our latest advice on how to avoid fraud or scams when looking for property online.
Visit our security centre to find out moreDisclaimer - Property reference f42ae262-2887-4112-b8b1-d65915c4dba9. The information displayed about this property comprises a property advertisement. Rightmove.co.uk makes no warranty as to the accuracy or completeness of the advertisement or any linked or associated information, and Rightmove has no control over the content. This property advertisement does not constitute property particulars. The information is provided and maintained by Smith & Co Estates Ltd, Mansfield. Please contact the selling agent or developer directly to obtain any information which may be available under the terms of The Energy Performance of Buildings (Certificates and Inspections) (England and Wales) Regulations 2007 or the Home Report if in relation to a residential property in Scotland.
*This is the average speed from the provider with the fastest broadband package available at this postcode. The average speed displayed is based on the download speeds of at least 50% of customers at peak time (8pm to 10pm). Fibre/cable services at the postcode are subject to availability and may differ between properties within a postcode. Speeds can be affected by a range of technical and environmental factors. The speed at the property may be lower than that listed above. You can check the estimated speed and confirm availability to a property prior to purchasing on the broadband provider's website. Providers may increase charges. The information is provided and maintained by Decision Technologies Limited. **This is indicative only and based on a 2-person household with multiple devices and simultaneous usage. Broadband performance is affected by multiple factors including number of occupants and devices, simultaneous usage, router range etc. For more information speak to your broadband provider.