
Framlingham

Letting details
- Let available date:
- 05/12/2026
- Deposit:
- £1,096A deposit provides security for a landlord against damage, or unpaid rent by a tenant.Read more about deposit in our glossary page.
- Furnish type:
- Unfurnished
- Council Tax:
- Ask agent
- PROPERTY TYPE
Town House
- BEDROOMS
2
- BATHROOMS
2
- SIZE
Ask agent
Key features
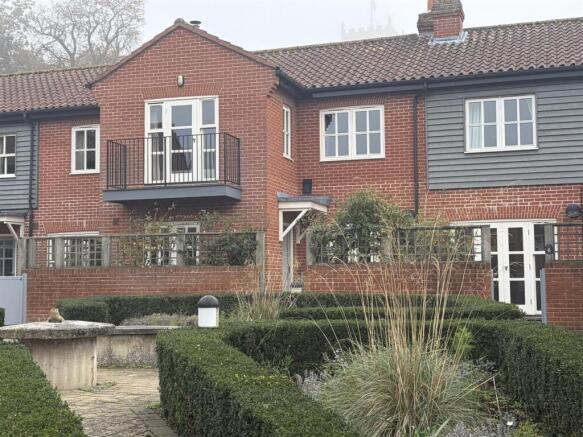
- Modern unfurnished terrace house
- Town centre position
- EPC C
- Holding deposit: £219.00
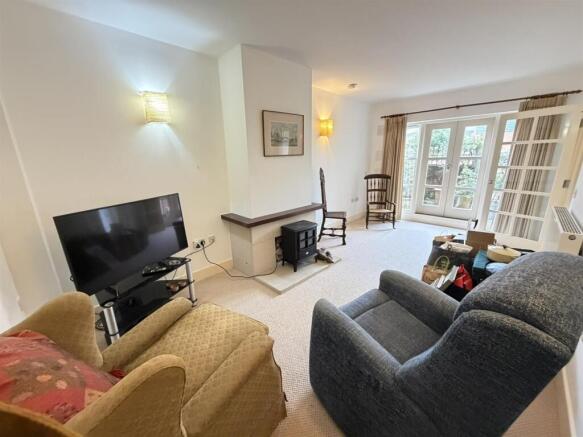
- Sitting room with ornate fireplace
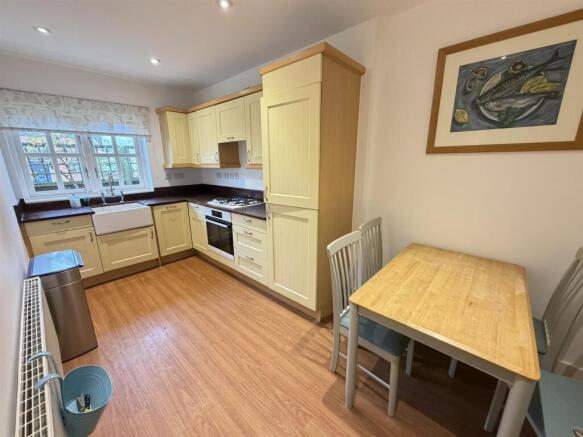
- Kitchen breakfast room
- Utility/cloakroom
- Bedroom one with balcony and en-suite shower room
- Bedroom two with en-suite bathroom
- Private courtyard, communal gardens and allocated parking
Description
Entrance hall, sitting room, kitchen/dining room, utility & cloakroom.
Two double bedrooms, both en-suite.
Enclosed front courtyard. Allocated parking.
Location - The property is situated within the popular and sought after small development of Mauldens Mill which is situated just off the Market Square within the popular historic town of Framlingham. Framlingham is best known locally for its fine Medieval Castle and good choice of schooling with Framlingham College, Thomas Mills High School and Sir Robert Hitchams CEVA Primary School all close at hand. The town also offers a good selection of shops, restaurants and a variety of commercial facilities.
The County Town of Ipswich is about 18 miles to the south west with main line rail services to London's Liverpool Street Station taking just over the hour. The Heritage coast at Aldeburgh and Thorpeness is approximately 15 miles away.
The Accommodation -
Ground Floor - The property is accessed via a covered porch and a partially glazed entrance door which gives access to the
Entrance Hall - With built-in shelved cupboard, recessed lighting and radiator, and stairs leading to the first floor. A glazed door gives access to the
Sitting Room - 5.46m x 2.84m - With patio doors to the enclosed courtyard garden to the front of the property. Radiator, telephone point, wall lights and display fireplace and timber shelf. TV point.
Kitchen/Breakfast Room - 4.52m x 2.13m - Fitted with an impressive range of timber base and eye level units with integral fridge/freezer and compact dishwasher. Butler style sink with taps over. Built-in Brandt electric oven with gas hob over and Brandt extractor fan above. Radiator. Space for a dining table and chairs. From the hallway there is a large built-in under stairs storage and a door leading to the
Cloakroom/Utility Room - With low flush WC, pedestal wash hand basin, and shaver point. Work surface with plumbing for washing machine and space for tumble dryer. Single high level cupboard. Worcester gas fired boiler and heating controls. Extractor fan. Recessed lighting. From the hall, stairs lead to the
First Floor - Landing with east facing skylight and radiator and door off to
Bedroom One - 4.54m x 3.27m - A large double bedroom with glazed door leading to a decked balcony with views across the communal landscaped garden area and the River Ore. Large built-in wardrobe, radiator and TV point. Door leading into the
En-Suite Shower Room - With low flush WC, pedestal hand wash basin, double sized shower with Triton Victorian style overhead shower. Wall lights. East facing skylight. Wall mounted radiator/towel rail.
Bedroom Two - 3.4m x 2.87m - A further double bedroom with built-in double wardrobe which is partially shelved. Radiator. Loft hatch and door to
En-Suite Bathroom - With skylight, low flush WC and pedestal hand wash basin. Bath in tiled surround with Victorian style mixer tap and shower fitting. Shaver point. Extractor fan. Wall lights. Wall mounted radiator/towel rail. Door to fitted cupboard.
Outside - The property benefits from a west facing front patio which measures approximately 11' x 9' (3.35m x 2.74m) plus an area with a variety of shrubs. It is bordered by a brick wall with trellis above. Outside tap. There is a communal garden area within the central courtyard of Mauldens Mill. There is a designated parking space at the entrance to Tanyards Court.
Services - Mains water, electricity, gas, and drainage connected. Gas fired central heating.
Broadband - To check the broadband coverage available in the area click this link –
Mobile Coverage - To check the Mobile Phone coverage in the area click this link –
Council Tax - Band D £2,429.53 payable 2026/2027
Local Authority - East Suffolk Council; East Suffolk House, Station Road, Melton, Woodbridge, IP12 1RT
Tenancy Term - To let unfurnished on an Assured Periodic Tenancy at the rent of £950 per calendar month.
Brochures
Framlingham- COUNCIL TAXA payment made to your local authority in order to pay for local services like schools, libraries, and refuse collection. The amount you pay depends on the value of the property.Read more about council Tax in our glossary page.
- Band: D
- PARKINGDetails of how and where vehicles can be parked, and any associated costs.Read more about parking in our glossary page.
- Residents
- GARDENA property has access to an outdoor space, which could be private or shared.
- Yes
- ACCESSIBILITYHow a property has been adapted to meet the needs of vulnerable or disabled individuals.Read more about accessibility in our glossary page.
- Ask agent

Add an important place to see how long it'd take to get there from our property listings.
__mins driving to your place



Notes
Staying secure when looking for property
Ensure you're up to date with our latest advice on how to avoid fraud or scams when looking for property online.
Visit our security centre to find out moreDisclaimer - Property reference 35057439. The information displayed about this property comprises a property advertisement. Rightmove.co.uk makes no warranty as to the accuracy or completeness of the advertisement or any linked or associated information, and Rightmove has no control over the content. This property advertisement does not constitute property particulars. The information is provided and maintained by Clarke and Simpson, Framlingham. Please contact the selling agent or developer directly to obtain any information which may be available under the terms of The Energy Performance of Buildings (Certificates and Inspections) (England and Wales) Regulations 2007 or the Home Report if in relation to a residential property in Scotland.
*This is the average speed from the provider with the fastest broadband package available at this postcode. The average speed displayed is based on the download speeds of at least 50% of customers at peak time (8pm to 10pm). Fibre/cable services at the postcode are subject to availability and may differ between properties within a postcode. Speeds can be affected by a range of technical and environmental factors. The speed at the property may be lower than that listed above. You can check the estimated speed and confirm availability to a property prior to purchasing on the broadband provider's website. Providers may increase charges. The information is provided and maintained by Decision Technologies Limited. **This is indicative only and based on a 2-person household with multiple devices and simultaneous usage. Broadband performance is affected by multiple factors including number of occupants and devices, simultaneous usage, router range etc. For more information speak to your broadband provider.