Lymmington Avenue, Lymm, WA13 9NQ

- PROPERTY TYPE
Semi-Detached Bungalow
- BEDROOMS
3
- BATHROOMS
2
- SIZE
1,125 sq ft
105 sq m
- TENUREDescribes how you own a property. There are different types of tenure - freehold, leasehold, and commonhold.Read more about tenure in our glossary page.
Freehold
Key features
- Modernised and extended 3/4 bed bungalow
- Fully refurbished and reconfigured to a high specification
- Automated Velux windows and ceiling lantern with mosquito nets and day-to-night blinds
- All electric App controlled Elkatherm heating system
- Fully fitted kitchen with bi-fold doors onto the rear garden
- Luxury bathrooms with contemporary high-tech features
- South facing rear garden onto the Bridgewater canal tow path
- Ample off-road parking
- Close to Lymm Village centre and all its amenities
- Internal viewings strongly recommended to appreciate all that this family home has to offer
Description
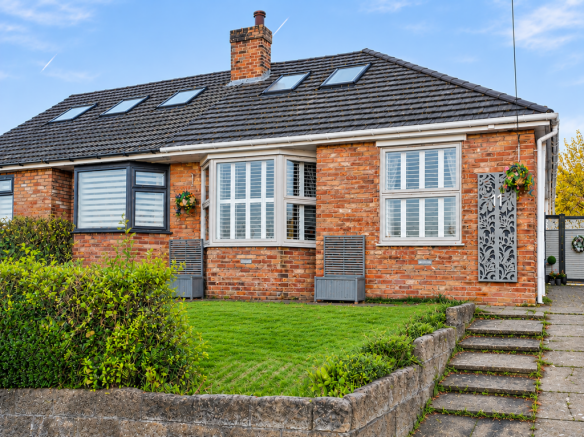
An impressive and extensively modernised semi-detached bungalow, offering beautifully presented and versatile accommodation arranged over two floors, complemented by a stunning landscaped rear garden with direct access onto the Bridgewater Canal towpath.
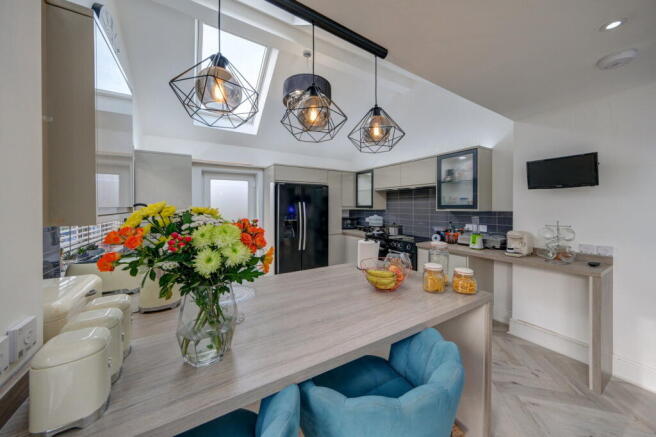
The heart of the home is the superb open-plan living, dining kitchen, featuring a vaulted ceiling with solar-powered rooflight, contemporary high-gloss units, an excellent range of integrated appliances and a generous breakfast bar. Bi-folding doors open directly onto the rear garden, creating a wonderful space for everyday living and entertaining. A stylish lounge area with feature media wall flows seamlessly into the kitchen, whilst a separate sitting room offers flexibility as an additional bedroom. A cleverly designed study area provides a dedicated space for home working.
The ground floor also offers a principal bedroom and a luxurious family bathroom, complete with a feature bath, integrated television, twin washbasins and a spacious double shower with body jets. To the first floor is a further bedroom with en-suite shower room, useful dressing/storage area and additional eaves storage.
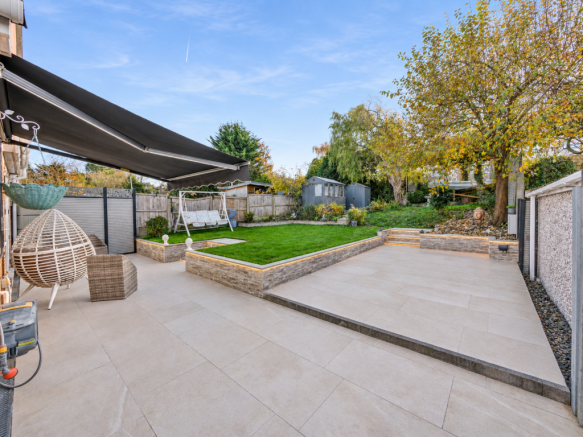
Externally, the property benefits from a driveway, front garden and a beautifully landscaped, fully enclosed rear garden featuring extensive porcelain paving, a remote-controlled awning, raised lawn, mature planting and contemporary retaining walls with concealed LED lighting. A pedestrian gate provides direct access onto the picturesque Bridgewater Canal towpath, ideal for enjoying waterside walks.
Further benefits include contemporary Elkatherm electric heating, an energy-efficient Sunamp Thermino hot water system and thoughtfully incorporated lighting throughout.
A truly individual home combining contemporary styling, flexible accommodation and an enviable canalside setting. Early viewing is highly recommended.
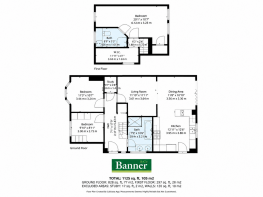
ENTRANCE HALL - 2.17m x 5.43m (7'1" x 17'9")
A bright and welcoming entrance hallway, accessed via a contemporary composite entrance door with glazed vision panel and complementary side window, allowing natural light to flow through. Further light is provided by a timber-framed Velux roof window. Features include attractive polished laminate flooring, an Elkatherm radiator and a turning staircase with timber balustrade leading to the first-floor accommodation. A useful understairs storage cupboard benefits from lighting and a power socket, whilst an RCD consumer unit is also located within the hallway.
LOUNGE - 3.61m x 3.64m (11'10" x 11'11")
KITCHEN DINER - 3.95m x 3.8m (12'11" x 12'5") plus dining area 3.56m x 3.30m (11'8 x 10'10")
A beautifully appointed, contemporary open-plan dining kitchen, thoughtfully designed to combine style, practicality and an abundance of natural light. The impressive vaulted ceiling incorporates a remote-controlled, solar-powered rooflight with integrated blind and mosquito net, whilst double-glazed bi-folding doors open directly onto the rear garden, creating a seamless connection between indoor and outdoor living. Further natural light is provided by a double-glazed uPVC window with fitted blinds overlooking the rear garden, together with an obscure double-glazed external door providing access to the side elevation.
The kitchen is fitted with an attractive range of high-gloss base and wall units, complemented by laminate work surfaces and tiled splashbacks. Two feature glazed wall cabinets incorporate LED lighting, adding a stylish finishing touch. A black composite one-and-a-half-bowl sink benefits from a mixer tap with pull-out hose attachment.
An excellent range of appliances includes a Range Cookmaster double electric oven with warming drawer, five-ring induction hob with concealed extractor above, integrated Hoover washer dryer and a Hisense fridge freezer plumbed for water and ice. Additional features include a wine rack and a generous peninsula breakfast bar, ideal for informal dining and entertaining, with three contemporary pendant lights suspended above.
The vaulted ceiling is further enhanced by a chandelier-style light fitting, whilst recessed ceiling lighting adds to the bright and welcoming atmosphere. Water-resistant, herringbone-effect luxury vinyl click flooring flows throughout, complemented by contemporary Elkatherm radiators and a plinth fan offering both warm and cool air settings. A wall-mounted television point provides additional versatility.
A further cupboard discreetly houses the innovative Sunamp Thermino hot water system, incorporating an energy-efficient thermal battery designed to store heat and provide hot water efficiently, helping to reduce energy consumption.
SITTING ROOM / BEDROOM - 4.44m x 3.24m (14'6" x 10'7")
A versatile and beautifully presented room, suitable for use as an additional sitting room or bedroom. A uPVC double-glazed bay window to the front elevation, fitted with stylish plantation-style shutters, allows plenty of natural light to fill the space. Further features include an internal fire door with glazed transom window above, a contemporary anthracite Elkatherm radiator and a television point.
STUDY AREA - 1.09m x 1.42m (3'7" x 4'7")
A cleverly designed and practical study area, thoughtfully created as useful dedicated workspace. Bespoke leaded and coloured glass panels have been incorporated into the adjoining walls, allowing natural light to filter through whilst adding an attractive decorative feature. Further benefits include an internal fire door with glazed transom window above, polished laminate flooring, a wall-mounted air vent and extractor fan. An ideal space for home working or a compact office.
PRINCIPAL BEDROOM - 3m x 2.73m (9'10" x 8'11")
A beautifully presented principal bedroom with a uPVC double-glazed window to the front elevation, fitted with plantation shutters. Further features include a contemporary anthracite Elkatherm radiator, television point and an attractive ceiling light fitting with colour-changing LED illumination.
FAMILY BATHROOM - 2.25m x 3.21m (7'4" x 10'6")
An impressive, contemporary bathroom, beautifully appointed with fully tiled walls and flooring. An obscure uPVC double-glazed window to the side elevation is fitted with blinds. The stylish white suite comprises a WC and twin circular countertop wash handbasins with brass-coloured freestanding mixer taps, set upon a vanity unit providing useful storage. Further features include recessed wall shelving.
A step leads up to the curved, back-to-wall bath, complete with LED lighting, a digital brass aerator mixer tap and a recessed, wall-mounted Proofvision television above. A further step provides access to the spacious double shower enclosure with Japanese-style screening, featuring a brass-coloured electric tower shower with body jets and a slimline pencil-style handheld attachment.
Additional features include a wall-mounted mirrored cabinet with anti-fog doors, illuminated backlighting, an integrated shaver socket and toothbrush charger, together with a brass-coloured ladder-style electric towel radiator and recessed ceiling spotlights.
LOFT BEDROOM - 6.12m x 3.23m (20'0" x 10'7")
Two fully opening timber-framed Velux roof windows to the front and rear elevations, both fitted with blinds, with the rear window additionally benefiting from solar-powered, automated heat-protection shutters. Further features include an Elkatherm radiator, television point, contemporary ceiling light fitting with colour-changing LED illumination and access to useful eaves storage space.
ENSUITE SHOWER ROOM - 2.66m x 1.61m (8'8" x 5'3")
STORAGE / DRESSING AREA - 3.63m x 1.24m (11'10" x 4'0")
EXTERNALLY
To the front of the property is a lawned garden enclosed by a low-level stone wall, together with a paved and concrete driveway extending along the side of the property. The entrance is positioned to the side elevation and features an attractive decorative composite frieze panel, security floodlighting and soffit lighting.
The beautifully landscaped, fully enclosed rear garden has been thoughtfully designed to provide an attractive outdoor space, featuring an extensive porcelain-paved patio with a remote-controlled awning incorporating LED lighting. Steps lead to a raised lawn bordered by contemporary retaining walls with concealed LED lighting, complemented by mature trees, shrubs and established planting.
Decorative composite fencing with attractive frieze detailing provides a stylish finish, whilst a pedestrian gate offers direct access onto the Bridgewater Canal towpath.
Further features include a Keter potting shed, an additional Keter storage shed, three stacked 80-litre water butts providing a combined capacity of 240 litres for rainwater collection, an outside cold water tap, two consumer units and two external double power sockets.
TENURE
COUNCIL TAX
SERVICES
Please note we have not tested the services or any of the equipment in this property, accordingly we strongly advise prospective purchasers to commission their own survey or service report before finalising their offer to purchase.
THESE PARTICULARS ARE ISSUED IN GOOD FAITH BUT THEY ARE NOT GUARANTEED AND DO NOT FORM ANY PART OF A CONTRACT. NEITHER BANNER & CO, NOR THE VENDOR OR LESSOR ACCEPT ANY RESPONSIBILITY IN RESPECT OF THESE PARTICULARS, WHICH ARE NOT INTENDED TO BE STATEMENTS OR REPRESENTATION OF FACT AND ANY INTENDING PURCHASER OR LESSOR MUST SATISFY HIMSELF OR OTHERWISE AS TO THE CORRECTNESS OF EACH OF THE STATEMENTS CONTAINED IN THESE PARTICULARS.
Brochures
Brochure 1- COUNCIL TAXA payment made to your local authority in order to pay for local services like schools, libraries, and refuse collection. The amount you pay depends on the value of the property.Read more about council Tax in our glossary page.
- Band: D
- PARKINGDetails of how and where vehicles can be parked, and any associated costs.Read more about parking in our glossary page.
- Driveway
- GARDENA property has access to an outdoor space, which could be private or shared.
- Private garden
- ACCESSIBILITYHow a property has been adapted to meet the needs of vulnerable or disabled individuals.Read more about accessibility in our glossary page.
- Ask agent

Add an important place to see how long it'd take to get there from our property listings.
__mins driving to your place
Affordability



Notes
Staying secure when looking for property
Ensure you're up to date with our latest advice on how to avoid fraud or scams when looking for property online.
Visit our security centre to find out moreDisclaimer - Property reference S1488227. The information displayed about this property comprises a property advertisement. Rightmove.co.uk makes no warranty as to the accuracy or completeness of the advertisement or any linked or associated information, and Rightmove has no control over the content. This property advertisement does not constitute property particulars. The information is provided and maintained by Banner & Co, Lymm. Please contact the selling agent or developer directly to obtain any information which may be available under the terms of The Energy Performance of Buildings (Certificates and Inspections) (England and Wales) Regulations 2007 or the Home Report if in relation to a residential property in Scotland.
*This is the average speed from the provider with the fastest broadband package available at this postcode. The average speed displayed is based on the download speeds of at least 50% of customers at peak time (8pm to 10pm). Fibre/cable services at the postcode are subject to availability and may differ between properties within a postcode. Speeds can be affected by a range of technical and environmental factors. The speed at the property may be lower than that listed above. You can check the estimated speed and confirm availability to a property prior to purchasing on the broadband provider's website. Providers may increase charges. The information is provided and maintained by Decision Technologies Limited. **This is indicative only and based on a 2-person household with multiple devices and simultaneous usage. Broadband performance is affected by multiple factors including number of occupants and devices, simultaneous usage, router range etc. For more information speak to your broadband provider.