
Fairfield, Kingswood, Surrey

- PROPERTY TYPE
House
- BEDROOMS
5
- BATHROOMS
3
- SIZE
2,350 sq ft
218 sq m
- TENUREDescribes how you own a property. There are different types of tenure - freehold, leasehold, and commonhold.Read more about tenure in our glossary page.
Freehold
Description
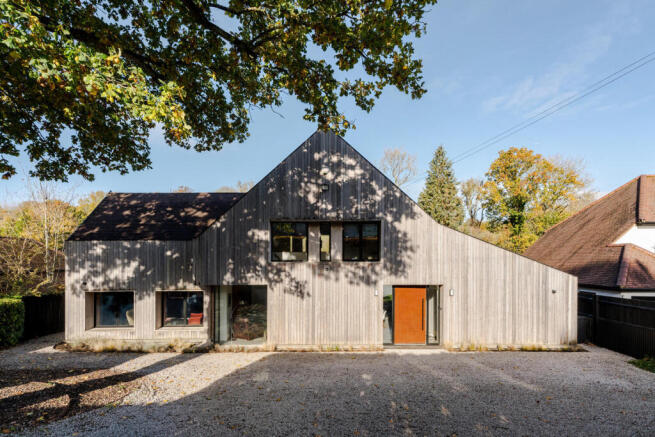
This remarkable contemporary home occupies a sought-after position in the village of Kingswood, Surrey. Designed by architect Hugo Hardy, it measures over 2,300 sq ft, with a distinctive Siberian larch exterior and a highly curated series of bright living spaces. Picture windows and glass walls carry in light, amplified by exceptional volumes, and invite clear views of the beautifully landscaped garden. Situated close to the village centre, the location suits regular commuters and those seeking a closer connection to nature alike.
The Tour
Fairfield sits on Forest Drive within the exclusive Kingswood Estate, a desirable enclave set between the village centre, Chatsworth Park, and the green expanses of Surrey Downs and Kingswood golf clubs.
The lane leads to a gated driveway, where electric gates open to the view of a mature oak tree alongside generous private parking. Wrapped in Siberian larch and punctuated by black-framed picture windows, the architecture speaks for itself while blending naturally with the trees and herbaceous beds that surround it.
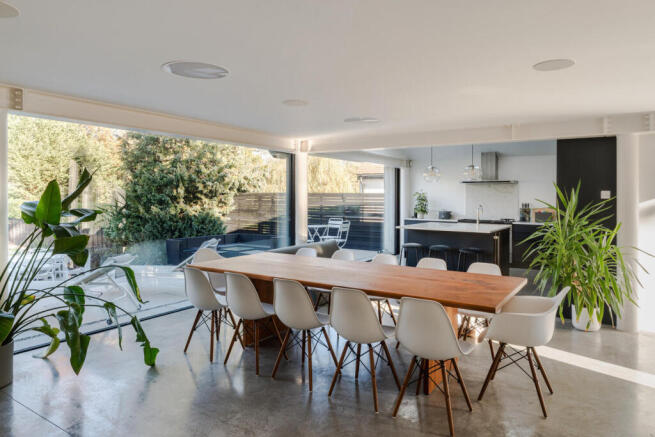
The oxidised steel front door, rich with burnt-orange patinas, gives way to a bright and expansive open-plan kitchen-living room, with a large cloakroom and utility room to one side of the door. The room opens to direct views of the garden beyond, through glass walls that line the near-entire rear elevation, bringing abundant light deep within. A concrete floor with underfloor heating contrasts the bright white colour scheme, and the room unfolds into spaces for cooking, dining, and lounging, retaining the visual connection with the garden throughout.
The kitchen pairs modern navy cabinets with marble countertops, while integrated appliances save space, including a Rangemaster cooker, fridge/freezer, dishwasher and bespoke champagne fridge. The central island has stools, creating a perfect breakfast spot with garden views, while full-width sliding doors are strategically levelled with the terrace, providing a continuation of living space in warmer months.
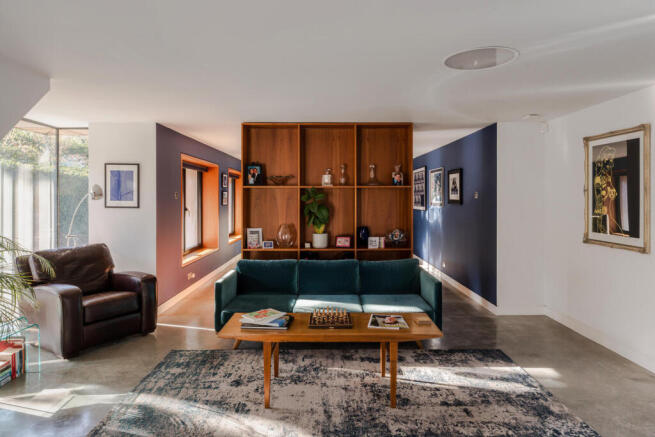
Beyond, a floor-to-ceiling handmade cherry wood bookcase divides the living room, creating a day room and a more intimate place to sit when desired. This same wood is used for the window frames on the ground and first floor. Above, the ceiling features an integrated speaker system. From here, an exceptionally bright corridor, thanks to a trio of skylights and an arresting picture window, leads on oak flooring to a well-composed bathroom and two double bedrooms that open to the garden.
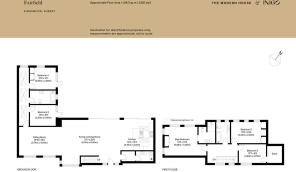
Three generously proportioned bedrooms occupy the first floor. An open-tread cherry wood staircase ascends to the landing, where the principal bedroom opens on the left. The pitched ceiling makes apparent the sense of space, and windows frame leafy views on two sides. Built-in storage and benches add thoughtful detail, and the en suite bathroom has a walk-in shower encased in marble-style tiling. The additional bedrooms are equally bright and space-efficient, with garden views; a spacious bathroom with a bathtub serves them both.
Outdoor Space
The gardens have been given as much consideration as the house. Cascading terraces descend to a large lawn, bordered by tall fencing, mature trees and perennial beds, with places to sit and enjoy the sun at different points of the day. Flowerbeds have been maintained with great care, including a mix of perennial blooms and grasses, to create a prairie-style garden.
The Area
Forest Drive is situated within the private Kingswood Estate, a highly sought-after residential enclave set amidst rolling Surrey countryside. The village itself offers independent shops, cafes, pubs, and a local supermarket.
For a more comprehensive range, Banstead, Reigate, Epsom, and Kingston are all within easy reach. The area is exceptionally well-regarded for its outstanding natural surroundings, with nearby open spaces including the Surrey Hills National Landscape, Kingswood Warren, and multiple prestigious local golf courses.
Kingswood railway station is a short distance away, providing regular direct services to London Bridge, while the M25 (Junction 8) is just a few minutes’ drive away for access to Heathrow and Gatwick airports.
Tenure: Freehold | Council Tax Band: G
- COUNCIL TAXA payment made to your local authority in order to pay for local services like schools, libraries, and refuse collection. The amount you pay depends on the value of the property.Read more about council Tax in our glossary page.
- Band: G
- PARKINGDetails of how and where vehicles can be parked, and any associated costs.Read more about parking in our glossary page.
- Driveway
- GARDENA property has access to an outdoor space, which could be private or shared.
- Yes
- ACCESSIBILITYHow a property has been adapted to meet the needs of vulnerable or disabled individuals.Read more about accessibility in our glossary page.
- Ask agent

Add an important place to see how long it'd take to get there from our property listings.
__mins driving to your place
Affordability

About The Modern House, London
St Alphege Hall Kings Bench Street London SE1 0QX



Notes
Staying secure when looking for property
Ensure you're up to date with our latest advice on how to avoid fraud or scams when looking for property online.
Visit our security centre to find out moreDisclaimer - Property reference 35057372. The information displayed about this property comprises a property advertisement. Rightmove.co.uk makes no warranty as to the accuracy or completeness of the advertisement or any linked or associated information, and Rightmove has no control over the content. This property advertisement does not constitute property particulars. The information is provided and maintained by The Modern House, London. Please contact the selling agent or developer directly to obtain any information which may be available under the terms of The Energy Performance of Buildings (Certificates and Inspections) (England and Wales) Regulations 2007 or the Home Report if in relation to a residential property in Scotland.
*This is the average speed from the provider with the fastest broadband package available at this postcode. The average speed displayed is based on the download speeds of at least 50% of customers at peak time (8pm to 10pm). Fibre/cable services at the postcode are subject to availability and may differ between properties within a postcode. Speeds can be affected by a range of technical and environmental factors. The speed at the property may be lower than that listed above. You can check the estimated speed and confirm availability to a property prior to purchasing on the broadband provider's website. Providers may increase charges. The information is provided and maintained by Decision Technologies Limited. **This is indicative only and based on a 2-person household with multiple devices and simultaneous usage. Broadband performance is affected by multiple factors including number of occupants and devices, simultaneous usage, router range etc. For more information speak to your broadband provider.