
Banbury Street, London SW11

- PROPERTY TYPE
House
- BEDROOMS
4
- BATHROOMS
4
- SIZE
1,747 sq ft
162 sq m
- TENUREDescribes how you own a property. There are different types of tenure - freehold, leasehold, and commonhold.Read more about tenure in our glossary page.
Freehold
Description
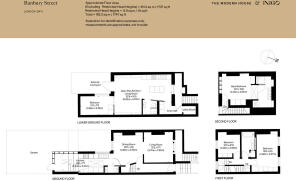
Close to Battersea Park lies Banbury Street, a quiet, leafy Victorian terrace on which sits this spectacular home. It was reshaped, refurbished, and extended by DoBuild to an exceptional standard, with a total of 1,747 sq ft of highly curated interior space. The result is a light-filled home with staggered volume and a contemporary material palette, backing onto a private, foliage-filled evergreen garden. The home is configured as a 3 bedroom maisonette and a 1 bedroom lower ground flat. The setting is well connected and exquisitely calm, just moments from the Thames Path and Battersea Park.
The Tour
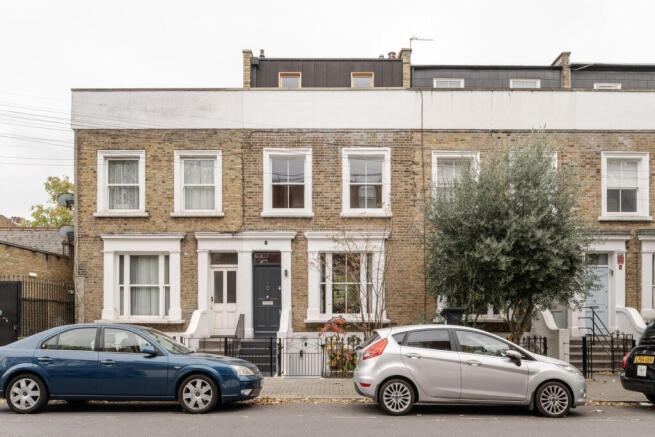
Behind a wrought-iron gate lies the home’s private entrance, with a handsomely symmetrical London stock-brick façade. Steps descend to another entry point on the lower ground floor, which is arranged as a private apartment, while the main entrance remains straight ahead.
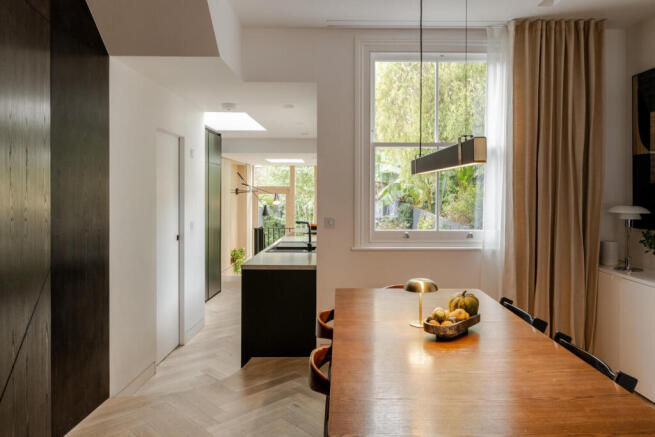
An entrance hall, fitted with store cupboards and coat hooks, leads to the centre of the plan, where a largely open-plan room contains spaces for sitting, dining and cooking. A sitting room introduces the space, lit by a large Venetian sash window and arranged around a contemporary fireplace. The refined material palette is expressed through soft white-painted walls, oak herringbone parquet flooring and high ceilings, lending the room a wonderfully airy quality. Another original sash window bookends the dining room, which has another fireplace and storage-filled alcoves, leading into the kitchen extension.
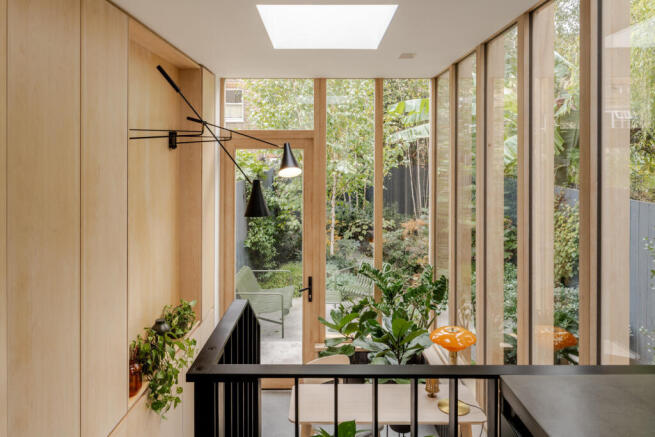
The kitchen architecture is particularly expressive and angled towards the garden, with enormous Ash-framed picture windows and a concrete-laid garden room lit by three aspects of glazing; as a result, the garden becomes an integral part of the room and daily rhythms of the home. A run of full-height cupboards stores food, appliances and cooking utensils, an efficient space-saving solution, and a useful WC is next door.
A dark-stained ash staircase ascends to the bedrooms on the upper floors. The second floor is given entirely to the main suite, where views stretch over the garden to the surrounding rooftops and built-in cabinetry, crafted in the same grain as the staircase, lines the opposite wall. Crittall doors with reeded glass panes lead to the en suite bathroom, fitted with a large walk-in shower and green glazed wall tiles.
The remaining two bedrooms sit on the first floor with the same pared-back colour scheme and floor-to-ceiling wardrobes. A second bathroom occupies the space in between with a built-in bath, an overhead shower, and white glazed tiles.
Accessed from outside via a private entrance, the lower-ground floor is a wonderful addition to the home, designed for an independent lifestyle. With large proportions and excellent natural light from glazing at either end, light permeates throughout. The spacious kitchen is well equipped, with room to gather and entertain, and crafted details, including a built-in bench and shelving, add to the sense of space. The bedroom sits at the rear, overlooking a private courtyard garden, and a shower room sits adjacent.
Outdoor Space
The garden is as thought through as the house, with tiered terraces and a paved path wreathed in dense foliage and southerly light. It feels fully immersed in nature, rare for a home in such a central location. The mature planting screens the garden from view, making it wonderfully secluded. Lighting and an automatic irrigation system complete the garden.
The lower ground floor has a private south-facing courtyard, a perfect spot to start a potted plant collection.
The Area
Banbury Street is quietly nestled in the heart of Battersea, just moments from the lush, open expanses of Battersea Park. The 200-acre Victorian park features formal gardens, sporting greens, a boating lake, the historic Pump House Gallery, and the popular Pear Tree Cafe right by the water. Just slightly further afield are the vibrant riverside developments of Battersea Power Station and Nine Elms, which have transformed the local area into a high-end cultural and retail hub.
For everyday conveniences, local artisan bakeries, cafes, and supermarkets are on the doorstep, while the wider culinary and shopping destinations of Northcote Road, Battersea Square, and Chelsea are easily accessible.
The neighbourhood is exceptionally well-suited for families with top-tier educational options. Highly regarded local schools, including the outstanding L’Ecole de Battersea, Thomas’s Battersea, and Harris Academy Battersea, are all within easy walking distance.
Clapham Junction station is close by, with rapid mainline connections into Victoria and Waterloo, alongside numerous bus routes. The Northern Line extension at Battersea Power Station provides direct underground access to the West End and the City, while Thames Clippers offer a scenic commute down the Thames toward Embankment and Canary Wharf.
Tenure: Freehold | Council Tax Band: E
- COUNCIL TAXA payment made to your local authority in order to pay for local services like schools, libraries, and refuse collection. The amount you pay depends on the value of the property.Read more about council Tax in our glossary page.
- Band: E
- PARKINGDetails of how and where vehicles can be parked, and any associated costs.Read more about parking in our glossary page.
- Permit
- GARDENA property has access to an outdoor space, which could be private or shared.
- Yes
- ACCESSIBILITYHow a property has been adapted to meet the needs of vulnerable or disabled individuals.Read more about accessibility in our glossary page.
- Ask agent

Add an important place to see how long it'd take to get there from our property listings.
__mins driving to your place
Affordability

About The Modern House, London
St Alphege Hall Kings Bench Street London SE1 0QX



Notes
Staying secure when looking for property
Ensure you're up to date with our latest advice on how to avoid fraud or scams when looking for property online.
Visit our security centre to find out moreDisclaimer - Property reference 35057463. The information displayed about this property comprises a property advertisement. Rightmove.co.uk makes no warranty as to the accuracy or completeness of the advertisement or any linked or associated information, and Rightmove has no control over the content. This property advertisement does not constitute property particulars. The information is provided and maintained by The Modern House, London. Please contact the selling agent or developer directly to obtain any information which may be available under the terms of The Energy Performance of Buildings (Certificates and Inspections) (England and Wales) Regulations 2007 or the Home Report if in relation to a residential property in Scotland.
*This is the average speed from the provider with the fastest broadband package available at this postcode. The average speed displayed is based on the download speeds of at least 50% of customers at peak time (8pm to 10pm). Fibre/cable services at the postcode are subject to availability and may differ between properties within a postcode. Speeds can be affected by a range of technical and environmental factors. The speed at the property may be lower than that listed above. You can check the estimated speed and confirm availability to a property prior to purchasing on the broadband provider's website. Providers may increase charges. The information is provided and maintained by Decision Technologies Limited. **This is indicative only and based on a 2-person household with multiple devices and simultaneous usage. Broadband performance is affected by multiple factors including number of occupants and devices, simultaneous usage, router range etc. For more information speak to your broadband provider.