Brookthorpe Road, Walshaw, BL8 | An Extensively Extended 5-Bed Home with Landscaped Gardens & Outdoor Kitchen

- PROPERTY TYPE
Detached
- BEDROOMS
5
- BATHROOMS
5
- SIZE
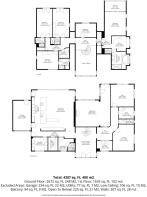
4,307 sq ft
400 sq m
- TENUREDescribes how you own a property. There are different types of tenure - freehold, leasehold, and commonhold.Read more about tenure in our glossary page.
Freehold
Key features
- Substantial five-bedroom detached home with versatile accommodation, contemporary interiors and no onward chain
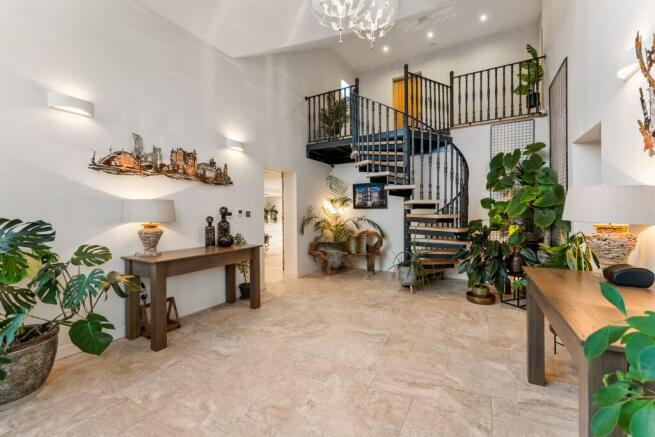
- Impressive double-height glazed entrance hallway with bespoke spiral staircase and galleried landing
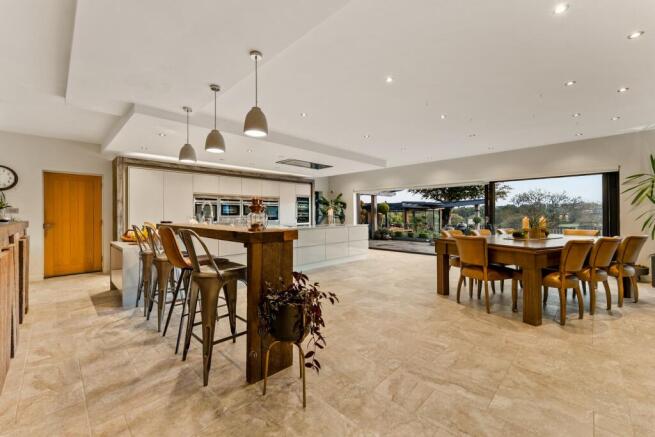
- Expansive open-plan kitchen and dining area with feature fireplace, central island, premium NEFF appliances, Quooker tap and a walk-through pantry
- Generous main living room, additional lounge with bespoke media wall and dedicated home office
- Versatile garden-facing gym with direct outdoor access and potential for alternative uses
- Main bedroom suite with private covered balcony, countryside views, dedicated dressing room and luxurious spa-like bathroom
- Underfloor heating throughout the home, with individually controlled room thermostats
- South-facing landscaped gardens with an impressive outdoor kitchen, pizza oven, barbecue fireplace and covered entertaining areas
- Private gated driveway with generous off-road parking, attached garage and landscaped surroundings
- Desirable Walshaw location, close to Tottington village, countryside walks, well-regarded schools and transport links
Description
Greenacres, 22 Brookthorpe Road, Walshaw, Bury, BL8 3AD
SEE THE VIDEO TOUR FOR THIS PROPERTY
A Home Made for Living
Tucked away along a gated driveway in the established residential area of Walshaw, Greenacres is a substantial five-bedroom detached home that has evolved over the years into a place designed around family life.
Originally a bungalow, the property has been transformed into a spacious and individual home, with an interesting layout that brings together generous living accommodation and the flexibility to adapt as needs change.
From the open-plan kitchen and dining area to the choice of living spaces and impressive outdoor kitchen, there is a strong emphasis on spending time together. Yet the house also provides quieter places to retreat, whether working from home, enjoying a film or taking in the countryside views from the first-floor balcony.
With established gardens, a setting close to open countryside and the amenities of Walshaw, Tottington and Bury within easy reach, the property offers a lifestyle that extends well beyond the house itself. Offered for sale with no onward chain, Greenacres is ready for its next chapter.
An Entrance That Sets the Tone
Approached along a long, gated driveway, there is a distinctive sense of arrival. Mature planting frames the approach, with generous parking, an attached garage and exterior lighting that illuminates the driveway and surrounding grounds after dark.
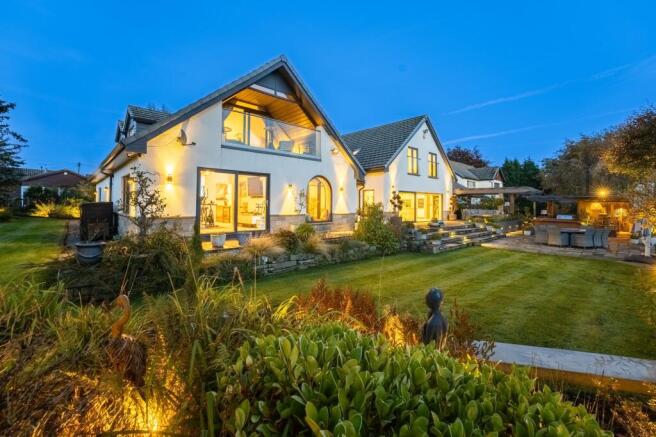
The house has a contemporary appearance, with white rendered elevations, contrasting dark-framed windows and stone detailing. At its centre, a striking double-height glazed entrance rises into the roofline, hinting at the space waiting inside.
Beyond the entrance doors, a vaulted atrium draws natural light into the heart of the home. Pale stone-effect flooring and crisp white walls provide a calm backdrop to the architectural features, while a bespoke spiral staircase with open timber treads and a dark metal balustrade rises towards the galleried first-floor landing.
It's an impressive introduction to the house, creating a sense of openness that continues throughout the accommodation.
Where Everyday Life Comes Together
At the heart of the home is a substantial open-plan kitchen and dining space, designed as much for the everyday routines of family life as for bringing people together.
A long central island provides generous preparation space and a breakfast bar where family and friends can gather while meals are being prepared. Sleek, handleless cabinetry is complemented by warm timber detailing and natural stone flooring, while a stone-clad feature wall incorporates a linear fire and recessed log store, adding texture and warmth to the dining area.
There is ample room for a large dining table, making this a space that works just as well for a relaxed breakfast as it does for a house full of guests. Expansive three-panel sliding doors open onto the stone terrace, connecting the kitchen and dining area with the gardens and surrounding greenery.
The kitchen is particularly well equipped, with an extensive range of integrated NEFF appliances, including two ovens, one featuring CircoTherm technology, a steam oven, microwave, two warming drawers, full-height fridge, additional fridge/freezer and dishwasher. A large wine cooler and Quooker tap add further convenience, while integrated breakfast bar lighting allows the atmosphere to change from daytime cooking to evening dining.
Positioned discreetly behind the dividing wall, a walk-in pantry provides extensive shelving and storage, keeping the practicalities of everyday life neatly out of sight.
Space to Unwind
Beyond the kitchen and dining area, there is a choice of living spaces, giving the home the flexibility to accommodate different lifestyles and changing family needs.
The main living room is generously proportioned, with plenty of space for comfortable seating and larger gatherings. A reinstated fireplace creates a traditional focal point, while Amtico flooring adds warmth to the room. A large picture window draws in natural light and frames views across the garden, while a separate arched glazed doorway provides direct access to the patio. A distinctive arched window adds character to the space, with a seating area that offers a lovely spot to settle with a book or simply enjoy the outlook.
For quieter evenings, a second lounge offers a more intimate atmosphere. Currently arranged as a television room, its bespoke timber-effect media wall and contemporary cabinetry create a comfortable setting for family film nights or simply switching off at the end of the day.
A dedicated home office provides a separate environment for working from home, while the garden-facing gym offers another versatile space, with glazed doors opening directly outside. Previously used as a bedroom, this room could readily return to that purpose, creating the potential for a sixth bedroom without compromising the home's generous choice of reception rooms. Alternatively, it could continue as a gym or be adapted for hobbies, games or other family needs.
A separate laundry room, utility room and additional ground-floor WCs take care of the practical side of family life. Underfloor heating with individual room thermostats provides comfort throughout the home, while dimmable lighting allows the atmosphere to be adjusted, creating a relaxed setting for everyday living and entertaining.
Rest & Retreat
The galleried first-floor landing leads to the bedrooms, creating a natural separation from the main living areas below.
Occupying its own part of the first floor, the main bedroom suite feels like a retreat within the home. Generous proportions and sloping ceilings create a relaxed atmosphere, while glazed doors open onto a covered balcony overlooking the gardens and rolling countryside beyond. It's a wonderful place to begin the morning with a coffee or spend a little time outside before the day comes to an end.
The suite continues into a dedicated dressing room, thoughtfully arranged with extensive wardrobe storage, drawers and a dressing table. The adjoining bathroom brings a spa-like feel to everyday routines, with a large bath, separate rainfall shower, contemporary glass basins and warm, natural finishes.
Across the landing, three further bedrooms each benefit from fitted wardrobes and their own en-suite facilities, providing comfortable accommodation for family members and guests. A fifth bedroom adds flexibility, whether needed for a younger family member, visiting relatives or an additional workspace.
Outdoor Living, Whatever the Season
The south-facing gardens wrap around the house, with generous lawns, established planting and a substantial stone patio overlooking neighbouring fields. There's plenty of space for children to play and family life to unfold, but the outdoor entertaining areas are what make this setting particularly memorable.
The purpose-built outdoor kitchen and dining area is a space to enjoy with family and friends throughout much of the year. Timber beams, glazed panels and a large dining table create a welcoming setting for long lunches, celebrations and evenings that continue well after dinner. A substantial brick-built barbecue fireplace, pizza oven and dedicated preparation areas make cooking outdoors part of the occasion, while the sheltered design provides protection when the weather is less predictable.
Nearby, a covered seating area offers somewhere to settle with a drink beside the fire. Beyond these sociable spaces, sweeping lawns, mature trees, landscaped borders and a dedicated vegetable-growing area bring variety to the grounds, with glimpses towards the surrounding countryside.
The owners have also enjoyed visits from local wildlife, including deer near the boundary and owls passing through, adding to the pleasure of spending time outdoors.
In the Neighbourhood
Walshaw is an established village on the outskirts of Bury, with neighbouring Tottington and the surrounding countryside close at hand.
The village has a thriving local dining scene, with a choice of well-regarded independent restaurants, including Italian and Mediterranean cuisine, alongside welcoming cafés and traditional pubs. Tottington adds to the local appeal with its independent retailers, cafés and everyday essentials, while Bury town centre offers a broader choice of shopping, dining and leisure facilities.
For those who enjoy the outdoors, the surrounding area offers plenty to explore, from local footpaths around Greenmount and Holcombe to longer walks across Holcombe Hill and the West Pennine Moors. Burrs Country Park is another popular destination for family outings, with riverside walks, open green spaces and connections to the East Lancashire Railway.
Families have a choice of local primary and secondary schools, including Walshaw Primary School, Tottington Primary School and Tottington High School. Elton High School is particularly convenient, approximately a six-minute walk from the property (according to Google Maps). Independent education options further afield include Bury Grammar and Bolton School.
Getting Around
Walshaw is conveniently positioned for access to Bury, Tottington and Ramsbottom, with local bus services connecting the surrounding areas. Bury Interchange provides Metrolink services into Manchester city centre, while road connections offer access to the M66 and wider motorway network.
Disclaimer
All descriptions, images, videos, plans and other marketing materials are provided for general guidance only and are intended to highlight the lifestyle and features a property may offer. They do not form part of any contract or warranty. Any plans shown, including boundary outlines, are for illustrative purposes only and should not be relied upon as a statement of fact. The extent of the property and its boundaries will be confirmed by the title plan and the purchaser’s legal adviser. Whilst every effort is made to ensure accuracy, neither Burton James Estate Agents nor the seller accepts responsibility for any errors or omissions. Prospective purchasers should not rely on these details as statements of fact and are strongly advised to verify all information by inspection, searches and enquiries, and to seek confirmation from their conveyancer before proceeding with a purchase.
EPC Rating: C
Disclaimer
All descriptions, images, videos, plans and other marketing materials are provided for general guidance only and are intended to highlight the lifestyle and features a property may offer. They do not form part of any contract or warranty. Any plans shown, including boundary outlines, are for illustrative purposes only and should not be relied upon as a statement of fact. The extent of the property and its boundaries will be confirmed by the title plan and the purchaser’s legal adviser. Whilst every effort is made to ensure accuracy, neither Burton James Estate Agents nor the seller accepts responsibility for any errors or omissions. Prospective purchasers should not rely on these details as statements of fact and are strongly advised to verify all information by inspection, searches and enquiries, and to seek confirmation from their conveyancer before proceeding with a purchase.
- COUNCIL TAXA payment made to your local authority in order to pay for local services like schools, libraries, and refuse collection. The amount you pay depends on the value of the property.Read more about council Tax in our glossary page.
- Band: G
- PARKINGDetails of how and where vehicles can be parked, and any associated costs.Read more about parking in our glossary page.
- Yes
- GARDENA property has access to an outdoor space, which could be private or shared.
- Yes
- ACCESSIBILITYHow a property has been adapted to meet the needs of vulnerable or disabled individuals.Read more about accessibility in our glossary page.
- Ask agent
Brookthorpe Road, Walshaw, BL8 | An Extensively Extended 5-Bed Home with Landscaped Gardens & Outdoor Kitchen

Add an important place to see how long it'd take to get there from our property listings.
__mins driving to your place
Affordability
About Burton James, Bolton
Unit A7 Suite A4 Ashworth House Rear Deakins Business Park Blackburn Road Egerton Bolton BL7 9RP
Notes
Staying secure when looking for property
Ensure you're up to date with our latest advice on how to avoid fraud or scams when looking for property online.
Visit our security centre to find out moreDisclaimer - Property reference b26b5e6f-ee93-424f-a2a2-6168a508bf78. The information displayed about this property comprises a property advertisement. Rightmove.co.uk makes no warranty as to the accuracy or completeness of the advertisement or any linked or associated information, and Rightmove has no control over the content. This property advertisement does not constitute property particulars. The information is provided and maintained by Burton James, Bolton. Please contact the selling agent or developer directly to obtain any information which may be available under the terms of The Energy Performance of Buildings (Certificates and Inspections) (England and Wales) Regulations 2007 or the Home Report if in relation to a residential property in Scotland.
*This is the average speed from the provider with the fastest broadband package available at this postcode. The average speed displayed is based on the download speeds of at least 50% of customers at peak time (8pm to 10pm). Fibre/cable services at the postcode are subject to availability and may differ between properties within a postcode. Speeds can be affected by a range of technical and environmental factors. The speed at the property may be lower than that listed above. You can check the estimated speed and confirm availability to a property prior to purchasing on the broadband provider's website. Providers may increase charges. The information is provided and maintained by Decision Technologies Limited. **This is indicative only and based on a 2-person household with multiple devices and simultaneous usage. Broadband performance is affected by multiple factors including number of occupants and devices, simultaneous usage, router range etc. For more information speak to your broadband provider.