
Kerris, Paul, TR19

- PROPERTY TYPE
Detached
- BEDROOMS
4
- BATHROOMS
3
- SIZE
Ask agent
- TENUREDescribes how you own a property. There are different types of tenure - freehold, leasehold, and commonhold.Read more about tenure in our glossary page.
Freehold
Key features
- Traditional three-bedroom Cornish farmhouse
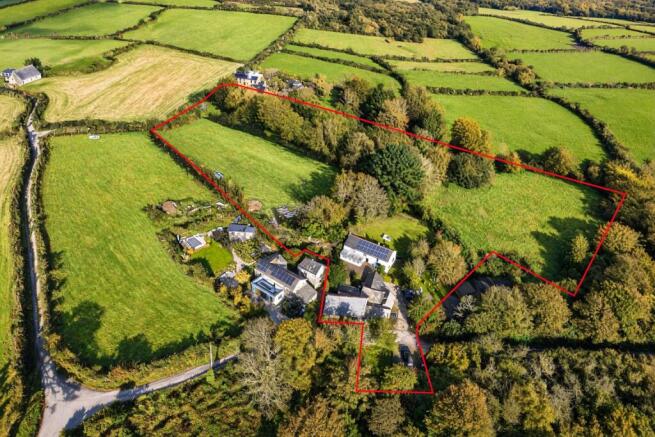
- Set within approximately four acres of gardens, paddocks and woodland
- Detached, self-contained holiday letting annexe
- Collection of traditional granite barns and outbuildings
- Spacious farmhouse living room with inglenook fireplace and wood burner
- Separate studio barn and useful workshop/storage spaces
- Large established gardens and two enclosed fields
- Peaceful rural location near Paul, Newlyn and Mousehole
- Excellent lifestyle property with holiday letting income potential
Description
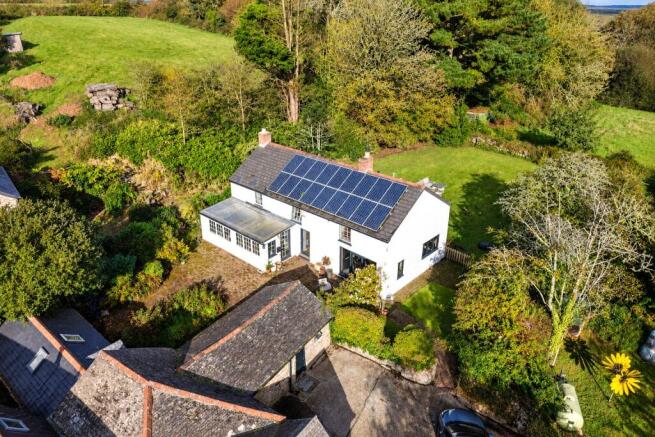
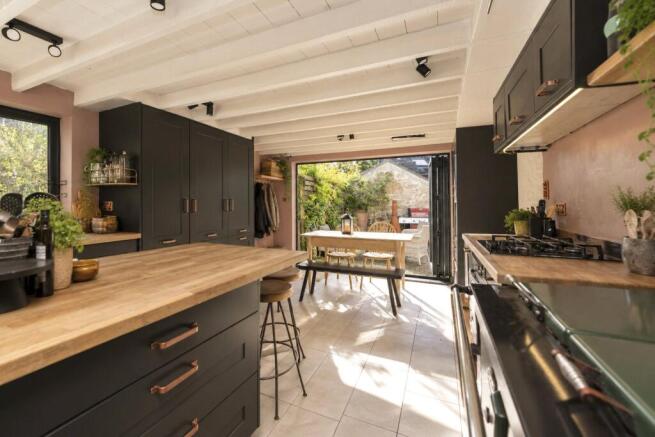
The main farmhouse offers spacious and characterful accommodation, combining traditional features with modern comforts. A garden room provides an attractive entrance into the property, leading through to an impressive 27ft living room with exposed beams, wooden flooring and a substantial inglenook fireplace housing a wood-burning stove. The generous kitchen is well equipped, featuring an oil-fired range cooker, additional cooking appliances and bi-fold doors opening onto the courtyard, creating an excellent space for everyday family life and entertaining.
Upstairs are three bedrooms, all benefiting from fitted storage, together with a spacious family bathroom featuring a freestanding bath and separate shower. The principal bedroom enjoys far-reaching countryside views.
Across the courtyard is Tallulah Rose, a detached stone-built annexe with planning permission for holiday letting, offering an excellent opportunity for those seeking a property with income potential. The beautifully presented, self-contained accommodation features an impressive open-plan living space with a vaulted ceiling, wooden flooring, wood-burning stove and fully fitted kitchen, together with underfloor heating throughout. A bathroom and mezzanine sleeping area complete the accommodation. Outside, Tallulah Rose benefits from its own private garden, barbecue area and parking.
The courtyard is surrounded by a collection of traditional granite outbuildings, including a garage, three further barns and a separate studio barn, currently used as additional sleeping accommodation. One of the barns is equipped with plumbing, a WC and shower facilities. These buildings provide considerable flexibility for workshops, storage, hobbies or further development opportunities, subject to the necessary planning permissions.
The grounds are a particularly appealing feature of the property, extending to approximately four acres and offering a wonderful combination of established gardens, open pasture and woodland. The farmhouse enjoys a large lawned garden to the rear, while the wider land includes two fields, one level and the other gently sloping, both enclosed by established hedgerows. A woodland area has been managed with coppicing in mind, while a field shelter, currently adapted to provide shower facilities for camping, adds another useful element to the grounds.
With its traditional granite buildings, substantial accommodation, established grounds and separate holiday letting annexe, this is an exceptionally versatile rural property, equally suited to family living, multigenerational occupation or those looking for a lifestyle property with space to pursue a range of interests and potential income opportunities.
Situated in the peaceful rural hamlet of Kerris, just outside the village of Paul, the property enjoys a lovely countryside setting whilst remaining within easy reach of the coast and local amenities. The historic fishing ports of Newlyn and Mousehole are both approximately two miles away, offering a good selection of restaurants, cafés, galleries and independent shops. The nearby town of Penzance, approximately three miles away, provides a wider range of shopping facilities, schools, supermarkets and a mainline railway station with direct services to London Paddington. The surrounding countryside offers an excellent network of footpaths and bridleways, whilst the beautiful coastline of West Cornwall, including Lamorna Cove, Mount's Bay and the South West Coast Path, is readily accessible. This is an ideal location for those seeking a quieter rural lifestyle without feeling isolated.
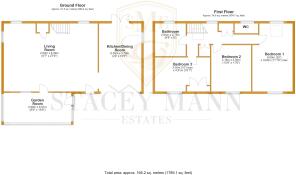
Garden Room
6.02m x 2.67m
Tiled flooring, 6 x double glazed windows to front and sides. Glazed door into
Living Room
8.38m x 5.92m
Window and glazed door to front, 2 x windows to rear. 2 x radiators, wooden floors, exposed beams, inglenook fire place with wood burner. Turned staircase to first floor.
Kitchen
6.12m x 3.78m
Tiled flooring, 2 x double glazed windows to side. Bi fold doors to front and double doors to rear. Fitted kitchen with sink and drainer, oil fired Noble range cooker, 4 ring gas hob, electric oven, fridge freezer, dishwasher and washing machine.
First Floor
Large Velux window on landing. Double glazed window to rear. Double doors to fitted cupboard. Further cupboard housing boiler.
Bedroom 1
5.87m x 3.58m
Fitte wardrobe and overhead storage. Access to loft space. Radiator. Window to front and large window to rear with roof light above with far reaching countryside views.
Bedroom 2
3.05m x 4.14m
Double glazed window to front, fitted wardrobe, radiator.
Bedroom 3
3.28m x 4.95m
Double glazed window to front, 3 x doors to fitted wardrobes. Beams. Radiator.
Bathroom
2.87m x 2.62m
Wooden floors, double glazed window to rear, Velux, heated towel rail, free standing bath with shower head attachment. w/c, corner shower, hand basin.
Cloakroom
1.45m x 0.81m
Window to rear, w/c and hand basin.
Tallulah Rose- annex
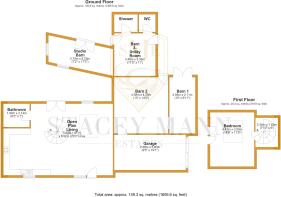
Open plan living area
8.92m x 5.82m
Glazed door into living area, further windows to both sides and double doors to rear. Vaulted ceiling with large Velux. Wooden floors, wood burning stove, double doors to fitted cupboard housing water tank. Full fitted kitchen with gas hob, electric oven, fridge, dishwasher, washing machine and sink and drainer. Extractor. Under floor heating throughout.
Bathroom
2.13m x 1.9m
Tiled flooring, extractor, bath with shower over, hand basin, w/c.
Mezzanine Level
4.37m x 3.5m
Wooden floors, large velux, 2 x doors to fitted cupboards.
Tallulah Rose Outside
Adjacent to the cottage is private parking and a garden and BBQ area.
Outside Farm House
Gravelled entrance, stone build garage with up and over door. gate access to parking area. Traditional stone wall boundary. Brick paved path to front door. Lawn and planted borders. Behind the property is a large lawned garden. Field 1- Gate access, large flat field, hedge boundary. Access to woodland area- designed for coppicing. Field 2- hedge boundary, gently sloping. Water and field shelter- currently turned into a shower block for camping.
Granite Outbuildings
Barn 1 15'8'' x 8'7''
Barn 2 15' x 14'
Barn 3 (utility) 16'5'' x 11'6'' Water and plumbing. W/C and shower.
Studio Barn
5.6m x 1.98m
2 x Velux windows, window to side. Electric heating. Currently used as a bedroom.
Services
Oil heating, mains water, private drainage. Solar panels providing £2000 yr return.
- COUNCIL TAXA payment made to your local authority in order to pay for local services like schools, libraries, and refuse collection. The amount you pay depends on the value of the property.Read more about council Tax in our glossary page.
- Band: TBC
- PARKINGDetails of how and where vehicles can be parked, and any associated costs.Read more about parking in our glossary page.
- Garage,Driveway,Off street,Gated,Private
- GARDENA property has access to an outdoor space, which could be private or shared.
- Yes
- ACCESSIBILITYHow a property has been adapted to meet the needs of vulnerable or disabled individuals.Read more about accessibility in our glossary page.
- Ask agent
Energy performance certificate - ask agent

Add an important place to see how long it'd take to get there from our property listings.
__mins driving to your place
Affordability


Notes
Staying secure when looking for property
Ensure you're up to date with our latest advice on how to avoid fraud or scams when looking for property online.
Visit our security centre to find out moreDisclaimer - Property reference SME220291. The information displayed about this property comprises a property advertisement. Rightmove.co.uk makes no warranty as to the accuracy or completeness of the advertisement or any linked or associated information, and Rightmove has no control over the content. This property advertisement does not constitute property particulars. The information is provided and maintained by Stacey Mann Estates, Penzance. Please contact the selling agent or developer directly to obtain any information which may be available under the terms of The Energy Performance of Buildings (Certificates and Inspections) (England and Wales) Regulations 2007 or the Home Report if in relation to a residential property in Scotland.
*This is the average speed from the provider with the fastest broadband package available at this postcode. The average speed displayed is based on the download speeds of at least 50% of customers at peak time (8pm to 10pm). Fibre/cable services at the postcode are subject to availability and may differ between properties within a postcode. Speeds can be affected by a range of technical and environmental factors. The speed at the property may be lower than that listed above. You can check the estimated speed and confirm availability to a property prior to purchasing on the broadband provider's website. Providers may increase charges. The information is provided and maintained by Decision Technologies Limited. **This is indicative only and based on a 2-person household with multiple devices and simultaneous usage. Broadband performance is affected by multiple factors including number of occupants and devices, simultaneous usage, router range etc. For more information speak to your broadband provider.