
Carding Drive, Darlington, County Durham

- PROPERTY TYPE
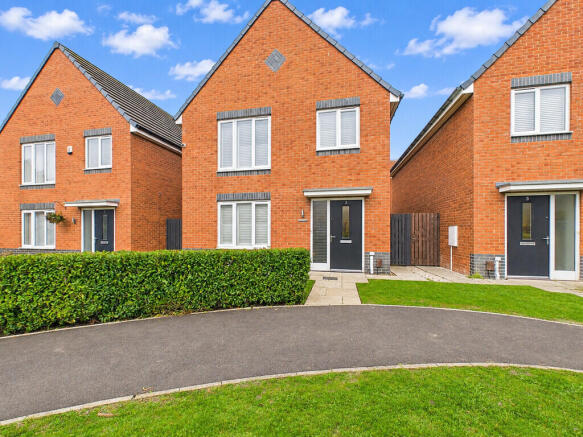
Detached
- BEDROOMS
4
- BATHROOMS
2
- SIZE
Ask agent
- TENUREDescribes how you own a property. There are different types of tenure - freehold, leasehold, and commonhold.Read more about tenure in our glossary page.
Freehold
Key features
- STYLISH THROUGHOUT AND IMMACULATELY PRESENTED
- DESIRABLE RESIDENTIAL ESTATE
- GARDENS FRONT AND REAR, GARAGE AND OFF ROAD PARKING
- HIGH QUALITY FIXTURES AND FITTINGS THROUGHOUT
- CONTEMPORARY MEDIA WALL WITH MEDIA WALL FEATURE FIRE
- STUNNING OPEN PLAN KITCHEN / DINING ROOM
- UTILITY ROOM
- GROUND FLOOR WC
- FOUR BEDROOMS
- EN SUITE AND FAMILY BATHROOM
Description
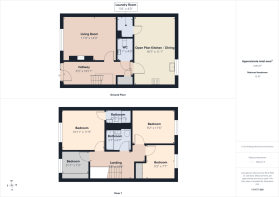
The spacious living accommodation has been designed with modern family life in mind, with a welcoming entrance hallway leading through to generously proportioned reception and living areas. The heart of the home is undoubtedly the impressive open-plan kitchen and dining room, providing an excellent space for everyday family living and entertaining. Further ground floor accommodation includes a separate utility room and a convenient ground floor WC.
To the first floor, the property continues to impress with four well-proportioned bedrooms, including a particularly appealing master bedroom benefiting from its own en-suite facilities. A contemporary family bathroom serves the remaining bedrooms, providing practical and comfortable accommodation for the whole family.
Externally, the property enjoys gardens to both the front and rear, offering pleasant outdoor space for relaxation and family enjoyment. Further benefits include a detached garage to the rear, together with off-road parking, providing valuable additional storage and parking facilities.
Conveniently positioned within the Lingfield area of Darlington, offering access to a range of everyday amenities and facilities. Local shopping is available nearby, while a wider selection of shops, supermarkets, cafés, restaurants and leisure facilities can be found within Darlington town centre.
The area is also well placed for a selection of local primary and secondary schools, making the location particularly appealing to families. There are also nearby bus links providing access around the town, with Darlington railway station offering further connections for commuters and those travelling further afield.
This is a truly impressive family home which has clearly been upgraded and maintained with great care and attention by the current owner. The combination of generous living accommodation, four good-sized bedrooms, quality finishes and practical external features makes this an excellent opportunity for buyers seeking a home that is ready to move straight into without the need for further improvement.
This stunning home must be viewed to fully appreciate the standard of accommodation, quality of finish and attention to detail on offer. Early viewings are strongly recommended to avoid disappointment!
ENTRANCE HALLWAY Accessed via an attractive composite entrance door, the welcoming entrance hallway immediately sets the tone for the quality and standard of accommodation throughout this impressive home. Featuring stylish porcelain tiled flooring, radiator and a staircase leading to the first floor with an elegant oak balustrade, adding a lovely touch of character and sophistication. A useful built-in storage cupboard provides additional practical storage space.
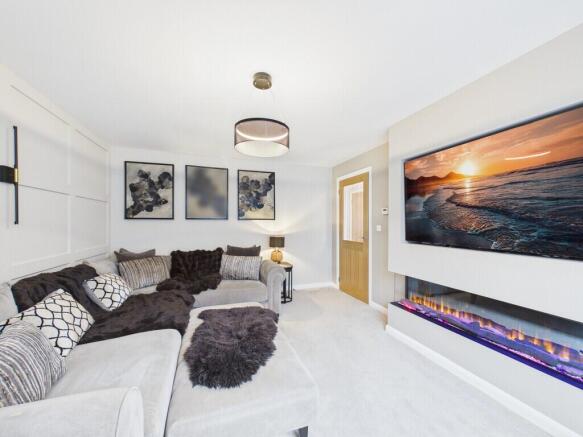
LOUNGE A beautifully presented and inviting reception room, featuring an impressive bespoke-style media wall incorporating a contemporary inset electric media fire with atmospheric flame effect, creating an attractive focal point to the room. Further enhanced by a stylish feature panelled wall, radiator and UPVC-framed double-glazed window allowing for plenty of natural light. A lovely space for relaxing and entertaining, finished with the same attention to detail evident throughout the home.
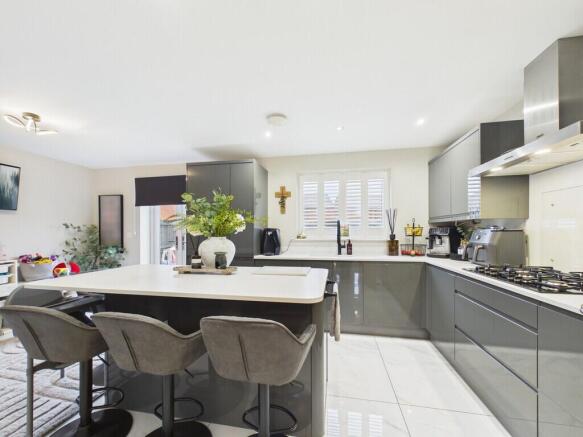
OPEN PLAN KITCHEN / DINING ROOM Without doubt, the heart of this impressive family home is the beautifully appointed open-plan kitchen and dining room. The stylish contemporary kitchen has been thoughtfully designed and appointed by the current owner, featuring an extensive range of attractive grey high-gloss base and wall units, providing ample storage, complemented by generous work surfaces incorporating an inset sink unit with drainer and a modern boiling water tap.
The kitchen is further enhanced by a comprehensive range of integrated appliances, including fridge freezer, dishwasher, oven and microwave, together with a five-burner gas hob and stainless steel extractor hood positioned above. A particularly attractive feature is the central island, incorporating useful inset storage and providing space for breakfast stools, creating the perfect spot for informal dining, socialising and entertaining. Additional features include a convenient pull-out larder cupboard, wall-mounted gas combination central heating boiler, stylish porcelain tiled flooring, inset ceiling spotlights, radiator and UPVC-framed double-glazed window.
The adjoining dining area continues the open and sociable feel, offering ample space for a dining table and chairs, together with additional room for a sofa or occasional seating. French doors provide direct access out to the rear garden, allowing natural light to flood the space and creating a lovely connection between indoor and outdoor living. A further door provides access to the separate utility room.
This superb open-plan space is perfectly suited to modern family living, offering a wonderful combination of practicality, style and versatility, whether enjoying everyday family life or entertaining friends and guests.
UTILITY ROOM A useful and practical addition to the ground floor accommodation, the separate utility room provides an ideal dedicated space for everyday laundry requirements. There is plumbing for an automatic washing machine, space for a tumble dryer and useful work surfaces, providing a convenient area for sorting and folding laundry. The room also offers additional space for storage, helping to keep the main kitchen area clutter-free.
GROUND FLOOR WC A stylish and conveniently positioned cloakroom, fitted with a modern white suite comprising a wash hand basin and low-level WC. The room is complemented by attractive porcelain tiled flooring and a radiator, providing a practical addition to the ground floor living accommodation.
FIRST FLOOR LANDING The first-floor landing features a contemporary oak balustrade, continuing the stylish finish found throughout the property. There is also access to the loft via a pull-down ladder, with the loft space being fully boarded and benefiting from lighting and an electrical supply, providing excellent additional storage potential.
BEDROOM ONE A generously proportioned master bedroom offering excellent space for a range of bedroom furniture. The room benefits from a UPVC-framed double-glazed window, radiator and direct access to the en-suite shower room, creating a comfortable and practical principal bedroom.
EN SUITE The master bedroom benefits from its own contemporary en-suite shower room, fitted with a stylish modern suite comprising a generous shower cubicle with inset electric shower, wash hand basin and low-level WC. The walls are attractively part tiled to the splashback and vanity areas, providing a practical yet modern finish. Further features include a radiator and extractor fan, completing this convenient and well-appointed space.
BEDROOM TWO A well-proportioned second bedroom offering comfortable double-room accommodation, with ample space to accommodate a double bed and a range of additional bedroom furniture. The room is naturally light and airy, courtesy of a UPVC-framed double-glazed window, and further benefits from a radiator for added comfort. An ideal second bedroom, equally suited to family members or visiting guests.
BEDROOM THREE A well-presented third bedroom featuring fitted sliding-door wardrobes, providing excellent built-in storage while making the most of the available floor space. The room is further enhanced by a UPVC-framed double-glazed window, allowing plenty of natural light to flow through, together with a radiator for comfort. A versatile room offering ideal accommodation for family members, guests or alternatively as a home office.
BEDROOM FOUR A further well-proportioned bedroom, offering a versatile space with a range of fitted sliding-door wardrobes providing excellent storage and helping to maximise the available floor area. The room benefits from a UPVC-framed double-glazed window, allowing for plenty of natural light, together with a radiator. This flexible room would make an ideal additional bedroom, guest room or home office.
FAMILY BATHROOM The family bathroom is fitted with a contemporary white suite, offering a clean and modern finish. The suite comprises a panelled bath, wash hand basin and low-level WC, with attractive tiling to the splashback and vanity areas. Further features include a radiator and extractor fan, completing this well-appointed family bathroom.
EXTERNALLY To the front of the property, the house enjoys an attractive outlook over a pleasant green area, complete with a children's play frame, providing a lovely open space for younger family members to enjoy. The property itself benefits from a front garden laid mainly to lawn, complemented by a paved area and gated side access leading through to the rear garden.
The rear garden has been thoughtfully arranged to provide an excellent space for outdoor relaxation and entertaining. There is a generous sandstone patio, ideal for outdoor dining and seating, together with a lawned area and an attractive raised decked section. The decking also benefits from an electrical point, offering the potential for a future hot tub installation. The garden is fully enclosed by fencing and enjoys gated access through to the garage.
The detached garage provides useful additional storage and parking facilities, with further off-road parking available directly in front. The garage itself benefits from power and lighting, along with additional storage space within the roof area.
- COUNCIL TAXA payment made to your local authority in order to pay for local services like schools, libraries, and refuse collection. The amount you pay depends on the value of the property.Read more about council Tax in our glossary page.
- Band: D
- PARKINGDetails of how and where vehicles can be parked, and any associated costs.Read more about parking in our glossary page.
- Garage,Off street
- GARDENA property has access to an outdoor space, which could be private or shared.
- Yes
- ACCESSIBILITYHow a property has been adapted to meet the needs of vulnerable or disabled individuals.Read more about accessibility in our glossary page.
- Ask agent

Add an important place to see how long it'd take to get there from our property listings.
__mins driving to your place
Affordability

About My Property Box, Darlington
Alton House, 27-31 Grange Road, Darlington, County Durham, DL1 5NA

Notes
Staying secure when looking for property
Ensure you're up to date with our latest advice on how to avoid fraud or scams when looking for property online.
Visit our security centre to find out moreDisclaimer - Property reference 100990007691. The information displayed about this property comprises a property advertisement. Rightmove.co.uk makes no warranty as to the accuracy or completeness of the advertisement or any linked or associated information, and Rightmove has no control over the content. This property advertisement does not constitute property particulars. The information is provided and maintained by My Property Box, Darlington. Please contact the selling agent or developer directly to obtain any information which may be available under the terms of The Energy Performance of Buildings (Certificates and Inspections) (England and Wales) Regulations 2007 or the Home Report if in relation to a residential property in Scotland.
*This is the average speed from the provider with the fastest broadband package available at this postcode. The average speed displayed is based on the download speeds of at least 50% of customers at peak time (8pm to 10pm). Fibre/cable services at the postcode are subject to availability and may differ between properties within a postcode. Speeds can be affected by a range of technical and environmental factors. The speed at the property may be lower than that listed above. You can check the estimated speed and confirm availability to a property prior to purchasing on the broadband provider's website. Providers may increase charges. The information is provided and maintained by Decision Technologies Limited. **This is indicative only and based on a 2-person household with multiple devices and simultaneous usage. Broadband performance is affected by multiple factors including number of occupants and devices, simultaneous usage, router range etc. For more information speak to your broadband provider.