
Matson Avenue, Matson, Gloucester, Gloucestershire, GL4

- PROPERTY TYPE
Semi-Detached
- BEDROOMS
3
- BATHROOMS
2
- SIZE
Ask agent
- TENUREDescribes how you own a property. There are different types of tenure - freehold, leasehold, and commonhold.Read more about tenure in our glossary page.
Freehold
Key features
- Chain Free Opportunity
- Fully Renovated Family Home
- Modern 3-Bedroom Terraced
- Quality Kitchen and Bathroom
- New Worcester Bosch Boiler
- Recently fitted Double Glazing
- Recently fitted Front Door
- Recently Installed Fencing
- Private Rear Garden and Shed
Description
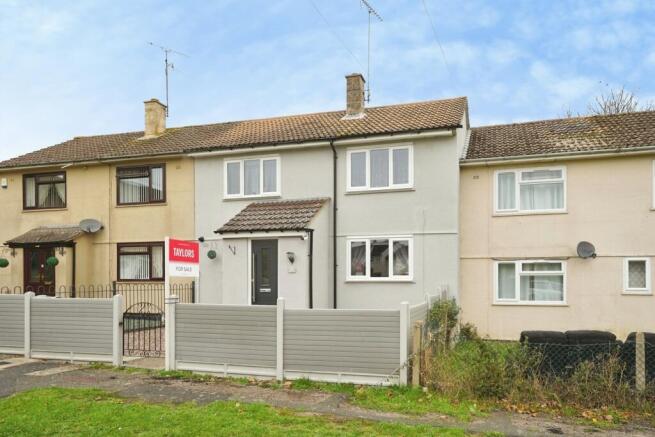
Beautifully presented throughout, this extensively improved three-bedroom terraced family home offers buyers the opportunity to move straight in and enjoy a property where the major upgrades have already been completed.
Occupying a convenient and popular position in Matson, set back off the road overlooking a green, the property has undergone significant refurbishment, creating a stylish and contemporary home, finished in neutral tones throughout.
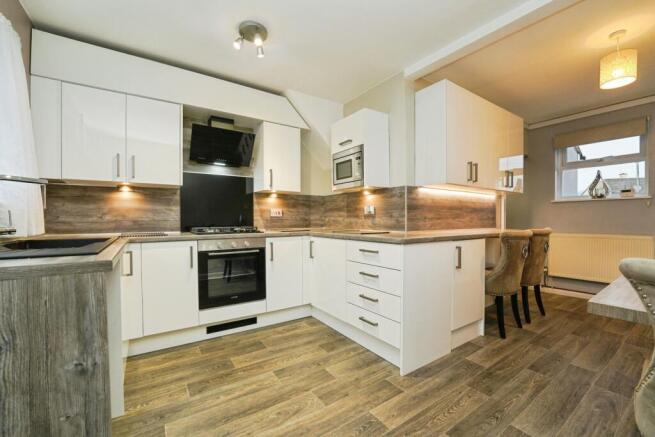
The spacious accommodation comprises an inviting entrance hall, a generous lounge dining room with direct access to the rear garden, and a superb modern fitted kitchen featuring quality cabinetry, ample worktop space, integrated cooking appliances, and breakfast bar. Newly fitted sink and tap, extractor, gas hob, and electric oven. Upstairs, there are three well-proportioned bedrooms, and a well-appointed family bathroom, with contemporary fittings and attractive tiling.
The current owners have invested heavily in the property, including the installation of a good quality fitted kitchen, modern bathroom suite, brand-new Worcester Bosch boiler, replacement double-glazed windows and front door, together with new fencing to both the front and rear boundaries. As a result, this is a genuine turn-key home requiring little or no immediate expenditure.
Externally, the property benefits from an enclosed rear garden designed for low maintenance, offering an excellent space for outdoor entertaining, children to play, or simply relaxing during the warmer months, and a useful garden shed.
Conveniently situated close to local schools, shops, amenities and transport links into Gloucester City Centre, this property is sure to attract strong interest from first-time buyers, families, and investors seeking a ready-made home.
Key Features
Fully renovated three-bedroom terraced family home
Immaculately presented and move-in ready
Contemporary fitted kitchen
Stylish modern family bathroom
Brand-new Worcester Bosch gas boiler
Replacement double-glazed windows and front door
New front and rear fencing
Spacious lounge/dining room
Enclosed low-maintenance rear garden
Garden shed providing useful storage
Neutral décor throughout
Ideal first-time purchase, family home or investment
Convenient location close to schools and transport links
Viewings strongly recommended to fully appreciate the extent of what this fabulous family home has to offer.
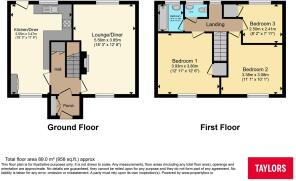
Entrance Hall
A welcoming entrance hallway sets the tone for the rest of the home, offering a bright and well-presented first impression. Finished in neutral décor, the space provides access to the ground-floor accommodation and benefits from practical storage solutions.
Kitchen
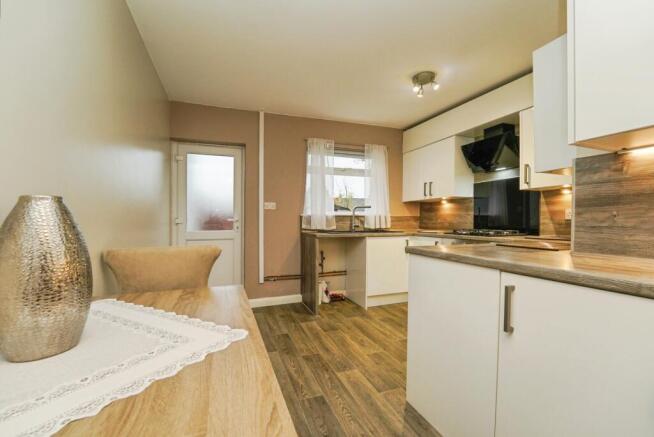
The recently refitted kitchen has been thoughtfully designed to combine modern style with everyday practicality. Fitted with a range of contemporary white high gloss wall and base units, complemented by quality work surfaces and attractive splashbacks, the space offers ample storage, preparation areas, space for a freestanding fridge freezer, and a designated undercounter space with plumbing for a washing machine or dishwasher. Integrated Bosch microwave, and wood-effect flooring enhance the sleek finish, while the breakfast bar provides an ideal space for informal dining, busy morning routines or entertaining guests. There is also room for a small table and chairs, creating a versatile dining area for everyday family meals. Natural light further enhances the bright and welcoming atmosphere, making this a stylish and functional hub of the home.
Lounge
A spacious and inviting lounge diner extends the full depth of the property, creating an excellent environment for both relaxing and entertaining. The generous proportions comfortably accommodate a range of lounge furniture alongside a dedicated dining area, making it perfectly suited to modern family living. A feature fireplace provides an attractive focal point to the room, while large windows and glazed doors overlooking the rear garden allow an abundance of natural light to flood the space.
Bedroom One
A generously sized bedroom enjoying a pleasant outlook and excellent natural light. The room benefits from wardrobes, providing valuable storage whilst maximising the available floor space. Finished in neutral tones with modern flooring underfoot, there is ample room for a double bed and additional bedroom furniture. The well-proportioned layout and ready-to-move-into presentation make this an attractive and practical main bedroom.
Bedroom Two
A well-proportioned double bedroom offering a bright and comfortable living space. Benefiting from a large window that allows for plenty of natural light, the room is tastefully presented in neutral tones and provides ample space for a double bed together with freestanding bedroom furniture. Versatile in its use, the room would be ideal as a guest bedroom, child's room or an additional principal bedroom, making it perfectly suited to growing families and those requiring flexible accommodation.
Bedroom Three
A versatile third bedroom enjoying a bright and airy feel, making it ideal as a child's bedroom, nursery, home office or dressing room. The room benefits from a pleasant outlook, and offers the flexibility to suit a variety of lifestyles, this well-presented room is perfectly suited to modern family living or those working from home.
Bathroom
The stylish family bathroom has been thoughtfully updated to create a contemporary and practical space. Fitted with a modern white suite comprising a panelled bath with shower over, vanity wash hand basin with built-in storage beneath and complemented by attractive grey wall tiling, the room offers a clean and modern finish. A frosted window provides natural light whilst maintaining privacy, enhancing the bright and airy feel. The separate WC has been finished in a matching style, providing added convenience for busy family living. Finished to a high standard throughout, the bathroom is ready to be enjoyed from day one without the need for further improvement.
Separate Toilet
Complementing the family bathroom, the separate WC has been stylishly updated with contemporary fittings and attractive grey wall tiling, creating a clean and modern finish. Benefiting from a frosted window that allows natural light whilst maintaining privacy, this practical addition is particularly useful for busy households, helping to enhance the functionality and convenience of the home. Finished to the same high standard as the rest of the property, it is ready to be enjoyed immediately.
- COUNCIL TAXA payment made to your local authority in order to pay for local services like schools, libraries, and refuse collection. The amount you pay depends on the value of the property.Read more about council Tax in our glossary page.
- Band: A
- PARKINGDetails of how and where vehicles can be parked, and any associated costs.Read more about parking in our glossary page.
- Ask agent
- GARDENA property has access to an outdoor space, which could be private or shared.
- Yes
- ACCESSIBILITYHow a property has been adapted to meet the needs of vulnerable or disabled individuals.Read more about accessibility in our glossary page.
- Ask agent
Energy performance certificate - ask agent

Add an important place to see how long it'd take to get there from our property listings.
__mins driving to your place
Affordability




Notes
Staying secure when looking for property
Ensure you're up to date with our latest advice on how to avoid fraud or scams when looking for property online.
Visit our security centre to find out moreDisclaimer - Property reference ABE260301. The information displayed about this property comprises a property advertisement. Rightmove.co.uk makes no warranty as to the accuracy or completeness of the advertisement or any linked or associated information, and Rightmove has no control over the content. This property advertisement does not constitute property particulars. The information is provided and maintained by Taylors Estate Agents, Abbeydale. Please contact the selling agent or developer directly to obtain any information which may be available under the terms of The Energy Performance of Buildings (Certificates and Inspections) (England and Wales) Regulations 2007 or the Home Report if in relation to a residential property in Scotland.
*This is the average speed from the provider with the fastest broadband package available at this postcode. The average speed displayed is based on the download speeds of at least 50% of customers at peak time (8pm to 10pm). Fibre/cable services at the postcode are subject to availability and may differ between properties within a postcode. Speeds can be affected by a range of technical and environmental factors. The speed at the property may be lower than that listed above. You can check the estimated speed and confirm availability to a property prior to purchasing on the broadband provider's website. Providers may increase charges. The information is provided and maintained by Decision Technologies Limited. **This is indicative only and based on a 2-person household with multiple devices and simultaneous usage. Broadband performance is affected by multiple factors including number of occupants and devices, simultaneous usage, router range etc. For more information speak to your broadband provider.