Stones Green, Harwich, CO12

- PROPERTY TYPE
Detached
- BEDROOMS
4
- BATHROOMS
3
- SIZE
2,503 sq ft
233 sq m
- TENUREDescribes how you own a property. There are different types of tenure - freehold, leasehold, and commonhold.Read more about tenure in our glossary page.
Freehold
Key features
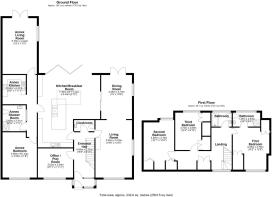
- Substantial detached home extending to approximately 2,503 sq ft, with a highly flexible layout across two floors
- Four-bedroom main house plus a separate ground-floor office/playroom, offering useful potential as an additional bedroom or guest space
- Genuinely self-contained one-bedroom annexe with its own kitchen, shower room, 19-foot living room and private garden access
- Outstanding open-plan kitchen, breakfast and family room, remodelled in 2022 with large island, five-ring hob, twin ovens, roof lantern and extensive bi-fold doors
- Separate living and dining rooms, giving the house multiple reception spaces alongside the large open-plan family area
- Principal bedroom with en-suite and extensive fitted storage, complemented by two further generous first-floor bedrooms and a family bathroom
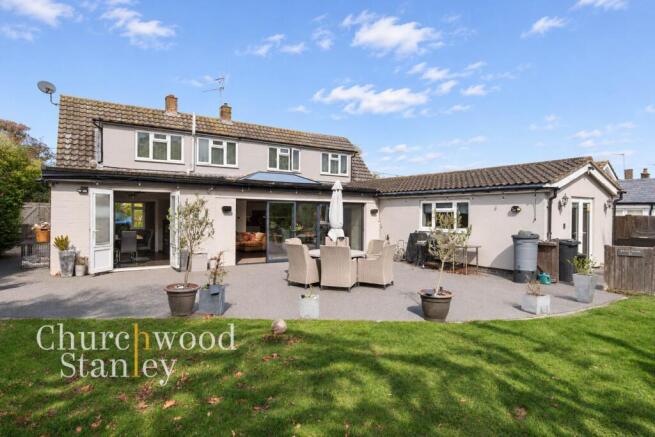
- South-facing rear garden with extensive lawn, mature trees, multiple seating areas and a broad resin terrace directly behind the house
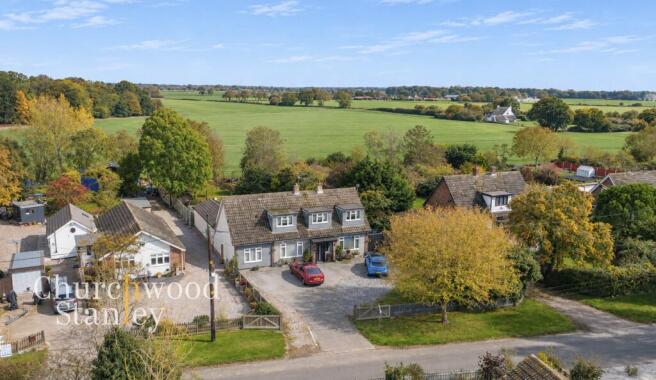
- Superb open-field views to the rear, creating a strong rural outlook and a real sense of space beyond the garden boundary
- Freehold with off-street parking, FTTP broadband, oil-fired central heating and a boarded, insulated and lit loft
- Rural Stones Green setting with a rare combination of scale, independent annexe accommodation and countryside backdrop
Description
Set in a tucked-away position with open fields stretching away behind the garden, Meadhams is a substantial detached home of approximately 2,503 sq ft, combining generous family accommodation with a genuinely useful one-bedroom annexe. The layout has evolved around modern day-to-day living, with multiple reception spaces, a large open-plan kitchen/family room and a south-facing garden that gives the house a particularly strong connection with its countryside setting.
The entrance hall immediately gives a sense of the space on offer, with the staircase rising through the centre of the house and doors leading to the principal ground-floor rooms. At the front, the office/playroom provides a valuable extra reception space that could suit home working, children, hobbies or occasional guest use, while a contemporary cloakroom serves the ground floor.
The main living room is a generous separate reception, centred around an open fireplace with decorative cast-iron insert and exposed brick chimney breast. A broad front-facing window brings in plenty of natural light, while the connection through to the dining room allows the reception spaces to work together when entertaining without losing the comfort of having defined rooms.
The dining room continues that flexibility, with space for a substantial table and direct access onto the rear terrace. Sliding doors connect it back into the kitchen/family room, allowing the whole rear of the house to open up particularly well for larger gatherings.
The kitchen, breakfast and family room is the standout space. Remodelled in 2022, the former galley kitchen was opened into the adjoining conservatory to create a far more expansive and social room. Sleek cabinetry wraps around the main kitchen area, with twin built-in ovens, extensive storage and a large central island incorporating a five-ring hob, preparation space and informal seating. A substantial roof lantern draws natural light into the centre of the room, while wide bi-fold doors open directly onto the south-facing terrace and garden. There is room here for dining and relaxed seating as well as the kitchen itself, making it a space designed to handle everyday family life just as comfortably as entertaining.
Upstairs, the principal bedroom is particularly generous and benefits from extensive fitted storage together with its own en-suite shower room. The second bedroom is another excellent double, large enough to combine sleeping space with a substantial desk or study area, while the third bedroom is also a comfortable double. A family bathroom completes the first floor, and the landing itself is bright and spacious with additional storage.
The annexe is far more than an occasional guest room. It has its own double bedroom, shower room, fitted kitchen and a living room extending to around 19 feet, with French doors opening onto its own garden area. This gives the property a level of flexibility that is difficult to replicate, whether for extended family, older children, regular guests or simply for those wanting a more independent area alongside the main house.
Outside, the setting becomes one of the strongest reasons to choose Meadhams. The south-facing rear garden is broad, mature and well established, beginning with a substantial resin terrace spanning the rear of the house. From here the garden opens onto a large lawn bordered by mature trees and planting, with several further seating areas positioned to make the most of the space and outlook. Garden sheds provide useful storage, while the open fields beyond the rear boundary extend the view far beyond the garden itself.
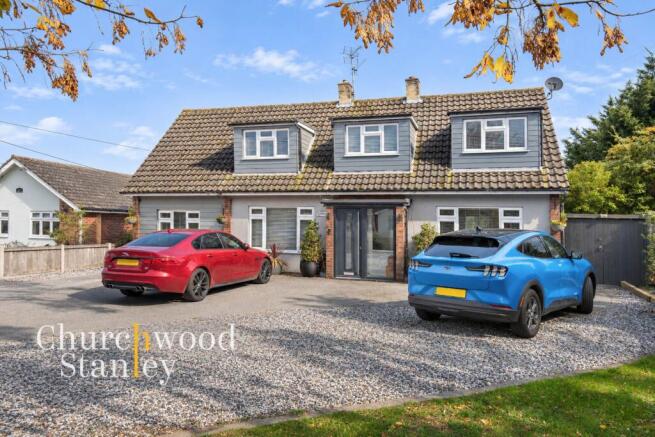
To the front, a broad shingle driveway provides generous off-street parking and sets the house well back from the lane. Mature planting and established trees soften the approach, while the wider Stones Green setting gives the property a more rural feel without leaving everyday amenities and transport links out of reach.
Further practical features include oil-fired central heating, FTTP broadband, a boarded, insulated and lit loft, freehold tenure and no service charge. Council Tax is Band D.
What ultimately sets Meadhams apart is the combination of space, flexibility and setting. The main house offers multiple reception rooms and a substantial open-plan family space, the annexe adds a genuine second living arrangement, and the south-facing garden opens onto fields that give the whole property a sense of openness and separation that is increasingly hard to find.
EPC Rating: E
Entrance Hall
4.69m x 2.11m
Accessed of a practical front porch, the entrance hall gives the house a strong sense of arrival, with a broad tiled floor, staircase rising to the first floor and a layout that immediately begins to separate the different areas of the home.
From here, doors lead into the living room and the ground-floor office/playroom, while the hall continues towards the cloakroom, dining room and kitchen/family space. The staircase forms a natural central feature, with useful space beneath, while recessed lighting and the clean neutral finish keep the area bright and contemporary.
It is a practical, well-connected hallway that works as the main circulation point for both the ground floor and the accommodation above.
Kitchen / breakfast room
7.49m x 6.44m
The heart of the home is this impressive open-plan kitchen, breakfast and family space, created by opening the former galley kitchen into the adjoining conservatory. A large central island dominates the room, combining extensive preparation space with informal seating and a five-ring induction hob.
Sleek handleless cabinetry provides excellent storage, with twin built-in ovens, quooker instant boiling water tap, integrated appliances and a striking mix of dark worktops and warm copper-toned surfaces. A large roof lantern floods the room with natural light, while full-width bi-fold doors open directly onto the south-facing garden and terrace.
There is generous space for both dining and relaxed seating, allowing the room to work equally well for everyday family life and larger-scale entertaining.
Dining Room
4.56m x 3.19m
A separate dining room positioned directly alongside the kitchen/family space, giving the house a second, more formal place to eat and entertain. The room is well proportioned for a substantial dining table and additional furniture, while double doors open straight onto the south-facing garden and terrace.
A wide opening with sliding doors connects back into the kitchen/family room, allowing the two spaces to work together for larger gatherings while still giving the dining room its own identity. Decorative ceiling detailing and dado-style wall treatment add a little character, while the garden outlook and direct access make this a particularly pleasant room for both everyday meals and entertaining.
Living Room
5.95m x 3.78m
A generous separate living room with a strong sense of character, centred around an open fireplace with decorative cast-iron insert, white surround and exposed brick chimney breast. The room is comfortably large enough for substantial seating while still retaining good circulation.
A broad front-facing window brings in plenty of natural light, while the connection through to the dining room helps the reception spaces flow together without losing their individual identity.
Office / Play Room
3.64m x 3.02m
Positioned at the front of the house, this versatile ground-floor room works well as a dedicated home office, playroom or occasional guest space. A broad front-facing window brings in plenty of natural light, while the room’s rectangular proportions make it easy to accommodate a desk, seating and storage without feeling cramped.
Decorative ceiling detailing adds a little character, and its location just off the entrance hall keeps it separate from the main living areas. With the right furniture arrangement, it could also provide useful flexibility for buyers needing an additional ground-floor room.
Cloakroom
A smartly finished ground-floor cloakroom fitted with a WC and contemporary vanity basin with storage below. Large-format grey tiling gives the room a clean, modern look, while the wall-mounted heated towel rail adds a practical finishing touch.
Recessed shelving has been built into the tiled wall for additional storage and display, making good use of the compact footprint. Positioned off the main ground-floor circulation space, it is conveniently placed for both everyday use and guests.
Annexe Bedroom
4.88m x 3.55m
A generous double bedroom within the self-contained annexe, with a broad window bringing in good natural light and enough floor space for a full suite of bedroom furniture.
The room is particularly well equipped for storage, with extensive fitted cabinetry running across one wall and incorporating bedside storage around the bed. Its proportions make it feel like a proper principal bedroom rather than an occasional guest room, reinforcing the annexe’s ability to function as genuinely independent accommodation.
Annexe Shower Room
2.69m x 2.41m
The annexe shower room is generously proportioned and finished in a clean contemporary style, with a large glazed shower enclosure, WC and wash basin set into a long fitted vanity arrangement with extensive storage.
Marble-effect tiling continues across the shower area and floor, while additional worktop space, wall shelving and a large mirror make the room feel particularly practical. The overall finish gives the annexe a proper bathroom facility in its own right, reinforcing its ability to function independently from the main house.
Annexe Kitchen
2.94m x 2.41m
The annexe has its own fitted kitchen, giving this part of the property genuine day-to-day independence. Gloss white wall and base units provide good storage, complemented by dark worktops and tiled flooring, with an electric hob and stainless-steel extractor built into the main run.
There is space for freestanding refrigeration together with provision for a washing machine and other appliances, while a separate sink and useful preparation areas make this a practical kitchen rather than a token kitchenette. Its size and layout comfortably support self-contained living.
Annexe Living Room
5.78m x 3.42m
A particularly generous living room gives the annexe a proper sense of independence, with enough space for substantial seating as well as a dining table and additional freestanding furniture.
French doors open directly onto the annexe’s private garden area, while an additional side window brings in further natural light. The room’s elongated proportions make it easy to create distinct sitting and dining zones, and the neutral finish keeps the space adaptable.
At approximately 19 feet in length, this is far more than an occasional sitting room and helps the annexe function as genuinely self-contained accommodation.
Landing
The first-floor landing is bright and spacious, with broad windows bringing in natural light and an open balustrade maintaining a visual connection with the staircase below.
The layout provides independent access to the three first-floor bedrooms and both bathrooms, while a built-in cupboard adds useful storage without interrupting the circulation space. A small recessed area beneath the window also creates room for additional furniture /a study nook.
First Bedroom
4.53m x 3.78m
A substantial principal bedroom with generous proportions and an excellent level of built-in storage. Extensive fitted cupboards and wardrobes run around the room, providing far more storage than is typical while leaving plenty of clear floor space for a large bed and additional furniture.
A broad window brings in good natural light, while the soft neutral finish and carpeted floor give the room a calm, comfortable feel. The layout makes particularly good use of the eaves and wall space, resulting in a bedroom that's spacious and highly practical.
Ensuite Shower
The principal bedroom is served by its own en-suite shower room, fitted with a glazed shower enclosure, WC and wash basin set above useful vanity storage. The room is finished in a clean grey palette, with tiled walls and a broad rear-facing window bringing in plenty of natural light.
Additional fitted storage makes particularly good use of the available space.
Second Bedroom
4.89m x 3.16m
A particularly generous double bedroom with enough space to comfortably combine sleeping, storage and a substantial desk or study area. The broad front-facing window brings in plenty of natural light, while the room’s width and depth make it feel considerably larger than a typical secondary bedroom.
Third Bedroom
3.75m x 2.69m
A comfortable double bedroom with space for a substantial bed, bedside furniture and additional storage. The broad front-facing window brings in good natural light, while the room’s regular proportions make it straightforward to furnish.
Bathroom
2.83m x 1.45m
A bright first-floor family bathroom fitted with a panelled bath and shower over, WC and wash basin, with clean white tiling keeping the finish simple and easy to maintain. A broad rear-facing window brings in plenty of natural light and gives a pleasant outlook across the garden and beyond.
Front Garden
The property is set back from the road behind a broad shingle driveway, providing generous off-street parking and creating a strong sense of separation from the lane. A gated entrance opens onto the frontage, where established planting and mature trees soften the approach without making it feel enclosed.
The house itself has an attractive chalet-style appearance, with dormer windows set into the tiled roof and a wide, balanced frontage. From the front, the outlook immediately hints at the rural setting, with open countryside visible nearby and very little sense of being overlooked.
Overall, the frontage feels spacious, practical and well suited to a property of this scale, with plenty of room for multiple vehicles.
Rear Garden
The rear garden is one of Meadhams’ defining features. Broad, established and south-facing, it combines a large lawn, mature trees, multiple seating areas and an uninterrupted outlook across adjoining open fields, creating the kind of setting that is increasingly difficult to find.
Immediately behind the house is a substantial resin terrace spanning the rear elevation, with direct access from the kitchen/family room and dining room. It provides a superb entertaining space, easily accommodating dining, lounging and barbecue areas while maintaining a strong connection with the main living accommodation.
Beyond, the garden opens into a wide expanse of lawn framed by mature planting and established trees, with further seating positioned towards the far boundary to take full advantage of the countryside views. Useful garden storage is provided by several sheds, while the overall depth and mature landscaping give the outside space a genuine sense of privacy and scale.
The field backdro...
- COUNCIL TAXA payment made to your local authority in order to pay for local services like schools, libraries, and refuse collection. The amount you pay depends on the value of the property.Read more about council Tax in our glossary page.
- Band: D
- PARKINGDetails of how and where vehicles can be parked, and any associated costs.Read more about parking in our glossary page.
- Yes
- GARDENA property has access to an outdoor space, which could be private or shared.
- Front garden,Rear garden
- ACCESSIBILITYHow a property has been adapted to meet the needs of vulnerable or disabled individuals.Read more about accessibility in our glossary page.
- Ask agent

Add an important place to see how long it'd take to get there from our property listings.
__mins driving to your place
Affordability
About Churchwood Stanley, Manningtree
Essex and Suffolk Office, 2 The Lane, Manningtree, CO11 1AW


Notes
Staying secure when looking for property
Ensure you're up to date with our latest advice on how to avoid fraud or scams when looking for property online.
Visit our security centre to find out moreDisclaimer - Property reference 5f88b987-da9d-4746-b8f3-3a536b691bfc. The information displayed about this property comprises a property advertisement. Rightmove.co.uk makes no warranty as to the accuracy or completeness of the advertisement or any linked or associated information, and Rightmove has no control over the content. This property advertisement does not constitute property particulars. The information is provided and maintained by Churchwood Stanley, Manningtree. Please contact the selling agent or developer directly to obtain any information which may be available under the terms of The Energy Performance of Buildings (Certificates and Inspections) (England and Wales) Regulations 2007 or the Home Report if in relation to a residential property in Scotland.
*This is the average speed from the provider with the fastest broadband package available at this postcode. The average speed displayed is based on the download speeds of at least 50% of customers at peak time (8pm to 10pm). Fibre/cable services at the postcode are subject to availability and may differ between properties within a postcode. Speeds can be affected by a range of technical and environmental factors. The speed at the property may be lower than that listed above. You can check the estimated speed and confirm availability to a property prior to purchasing on the broadband provider's website. Providers may increase charges. The information is provided and maintained by Decision Technologies Limited. **This is indicative only and based on a 2-person household with multiple devices and simultaneous usage. Broadband performance is affected by multiple factors including number of occupants and devices, simultaneous usage, router range etc. For more information speak to your broadband provider.