Bruce Street, Dumbarton, G82 1HX

- PROPERTY TYPE
Flat
- BEDROOMS
1
- BATHROOMS
1
- SIZE
Ask agent
- TENUREDescribes how you own a property. There are different types of tenure - freehold, leasehold, and commonhold.Read more about tenure in our glossary page.
Freehold
Key features
- Exceptional Ground Floor Traditional Flat, Conservation Area
- Attractive Open Outlook Across The Picturesque Knoxland Square
- Welcoming Entrance, Reception Hallway
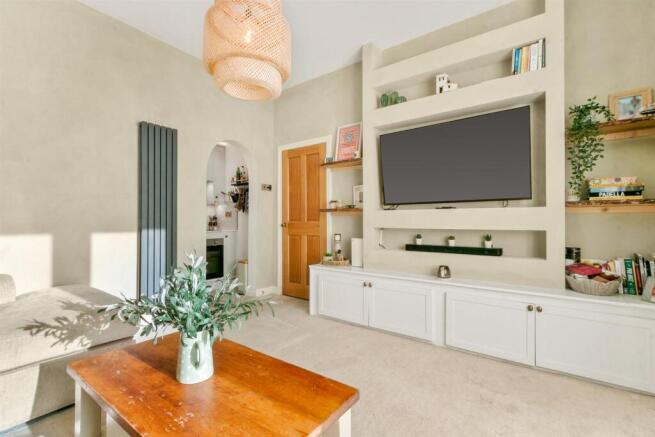
- Elegant Living Room with Media Wall
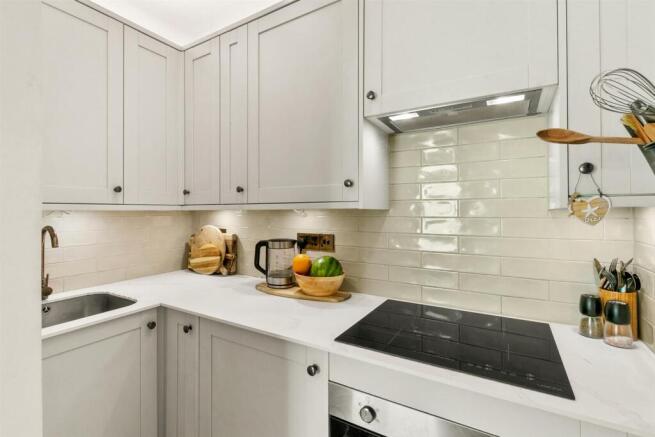
- Stylish Howdens Fitted Kitchen with Integrated Appliances
- Generous Double Bedroom with Fitted Wardrobe Storage
- Separate Utility Room with Appliances
- Versatile Box Room, Ideal as Childs Room/Nursery or Home Office
- Recently Installed Double Glazing, Gas Central Heating, Modern Internal Doors
- Communal Gardens, Cellar, On Street Parking, Viewing Recommended
Description
Lovingly maintained and significantly enhanced, the property seamlessly combines period charm with modern convenience. Recent improvements include a contemporary Howdens fitted kitchen, luxurious shower room, newly installed double glazing, quality internal doors and tasteful decorative finishes throughout. Early viewing is strongly recommended to fully appreciate the specification on offer.
Upon entering, a welcoming reception hallway immediately sets the tone for the accommodation beyond. The elegant living room forms the focal point of the home, featuring bespoke fitted cabinetry and media storage, impressive ceiling heights and attractive limewash décor, all complemented by a delightful outlook across Knoxland Square.
An attractive archway leads through to the contemporary Howdens fitted kitchen, thoughtfully designed to maximise both style and functionality. Fitted with an excellent range of shaker-style wall and base units, the kitchen incorporates sleek work surfaces, an integrated sink with bronze mixer tap and stylish metro brick splashback tiling. Integrated appliances include an induction hob, electric oven, concealed extractor hood and integrated fridge, whilst feature display lighting provides a contemporary finishing touch.
The generously proportioned principal bedroom is positioned to the rear of the property and benefits from excellent natural light via a large window. The room is complemented by discreet fitted wardrobe storage and enjoys a peaceful setting overlooking the communal rear gardens.
Directly adjacent is a particularly useful utility room, providing valuable storage and laundry facilities rarely found within traditional flats. A particular feature of the utility room is the attractive circular vessel sink complemented by a contemporary chrome mixer tap, set within extensive worktop surfaces, modern shelving that provide both functionality and a touch of modern style design. Under-counter freezer and washer/dryer included, this practical area further enhances the functionality of the home.
A further highlight is the versatile internal box room, currently utilised as a child's room but equally suited to a home office, nursery, dressing room or hobby room.
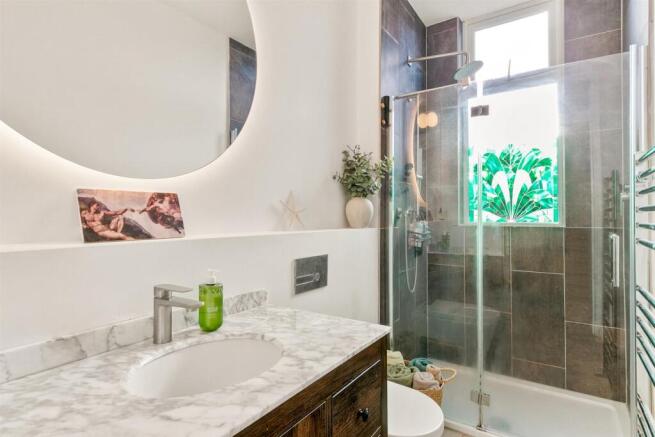
Finished to an exceptional standard, the shower room features a contemporary walk-in glazed shower enclosure complete with rainfall shower and handheld attachment, vanity wash hand basin with storage, modern sanitary ware and stylish tiling. A striking oversized circular mirror with remote-controlled ambient LED lighting provides an elegant focal point, creating a boutique hotel-inspired finish.
Further benefits include recently installed double glazing, gas central heating with modern radiators and newly fitted contemporary internal doors throughout.
Externally, residents enjoy access to communal gardens located to the rear of the property, providing a pleasant outdoor space to relax and unwind. Ample on-street parking can be found immediately adjacent to the property, whilst the open outlook across Knoxland Square creates a wonderful sense of space and enhances this already highly desirable location.
This outstanding home represents a rare opportunity to acquire a beautifully upgraded traditional flat within one of Dumbarton's most sought-after residential settings. Offering a superb combination of character, style and practicality, the property is certain to appeal to a wide range of purchasers.
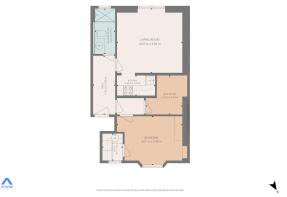
Reception Hall - 1.36 x 3.60 (4'5" x 11'9") -
Living Room - 4.02 x 3.94 (13'2" x 12'11") -
Kitchen - 2.34 x 1.24 (7'8" x 4'0" ) -
Bedroom One - 4.01 x 2.98 (13'1" x 9'9") -
Utility - 1.25 x 1.65 (4'1" x 5'4") -
Box Room - 2.25 x 2.39 (7'4" x 7'10") -
Shower Room - 1.24 x 2.77 (4'0" x 9'1") -
Brochures
Bruce Street, Dumbarton, G82 1HX- COUNCIL TAXA payment made to your local authority in order to pay for local services like schools, libraries, and refuse collection. The amount you pay depends on the value of the property.Read more about council Tax in our glossary page.
- Band: B
- PARKINGDetails of how and where vehicles can be parked, and any associated costs.Read more about parking in our glossary page.
- On street
- GARDENA property has access to an outdoor space, which could be private or shared.
- Ask agent
- ACCESSIBILITYHow a property has been adapted to meet the needs of vulnerable or disabled individuals.Read more about accessibility in our glossary page.
- Ask agent

Add an important place to see how long it'd take to get there from our property listings.
__mins driving to your place
Affordability

Notes
Staying secure when looking for property
Ensure you're up to date with our latest advice on how to avoid fraud or scams when looking for property online.
Visit our security centre to find out moreDisclaimer - Property reference 35057615. The information displayed about this property comprises a property advertisement. Rightmove.co.uk makes no warranty as to the accuracy or completeness of the advertisement or any linked or associated information, and Rightmove has no control over the content. This property advertisement does not constitute property particulars. The information is provided and maintained by Haxton Property, Dumbarton. Please contact the selling agent or developer directly to obtain any information which may be available under the terms of The Energy Performance of Buildings (Certificates and Inspections) (England and Wales) Regulations 2007 or the Home Report if in relation to a residential property in Scotland.
*This is the average speed from the provider with the fastest broadband package available at this postcode. The average speed displayed is based on the download speeds of at least 50% of customers at peak time (8pm to 10pm). Fibre/cable services at the postcode are subject to availability and may differ between properties within a postcode. Speeds can be affected by a range of technical and environmental factors. The speed at the property may be lower than that listed above. You can check the estimated speed and confirm availability to a property prior to purchasing on the broadband provider's website. Providers may increase charges. The information is provided and maintained by Decision Technologies Limited. **This is indicative only and based on a 2-person household with multiple devices and simultaneous usage. Broadband performance is affected by multiple factors including number of occupants and devices, simultaneous usage, router range etc. For more information speak to your broadband provider.