8 Racegreen Avenue, Minnigaff, Newton Stewart, DG8 6PD

- PROPERTY TYPE
End of Terrace
- BEDROOMS
3
- BATHROOMS
1
- SIZE
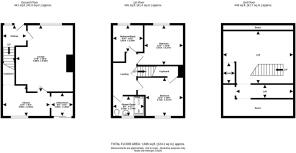
1,335 sq ft
124 sq m
- TENUREDescribes how you own a property. There are different types of tenure - freehold, leasehold, and commonhold.Read more about tenure in our glossary page.
Freehold
Key features
- Recently and extensively renovated three-bedroom semi-detached house
- Well-presented accommodation with modern fixtures and fittings throughout
- Spacious lounge with wood-burning stove and dining area
- Contemporary fitted kitchen with integrated appliances
- Separate utility room with sliding patio doors to the rear
- Modern first-floor shower room with walk-in shower
- Three bedrooms, including a smaller bedroom suitable for use as a study
- Partially completed loft conversion intended to provide an additional bedroom with en-suite facilities
- Enclosed rear garden with lawn, paved patio and countryside outlooks
- Extensive block-paved frontage providing generous off-road parking
Description
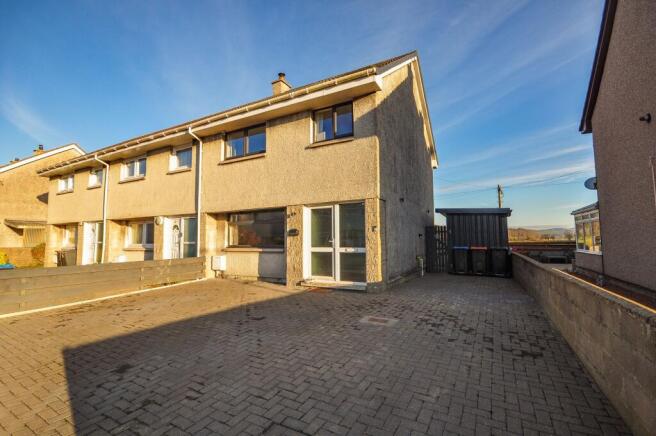
An extensively renovated three-bedroom end terraced former local authority property, occupying a position within the established residential area of Racegreen Avenue, Minnigaff. The property has undergone significant internal improvements and offers well-presented accommodation over two floors, together with a partially completed loft conversion. Of particular note are the contemporary kitchen and shower room, spacious lounge with wood-burning stove and open countryside outlooks to the rear.
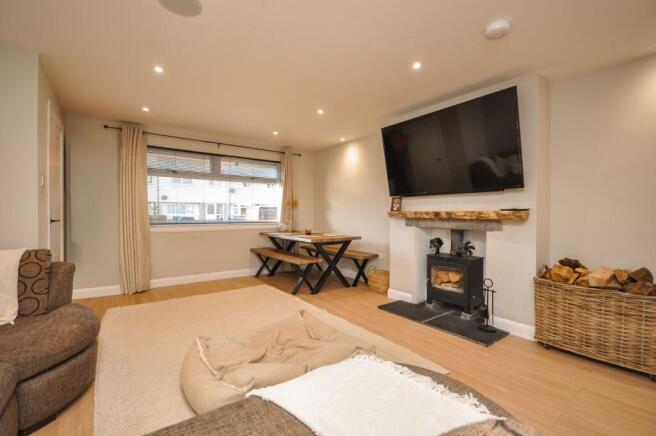
The ground floor accommodation is accessed by way of a double-glazed uPVC storm door opening into the entrance hallway, with staircase leading to the upper floor. The spacious lounge provides ample room for both lounge and dining furniture and features a wood-burning stove set upon a tiled hearth with a natural timber mantel above. Additional features include recessed ceiling spotlights, modern flooring and a large window providing natural light. To the rear is a contemporary fitted kitchen comprising a range of grey wall and floor-mounted units, contrasting worktops, integrated cooking appliances and modern sink fittings. An adjoining utility room provides additional worktop and storage space, with sliding patio doors allowing direct access to the rear garden.
The first floor comprises three bedrooms, two of which are generously proportioned doubles, with the third providing suitable accommodation for a single bedroom, nursery or home office. The modern shower room has been finished with contemporary wall panels, patterned flooring and a walk-in shower enclosure with glazed screen, together with a WC and wash hand basin.
A further staircase leads to the roof space, where work has commenced on a loft conversion intended to provide an additional bedroom with en-suite accommodation. The area has been partially lined and partitioned, with recessed lighting installed and additional storage available within the eaves. The conversion remains unfinished and would require completion and any necessary statutory approvals before being used as habitable accommodation.
Externally, the property benefits from an extensive block-paved frontage providing generous off-road parking. To the rear is an enclosed garden comprising a central lawn, block-paved pathways and a raised paved patio area. A timber-built outbuilding provides additional storage and a covered log store. The rear garden enjoys an open outlook over neighbouring farmland towards the surrounding countryside and wooded hills.
Overall, this is a significantly upgraded family home offering spacious accommodation, modern internal finishes, substantial parking provision and attractive rural views, whilst remaining conveniently positioned for the amenities of Newton Stewart.
EPC Rating: C
Hallway
Accessed via a double-glazed UPVC storm door, the entrance hallway has wood-effect flooring, neutral décor and a carpeted staircase with handrail leading to the first floor as well as access to the lounge.
Lounge
5.38m x 4.63m
Spacious and well-presented lounge with a large front-facing window providing natural light. Features a wood-burning stove set on a slate hearth with a rustic timber mantel above, wood-effect flooring, recessed ceiling spotlights and neutral décor. Ample space for lounge and dining furniture, with access to the kitchen.
Kitchen
3.84m x 2.54m
Modern fitted kitchen featuring a range of grey wall and base units with complementary white worktops and matching splashbacks. Incorporates a four-burner gas hob with extractor hood above, built-in oven, black composite sink with contemporary mixer tap and plumbing for a washing machine and dishwasher. Further benefits include integrated storage cupboards, wood-effect flooring, recessed ceiling spotlights and a large window providing natural light and an open outlook.
Utility Room
1.96m x 1.84m
Situated off the kitchen, featuring modern grey base units with complementary white worktop, providing additional storage and worktop space. Benefits from wood-effect flooring and double-glazed sliding patio doors providing access to the exterior paved area.
Landing
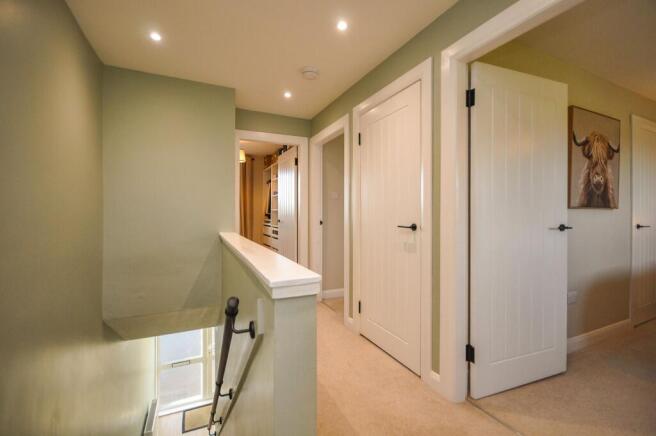
Well-presented first floor landing with fitted carpet, recessed ceiling spotlights and neutral décor. A white painted balustrade overlooks the staircase, with matching internal doors providing access to the bedrooms and additional accommodation.
Shower Room
2.6m x 1.7m
Modern, fully refurbished shower room comprising a walk-in shower enclosure with glazed screen and wall-mounted shower, pedestal wash hand basin and WC. Finished with dark grey marble-effect wall panels, patterned floor tiling and a wall-mounted illuminated mirror. Further benefits include recessed ceiling spotlights and a double-glazed window providing natural light.
Bedroom
3.71m x 3.17m
Well-presented double bedroom with neutral décor, fitted carpet, ceiling pendant light and radiator. A large rear-facing double glazed window provides excellent natural light and enjoys extensive, uninterrupted views across the adjoining countryside towards distant hills. Built-in storage cupboard.
Bedroom
3.71m x 3.27m
Well-presented double bedroom with neutral décor, fitted carpet, ceiling pendant light and radiator. Double glazed window to the front provides natural light. Space for freestanding bedroom furniture.
Bedroom/ Study
3.01m x 2.5m
Well-presented room currently utilised as a dressing room, featuring open wardrobe and drawer storage, recessed display shelving and a dressing table positioned beneath a double glazed window. Finished with neutral décor and wood-effect flooring. The room could also be utilised as a home office or additional bedroom.
Loft Space/ Partially Completed Conversion
Substantial roof space with conversion works commenced to create an additional bedroom with en-suite facilities. The area is accessed via a fixed staircase and has been partially lined and partitioned, with ceiling spotlights installed and additional storage available within the eaves. Further works are required to complete the conversion, offering potential for additional accommodation, subject to the necessary consents and approvals.
Rear Garden
Enclosed rear garden comprising a central lawn bordered by block-paved pathways and a raised paved patio area accessed directly from the property. The garden is bounded by timber fencing and a blockwork wall, with a timber-built outbuilding providing additional storage and a covered log store. A particular feature is the open outlook across neighbouring farmland towards the surrounding countryside and wooded hills.
Brochures
Home ReportProperty Brochure- COUNCIL TAXA payment made to your local authority in order to pay for local services like schools, libraries, and refuse collection. The amount you pay depends on the value of the property.Read more about council Tax in our glossary page.
- Band: B
- PARKINGDetails of how and where vehicles can be parked, and any associated costs.Read more about parking in our glossary page.
- Yes
- GARDENA property has access to an outdoor space, which could be private or shared.
- Rear garden
- ACCESSIBILITYHow a property has been adapted to meet the needs of vulnerable or disabled individuals.Read more about accessibility in our glossary page.
- Ask agent

Add an important place to see how long it'd take to get there from our property listings.
__mins driving to your place
Affordability

Notes
Staying secure when looking for property
Ensure you're up to date with our latest advice on how to avoid fraud or scams when looking for property online.
Visit our security centre to find out moreDisclaimer - Property reference 3b338c6e-c3f2-4877-920a-c69931637da7. The information displayed about this property comprises a property advertisement. Rightmove.co.uk makes no warranty as to the accuracy or completeness of the advertisement or any linked or associated information, and Rightmove has no control over the content. This property advertisement does not constitute property particulars. The information is provided and maintained by GAP Galloway & Ayrshire Properties, Newton Stewart. Please contact the selling agent or developer directly to obtain any information which may be available under the terms of The Energy Performance of Buildings (Certificates and Inspections) (England and Wales) Regulations 2007 or the Home Report if in relation to a residential property in Scotland.
*This is the average speed from the provider with the fastest broadband package available at this postcode. The average speed displayed is based on the download speeds of at least 50% of customers at peak time (8pm to 10pm). Fibre/cable services at the postcode are subject to availability and may differ between properties within a postcode. Speeds can be affected by a range of technical and environmental factors. The speed at the property may be lower than that listed above. You can check the estimated speed and confirm availability to a property prior to purchasing on the broadband provider's website. Providers may increase charges. The information is provided and maintained by Decision Technologies Limited. **This is indicative only and based on a 2-person household with multiple devices and simultaneous usage. Broadband performance is affected by multiple factors including number of occupants and devices, simultaneous usage, router range etc. For more information speak to your broadband provider.