Ridgeway, Holywell, Whitley Bay, Northumberland, NE25 0PH

- PROPERTY TYPE
Detached
- BEDROOMS
4
- BATHROOMS
2
- SIZE
Ask agent
- TENUREDescribes how you own a property. There are different types of tenure - freehold, leasehold, and commonhold.Read more about tenure in our glossary page.
Freehold
Key features
- Impressive Detached Family Home – Beautifully presented split-level accommodation finished to a high standard throughout.
- Four Well-Proportioned Bedrooms – Master bedroom with en-suite, plus flexible fourth bedroom/home office.
- Stunning Kitchen & Dining Area – Granite work surfaces, integrated appliances and underfloor heating.
- Generous Sunroom & Spacious Lounge – Excellent entertaining space with attractive views over the South Facing landscaped gardens.
- Excellent Energy Efficiency & Parking – EPC Rating B, 16 solar panels, 10kWh battery storage, EV charger, double garage and extensive driveway.
Description
This impressive freehold property combines modern family living with a peaceful semi-rural setting and is finished to a high standard throughout.
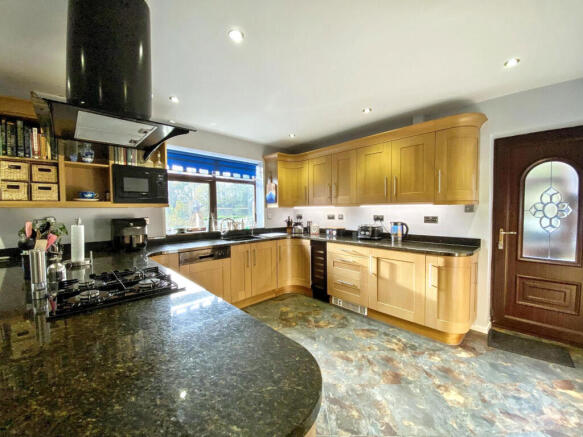
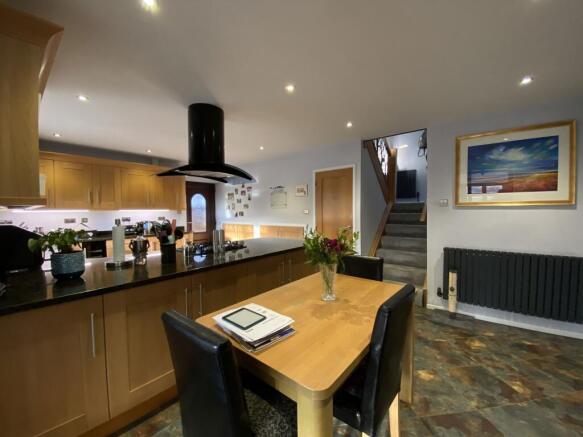
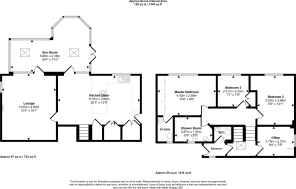
On entering the property at the mezzanine level, you are welcomed by the entrance hallway, which provides access to a convenient WC and the fourth bedroom, currently utilised as a home office; ideal for those working from home or requiring additional flexible living space. A bespoke staircase, hand made by a local craftsman, enhances the hallway and landing space. Stairs lead down to the ground floor, where you will find an impressive kitchen which offers a practical and well-planned working space. It is fitted with a comprehensive range of wall and base units, granite work surfaces and integrated appliances. The kitchen leads to the dining area, providing an excellent space for family life and entertaining. Both kitchen and dining areas are provided with underfloor heating. From the dining area, doors lead directly into the generous sunroom, which enjoys views over the beautifully landscaped and thoughtfully designed rear garden and is undoubtedly one of the standout features of the home. The sunroom also benefits from underfloor heating allowing residents to make the most of the attractive outlook all year round.
There is direct access to the rear garden from the sunroom and the kitchen also provides access to the side garden, while an additional doorway leads from the dining area into the spacious lounge. The lounge offers a comfortable and inviting living space, with further direct access into the sunroom, creating a wonderful connection between the principal living areas and the gardens beyond.
Moving to the upper floor, there are three well-proportioned bedrooms, including an impressive master bedroom with beautiful views benefiting from its own en-suite facilities. A family bathroom completes this level. The split level construction supports significant storage space accessible from the kitchen, second bedroom, upper landing and the side garden.
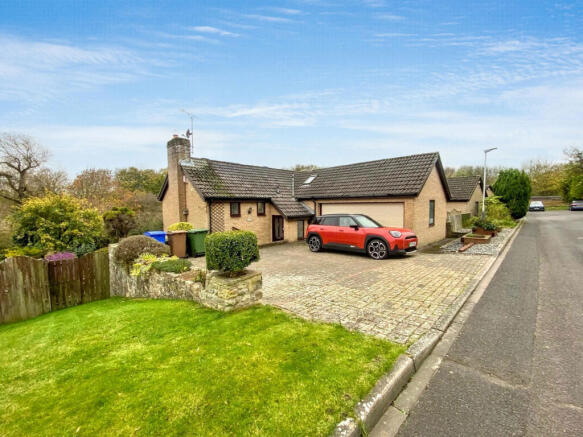
Externally, the property occupies a substantial and particularly appealing plot, backing directly onto Holywell Dene. To the front is a large block-paved driveway providing ample off-street parking, leading to a double-width garage with a remote-controlled electrically operated door. An EV charger is fitted adjacent to the garage which is furnished with shelving on all sides. The front area is completed by raised beds and low maintenance planters, with gated access to both sides of the garden.
The rear garden is a particular highlight; a well maintained and established mature garden space, offering a private and peaceful outdoor setting. A generously sized slate patio provides plenty of space for multiple seating arrangements, making it an ideal area for outdoor entertaining, al fresco dining or simply relaxing and enjoying the surroundings. The side gardens include a cedarwood greenhouse and terraced beds.
The property has an EPC rating of B, reflecting the energy efficient improvements that have been undertaken. There are 16 solar panels and the vendor advises that these generate an income, as well a significant savings on energy usage. The addition of 10kwh battery storage allows excess generation to be stored and in the winter months can be charged at a lower night time rate for daytime usage.
Ridgeway is situated within a particularly popular residential area of Holywell, a charming semi-rural village on the edge of the beautiful Holywell Dene and Seaton Burn, with scenic walking routes close by.
The property is ideally positioned for well-regarded local schools, parks and village amenities, while excellent road links via the A192 provide convenient access to Newcastle city centre, Whitley Bay and the stunning Northumberland coastline.
An exceptional opportunity to purchase a very well-presented, spacious detached family home on a generous plot, offering versatile accommodation, excellent mature gardens and a highly desirable location. Early internal viewing is strongly recommended to fully appreciate everything this property has to offer.
Council Tax Band: E
Tenure: Freehold
Living Room
4m x 4.9m
Kitchen
6.2m x 3.7m
Dining Area
Sun Room
5.9m x 2.4m
Sun Room. Additional.
W.C
Bedroom 1
5.9m x 2.9m
En-Suite
Bedroom 2
2.8m x 3.7m
Bedroom 3
2.3m x 2.3m
Bedroom 4 / Office
2.7m x 2.3m
Bathroom
2.7m x 1.7m
Garage
External
External 2
External 3
Brochures
Brochure- COUNCIL TAXA payment made to your local authority in order to pay for local services like schools, libraries, and refuse collection. The amount you pay depends on the value of the property.Read more about council Tax in our glossary page.
- Band: E
- PARKINGDetails of how and where vehicles can be parked, and any associated costs.Read more about parking in our glossary page.
- Garage,Driveway
- GARDENA property has access to an outdoor space, which could be private or shared.
- Yes
- ACCESSIBILITYHow a property has been adapted to meet the needs of vulnerable or disabled individuals.Read more about accessibility in our glossary page.
- Ask agent

Add an important place to see how long it'd take to get there from our property listings.
__mins driving to your place
Affordability
About Pattinson Estate Agents, Whitley Bay
189A Park View, Whitley Bay, NE26 3RD

Notes
Staying secure when looking for property
Ensure you're up to date with our latest advice on how to avoid fraud or scams when looking for property online.
Visit our security centre to find out moreDisclaimer - Property reference 526183. The information displayed about this property comprises a property advertisement. Rightmove.co.uk makes no warranty as to the accuracy or completeness of the advertisement or any linked or associated information, and Rightmove has no control over the content. This property advertisement does not constitute property particulars. The information is provided and maintained by Pattinson Estate Agents, Whitley Bay. Please contact the selling agent or developer directly to obtain any information which may be available under the terms of The Energy Performance of Buildings (Certificates and Inspections) (England and Wales) Regulations 2007 or the Home Report if in relation to a residential property in Scotland.
*This is the average speed from the provider with the fastest broadband package available at this postcode. The average speed displayed is based on the download speeds of at least 50% of customers at peak time (8pm to 10pm). Fibre/cable services at the postcode are subject to availability and may differ between properties within a postcode. Speeds can be affected by a range of technical and environmental factors. The speed at the property may be lower than that listed above. You can check the estimated speed and confirm availability to a property prior to purchasing on the broadband provider's website. Providers may increase charges. The information is provided and maintained by Decision Technologies Limited. **This is indicative only and based on a 2-person household with multiple devices and simultaneous usage. Broadband performance is affected by multiple factors including number of occupants and devices, simultaneous usage, router range etc. For more information speak to your broadband provider.