Norwood Lane, Iver, SL0

- PROPERTY TYPE
Detached
- BEDROOMS
6
- BATHROOMS
3
- SIZE
Ask agent
- TENUREDescribes how you own a property. There are different types of tenure - freehold, leasehold, and commonhold.Read more about tenure in our glossary page.
Freehold
Description
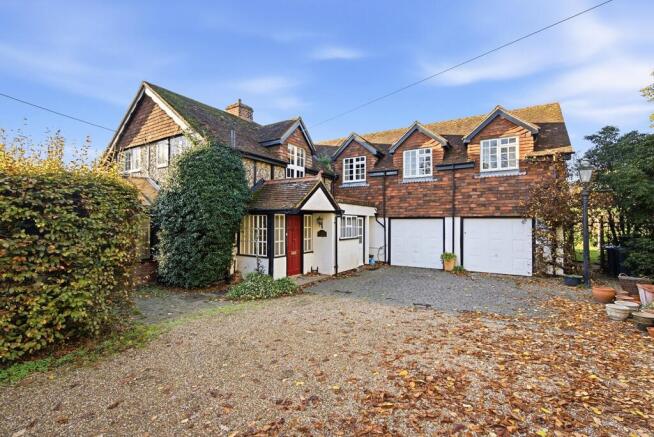
Occupying a generous and mature plot within the desirable surroundings of Iver Heath, Gloster Green is an impressive five-bedroom detached country residence, offering approximately 3,662 sq ft of versatile accommodation, extensive gardens and a rare opportunity to create a truly exceptional family home.
With its distinctive timber-clad elevations, exposed beams, attractive rooflines and charming architectural detailing, the property possesses a sense of individuality that is increasingly difficult to find. Whilst offering considerable scope for sympathetic updating and personalisation, the house presents an exciting opportunity for its next owners to create an exceptional family residence tailored to their own tastes and requirements.
Ground Floor Accommodation
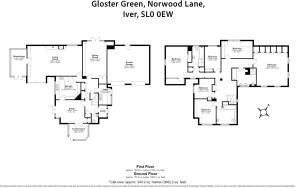
The accommodation unfolds across a generous ground floor, where a welcoming entrance leads into a series of well-proportioned reception rooms, each offering its own distinct character and purpose.
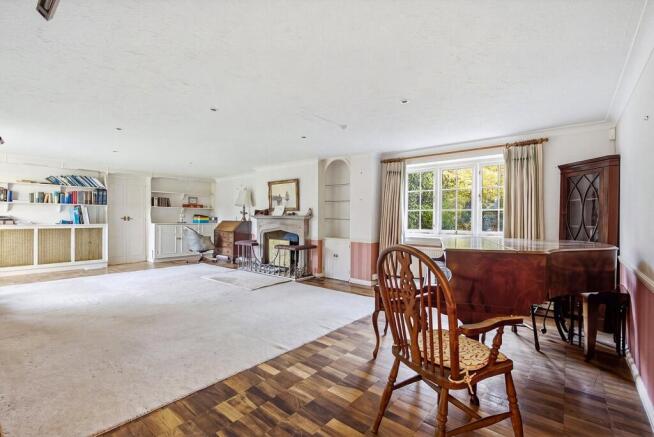
At the heart of the home is the impressive principal living room, a wonderfully spacious reception area featuring an attractive fireplace, traditional detailing and extensive built-in cabinetry. Large windows invite natural light into the room, whilst the generous proportions provide ample space for both comfortable family seating and more formal entertaining. The room's characterful features create an inviting atmosphere, offering an excellent foundation for a beautifully appointed drawing room.
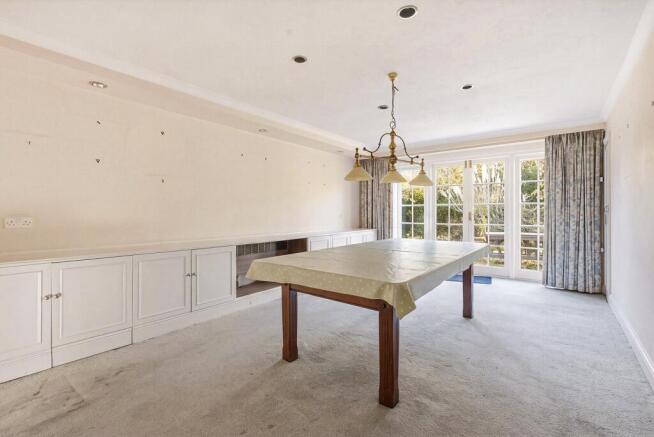
The adjoining formal dining room provides an elegant setting for family celebrations and entertaining guests. French doors open towards the gardens, creating a delightful connection between the interior and outdoor spaces, particularly during the warmer months.
The kitchen retains a traditional country-house feel, with timber cabinetry, integrated cooking appliances and a practical arrangement of work surfaces. Exposed ceiling beams add warmth and character, whilst the layout offers an exciting opportunity for those wishing to introduce a contemporary kitchen design that complements the property's architectural heritage.
A separate utility room provides additional practicality, keeping everyday household activities discreetly away from the principal reception spaces.
Further enhancing the flexibility of the ground floor is a generously proportioned study, ideally suited to those working from home or requiring an additional reception room. With attractive exposed beams and French doors opening towards the conservatory and garden, this versatile space could equally serve as a family room, library or informal sitting room.
The conservatory and adjoining greenhouse provide further opportunities to enjoy the surrounding gardens, offering spaces for relaxation, gardening and appreciating the changing seasons.
A ground floor cloakroom completes the accommodation at this level.
First Floor Accommodation
The first floor continues the home's sense of space, offering five bedrooms arranged around a central landing.
The principal bedroom is particularly impressive, enjoying generous proportions, built-in wardrobes and multiple windows overlooking the surrounding greenery. Its size allows for a comfortable seating or dressing area, whilst an adjoining en-suite bathroom provides additional convenience.
The remaining four bedrooms offer excellent flexibility for growing families, visiting guests or those seeking dedicated dressing rooms and home-working accommodation.
A further family bathroom and additional bathing facilities serve the bedrooms, providing a practical arrangement for larger households.
Throughout the first floor, attractive window arrangements, traditional architectural features and views towards the gardens reinforce the property's distinctive country-house appeal.
Gardens & Grounds
One of the most captivating aspects of Gloster Green is its generous plot, providing a wonderful sense of space and an attractive, established setting for this distinctive family residence.
The extensive gardens are predominantly laid to lawn and beautifully framed by mature trees, established hedging and an abundance of greenery, creating a peaceful environment in which to relax, entertain and enjoy outdoor family life.
The grounds offer considerable versatility, with ample space for outdoor dining, children's activities and garden entertaining, whilst the mature planting provides an appealing backdrop throughout the changing seasons.
A charming conservatory and adjoining greenhouse further enhance the connection between the house and its gardens, offering opportunities for relaxation and gardening.
To the front, a substantial driveway provides generous parking facilities and access to the double garage, complementing the impressive proportions of the residence.
For those with a vision to enhance the property further, the generous grounds offer exciting possibilities for landscaping and the creation of additional outdoor lifestyle spaces, subject to any necessary consents.
The combination of a substantial family residence and its expansive, established gardens makes Gloster Green a particularly appealing opportunity within this desirable Buckinghamshire setting.
Location
Iver Heath is a highly regarded Buckinghamshire village, offering an appealing combination of countryside surroundings and accessibility to London and the wider South East.
The area benefits from a range of local shops, amenities, schools and recreational facilities, whilst nearby Iver, Uxbridge and Gerrards Cross provide a wider selection of shopping, dining and leisure opportunities.
For commuters, Iver railway station offers Elizabeth Line services towards central London and beyond, whilst the nearby M25, M40 and M4 motorways provide excellent road connections. Heathrow Airport is also conveniently accessible.
The surrounding area is particularly attractive to those who enjoy the outdoors, with Black Park Country Park and Langley Park offering extensive woodland walks, cycling routes and recreational opportunities.
Combining the charm of village living with excellent regional connectivity, Iver Heath remains a desirable setting for families seeking space, character and convenience.
An exceptional opportunity
With its distinctive architecture, substantial accommodation, mature gardens and outstanding potential, Gloster Green is a home of genuine individuality. Offering the opportunity to preserve its traditional charm whilst introducing the comforts of contemporary family living, this impressive residence invites its next owners to create a home that is entirely their own.
Viewing is highly recommended to fully appreciate the scale, character and possibilities this property has to offer.
Brochures
Particulars- COUNCIL TAXA payment made to your local authority in order to pay for local services like schools, libraries, and refuse collection. The amount you pay depends on the value of the property.Read more about council Tax in our glossary page.
- Ask agent
- PARKINGDetails of how and where vehicles can be parked, and any associated costs.Read more about parking in our glossary page.
- Yes
- GARDENA property has access to an outdoor space, which could be private or shared.
- Yes
- ACCESSIBILITYHow a property has been adapted to meet the needs of vulnerable or disabled individuals.Read more about accessibility in our glossary page.
- Ask agent

Add an important place to see how long it'd take to get there from our property listings.
__mins driving to your place
Affordability


Notes
Staying secure when looking for property
Ensure you're up to date with our latest advice on how to avoid fraud or scams when looking for property online.
Visit our security centre to find out moreDisclaimer - Property reference UXB220189. The information displayed about this property comprises a property advertisement. Rightmove.co.uk makes no warranty as to the accuracy or completeness of the advertisement or any linked or associated information, and Rightmove has no control over the content. This property advertisement does not constitute property particulars. The information is provided and maintained by Fine & Country, Park Lane. Please contact the selling agent or developer directly to obtain any information which may be available under the terms of The Energy Performance of Buildings (Certificates and Inspections) (England and Wales) Regulations 2007 or the Home Report if in relation to a residential property in Scotland.
*This is the average speed from the provider with the fastest broadband package available at this postcode. The average speed displayed is based on the download speeds of at least 50% of customers at peak time (8pm to 10pm). Fibre/cable services at the postcode are subject to availability and may differ between properties within a postcode. Speeds can be affected by a range of technical and environmental factors. The speed at the property may be lower than that listed above. You can check the estimated speed and confirm availability to a property prior to purchasing on the broadband provider's website. Providers may increase charges. The information is provided and maintained by Decision Technologies Limited. **This is indicative only and based on a 2-person household with multiple devices and simultaneous usage. Broadband performance is affected by multiple factors including number of occupants and devices, simultaneous usage, router range etc. For more information speak to your broadband provider.