
Brook Street, Heage, DE56

- PROPERTY TYPE
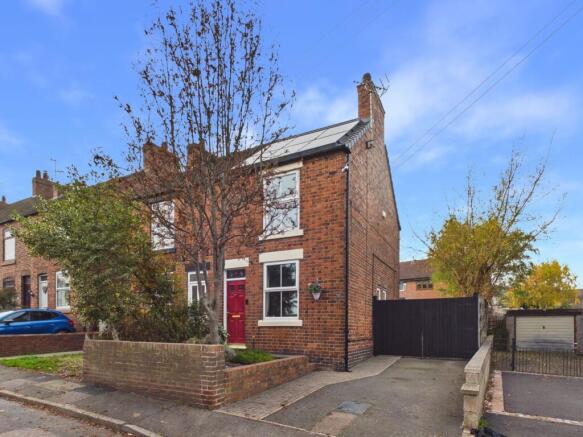
Semi-Detached
- BEDROOMS
2
- BATHROOMS
1
- SIZE
756 sq ft
70 sq m
- TENUREDescribes how you own a property. There are different types of tenure - freehold, leasehold, and commonhold.Read more about tenure in our glossary page.
Freehold
Key features
- Semi-Detached Two Bedroom Property
- Perfect Home for First Time Buyers
- Extremely Well-Presented Throughout
- Generously Sized Rear Garden & Driveway for Two Vehicles
- New Roof in 2024 With Solar Panels
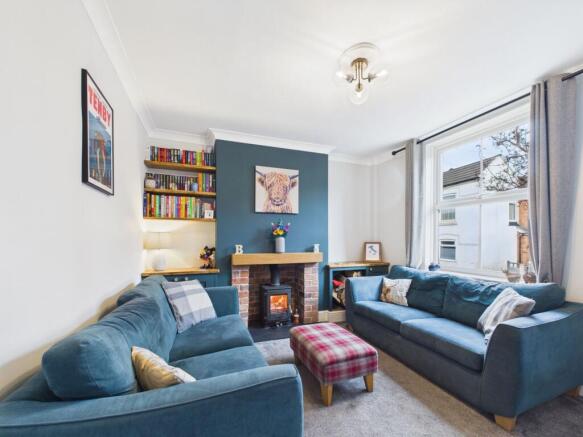
- Sitting Room Featuring a Log Burner
- New Boiler & Central Heating System in 2025
- Downstairs Guest WC & Cloakroom
- Virtual Tour Available
Description
Grant’s of Derbyshire are pleased to offer for sale this attractive two-bedroom semi-detached home, situated within the sought-after village of Heage and recently improved by the current vendors including the addition of solar panels to a new roof with battery storage. The accommodation briefly comprises a cosy sitting room featuring a log burner, dining room, kitchen and rear porch with a guest WC and utility area to the ground floor. To the first floor are two well-proportioned double bedrooms and a family bathroom. Externally, the property benefits from a generous rear garden, which has been thoughtfully landscaped to incorporate a lawn bordered by a range of flowers and shrubs, a patio area ideal for outdoor dining and seating and a garden storage shed, which is included in the sale. To the front, there is a driveway providing parking for one vehicle behind the gate, with a further two parking spaces available on the opposite side. Viewing Highly Recommended. Virtual Tour Available.
EPC Rating: D
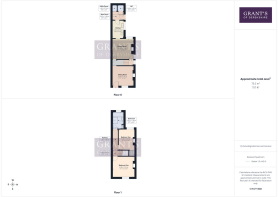
Ground Floor
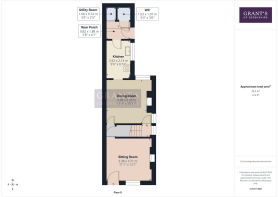
The property is accessed via a composite door with decorative glazed panels which opens directly into the sitting room.
Sitting Room
3.38m x 3.71m
This is a well-proportioned sitting room with a generous uPVC window to the front aspect. The focal point of the room is the log burner which is set upon a slate hearth with brick surround and solid oak mantlepiece. Built-in storage is positioned to either side of the chimney breast, with one side currently providing convenient storage for logs. The room also benefits from an attractive integrated media wall on the opposing side, complemented by a solid oak mantle shelf and a traditional column radiator
Dining Room
3.39m x 3.35m
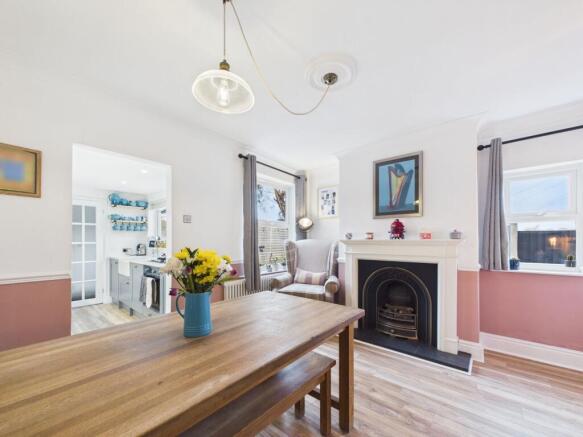
An open doorway leads from the sitting room into the dining room, passing an understairs cupboard which provides useful storage for coats and shoes. The dining room features an attractive ornate cast-iron gas fireplace and benefits from dual-aspect windows to the side and rear, allowing for plenty of natural light.
Kitchen
2.92m x 2.13m
An open doorway leads from the dining room into the galley-style kitchen, fitted with a range of wall, base and drawer units accompanied by solid quartz countertops, an inset Belfast sink, gas hob, electric oven with extractor fan above and integrated dishwasher. The walls are partially tiled, and a side-aspect window is positioned above the sink. A glazed door provides access to the rear porch.
Rear Porch
0.82m x 1.88m
With a part-glazed uPVC door which provides access to the rear garden. There is also a built-in bench storage unit with hidden bin storage, ideal for hanging coats and jackets, along with two further doors, one leading to the guest WC and a bi-fold door opening into a useful storage cupboard, currently utilised as a utility area with a washing machine and tumble dryer neatly stacked.
Guest WC
1.03m x 1.07m
Fitted with a low-level flush wc, wall-hung wash basin and an obscured glass window to the side aspect.
First Floor
A door from the dining room leads to the stairwell featuring a uPVC window to the side aspect allowing for plenty of natural light which provides access to the first floor landing. From here, the door on the left opens into the first bedroom.
Bedroom One
3.4m x 3.74m
A well-proportioned double bedroom with a uPVC window to the front aspect, a built-in dressing table with intergrated drawer storage, decorative panelling to one wall and an attractive original cast-iron fireplace opposite. The bedroom also benefits from stylish hotel-inspired lighting, with integrated bedside reading lights and conveniently positioned controls allowing the main bedroom lighting to be operated from the comfort of the bed.
Bedroom Two
3.39m x 2.73m
From the first-floor landing, a door to the right opens into the second bedroom, which features a uPVC window to the rear aspect, an original cast-iron fireplace and a built-in cupboard housing the solar PV inverter, battery storage and providing access to a insulated and boarded attic above the stairs. The room also benefits from a built-in desk perfect for those working from home.
Bathroom
2.82m x 1.99m
This beautifully presented bathroom has been completely renovated by the current owners and features a velux window, a traditional cast-iron claw foot bathtub, ceramic Belfast sink with vanity unit beneath, mixer taps and an LED mirror above. There is also a walk-in shower with both waterfall and handheld shower heads, a high-level flush WC, an obscured rear-aspect window and a useful built-in storage cupboard housing a new boiler.
Rear Garden
The property benefits from a beautifully maintained and generously proportioned garden, which can be accessed via the rear porch or through the driveway gate which leads to the front of the house. It features a spacious paved seating area and a central lawn, enclosed by timber fencing which provides a good degree of privacy, alongside established trees, mature shrubs and well-stocked borders. Extra benefits include external lighting, a bespoke secure garden shed featuring mains power, lighting and with an extending roof, providing cover for barbecues in all seasons and a practical gravelled area for an extra vehicle.
Front Garden
A couple of steps lead up from the driveway to the front entrance. Adjacent is a small, well-maintained foregarden, laid to slate and attractively stocked with mature trees and a variety of shrubs, providing an additional degree of privacy to the property.
Parking - Driveway
To the front of the property, there is a driveway providing parking for two vehicles, with a further parking space available through a bolted gate leading to the rear garden.
- COUNCIL TAXA payment made to your local authority in order to pay for local services like schools, libraries, and refuse collection. The amount you pay depends on the value of the property.Read more about council Tax in our glossary page.
- Band: B
- PARKINGDetails of how and where vehicles can be parked, and any associated costs.Read more about parking in our glossary page.
- Driveway
- GARDENA property has access to an outdoor space, which could be private or shared.
- Front garden,Rear garden
- ACCESSIBILITYHow a property has been adapted to meet the needs of vulnerable or disabled individuals.Read more about accessibility in our glossary page.
- Ask agent

Add an important place to see how long it'd take to get there from our property listings.
__mins driving to your place
Affordability


Notes
Staying secure when looking for property
Ensure you're up to date with our latest advice on how to avoid fraud or scams when looking for property online.
Visit our security centre to find out moreDisclaimer - Property reference 584d8ac3-34f2-402d-9b0b-fa0c51175800. The information displayed about this property comprises a property advertisement. Rightmove.co.uk makes no warranty as to the accuracy or completeness of the advertisement or any linked or associated information, and Rightmove has no control over the content. This property advertisement does not constitute property particulars. The information is provided and maintained by Grant's of Derbyshire, Wirksworth. Please contact the selling agent or developer directly to obtain any information which may be available under the terms of The Energy Performance of Buildings (Certificates and Inspections) (England and Wales) Regulations 2007 or the Home Report if in relation to a residential property in Scotland.
*This is the average speed from the provider with the fastest broadband package available at this postcode. The average speed displayed is based on the download speeds of at least 50% of customers at peak time (8pm to 10pm). Fibre/cable services at the postcode are subject to availability and may differ between properties within a postcode. Speeds can be affected by a range of technical and environmental factors. The speed at the property may be lower than that listed above. You can check the estimated speed and confirm availability to a property prior to purchasing on the broadband provider's website. Providers may increase charges. The information is provided and maintained by Decision Technologies Limited. **This is indicative only and based on a 2-person household with multiple devices and simultaneous usage. Broadband performance is affected by multiple factors including number of occupants and devices, simultaneous usage, router range etc. For more information speak to your broadband provider.