Douglas Avenue, Birmingham, B36

- PROPERTY TYPE
Detached
- BEDROOMS
6
- BATHROOMS
6
- SIZE
Ask agent
- TENUREDescribes how you own a property. There are different types of tenure - freehold, leasehold, and commonhold.Read more about tenure in our glossary page.
Freehold
Key features
- Six bedrooms
- Detached property
- Great location
- Two reception rooms
- Close to many local amenities
- Spacious thoughout
- Off street parking
- Private rear garden
Description
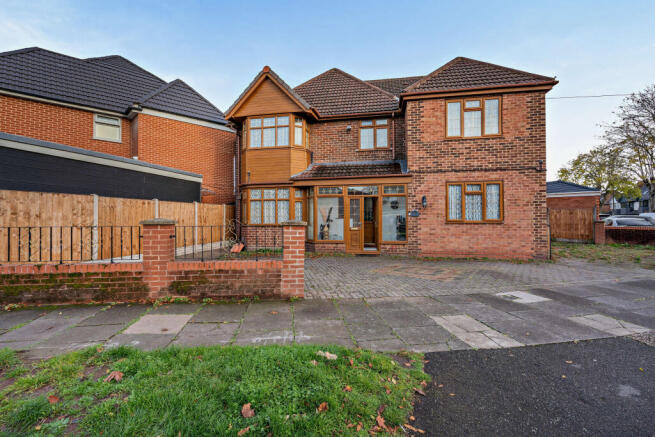
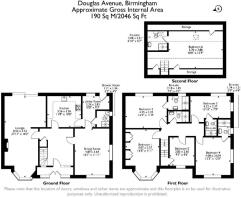
Offering spacious and versatile accommodation arranged over three floors, this fantastic family home comprises a welcoming lounge, separate dining room, fitted kitchen, utility room and ground-floor shower room. To the upper floors are six generously proportioned bedrooms, four of which benefit from en-suite facilities.
Externally, the property enjoys a good-sized rear garden, providing an ideal space for outdoor entertaining, family activities and relaxation.
Perfectly positioned for convenient access to excellent transport links, a range of local amenities and well-regarded schools, this substantial home offers an excellent combination of space, practicality and location, making it an ideal choice for growing families or those seeking generous accommodation.
En-suite
2.18 x 1.45
The en suite features a sliding-glass shower stall, hand basin, and a low-level flush toilet.
Lounge
8.52 x 4.33
Spanning the full depth of the ground floor, this dual-aspect reception space includes a walk-in bay to the front, an ornamental fireplace, dark wood-effect flooring, and glazed sliding doors opening onto the rear patio.
Dining Room
4.89 x 3.64
Positioned across the hallway, this versatile second reception room benefits from carpeted flooring and dual-elevation windows providing plenty of natural light. It is currently utilised as a sitting room.
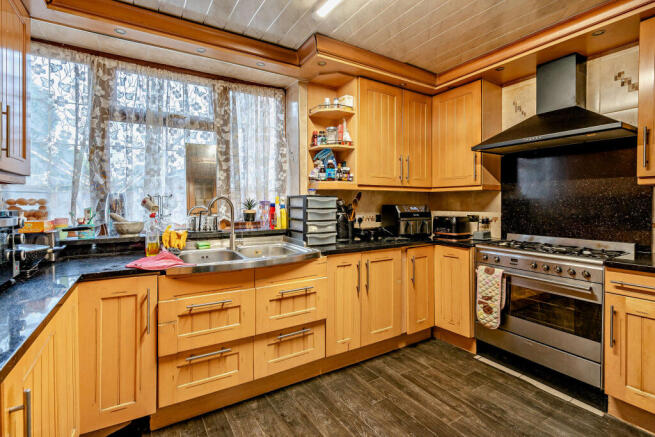
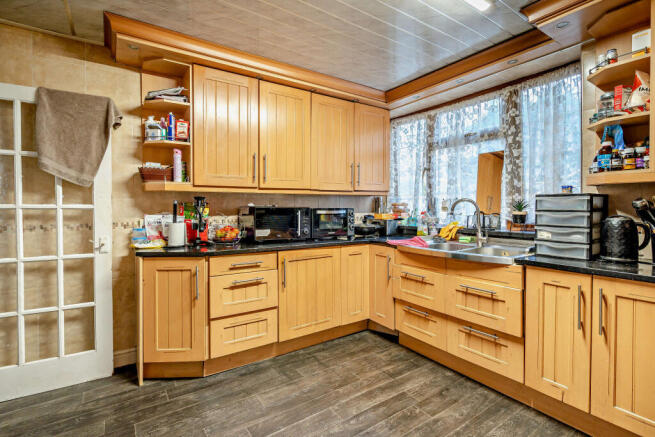
Kitchen
3.56 x 3.26
Furnished with traditional wooden cabinetry and dark work surfaces, featuring a wide range-style gas cooker, and an overhead extraction canopy.
Utility
3.26 x 2.83
A dedicated laundry zone offering supplementary storage cupboards, plumbing for freestanding appliances, and external side-door access.
Shower Room
1.71 x 1.34
Situated on the ground level beyond the utility area, appointed with a compact corner basin, WC, and an enclosed shower cubicle.
Bedroom 1
5.07 x 3.37
The principal bedroom showcases a front-facing bay alcove, carpeted flooring, and a full run of integrated wardrobes with overhead bridge cupboards.
Bedroom 2
4.35 x 3.35
Overlooking the rear grounds, this double room provides laminate flooring and an en suite shower room.
Bedroom 3
4.22 x 2.37
This double aspect bedroom features carpeted flooring and an en suite shower room.
En-suite
1.74 x 1.31
The en suite is equipped with a step-in shower, corner wall mirror, pedestal sink, and WC.
Bedroom 4
4.08 x 3.65
An airy double bedroom featuring windows to the front and side, laminate flooring, and an en suite shower room.
En-suite
1.74 x 1.31
The en-suite includes a walk-in shower unit, washbasin with chrome mixer tap, and a toilet.
Bedroom 5
2.83 x 2.60
Located at the front of the home, this single room could function comfortably as a dressing room.
Bedroom 6
5.70 x 3.88
Occupying the converted top floor, featuring pitched rooflines, a Velux skylight, low-level eaves storage hatches, and an en suite shower room.
En-suite
2.08 x 2.01
The en-suite includes a walk-in shower unit, washbasin with chrome mixer tap, and a wall-mounted ladder radiator.
Garden
The front approach consists of a block-paved driveway accommodating multiple vehicles off-road. To the back, the fully enclosed outdoor area is laid with paving slabs for ease of maintenance, bordered by tall timber fence panels.
Disclaimer
1. MONEY LAUNDERING REGULATIONS - Intending purchasers will be asked to produce identification documentation at a later stage and we would ask for your co-operation in order that there will be no delay in agreeing the sale.
2: These particulars do not constitute part or all of an offer or contract.
3: The measurements indicated are supplied for guidance only and as such must be considered incorrect.
4: Potential buyers are advised to recheck the measurements before committing to any expense.
5: TPSC has not tested any apparatus, equipment, fixtures, fittings or services and it is the buyers interests to check the working condition of any appliances.
6: TPSC has not sought to verify the legal title of the property and the buyers must obtain verification from their solicitor.
- COUNCIL TAXA payment made to your local authority in order to pay for local services like schools, libraries, and refuse collection. The amount you pay depends on the value of the property.Read more about council Tax in our glossary page.
- Band: E
- PARKINGDetails of how and where vehicles can be parked, and any associated costs.Read more about parking in our glossary page.
- Yes
- GARDENA property has access to an outdoor space, which could be private or shared.
- Yes
- ACCESSIBILITYHow a property has been adapted to meet the needs of vulnerable or disabled individuals.Read more about accessibility in our glossary page.
- Ask agent

Add an important place to see how long it'd take to get there from our property listings.
__mins driving to your place
Affordability
About The Property Selling Company, Nationwide
4 Deighton Close, Wetherby, LS22 7GZ

Notes
Staying secure when looking for property
Ensure you're up to date with our latest advice on how to avoid fraud or scams when looking for property online.
Visit our security centre to find out moreDisclaimer - Property reference TPSC11392. The information displayed about this property comprises a property advertisement. Rightmove.co.uk makes no warranty as to the accuracy or completeness of the advertisement or any linked or associated information, and Rightmove has no control over the content. This property advertisement does not constitute property particulars. The information is provided and maintained by The Property Selling Company, Nationwide. Please contact the selling agent or developer directly to obtain any information which may be available under the terms of The Energy Performance of Buildings (Certificates and Inspections) (England and Wales) Regulations 2007 or the Home Report if in relation to a residential property in Scotland.
*This is the average speed from the provider with the fastest broadband package available at this postcode. The average speed displayed is based on the download speeds of at least 50% of customers at peak time (8pm to 10pm). Fibre/cable services at the postcode are subject to availability and may differ between properties within a postcode. Speeds can be affected by a range of technical and environmental factors. The speed at the property may be lower than that listed above. You can check the estimated speed and confirm availability to a property prior to purchasing on the broadband provider's website. Providers may increase charges. The information is provided and maintained by Decision Technologies Limited. **This is indicative only and based on a 2-person household with multiple devices and simultaneous usage. Broadband performance is affected by multiple factors including number of occupants and devices, simultaneous usage, router range etc. For more information speak to your broadband provider.