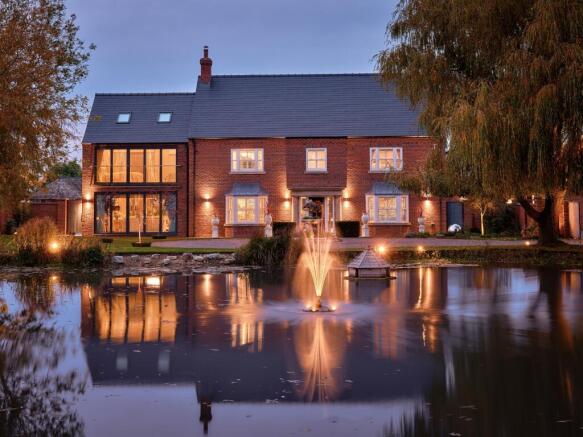
Seldom does a rural property offer such a remarkable combination of privacy, scale and an exceptional range of leisure and entertaining facilities. Eastfield Farm Cottage occupies a particularly appealing setting within the Lincolnshire Wolds National Landscape (AONB), extending to approximately four acres of beautifully landscaped grounds, with a lake to the front aspect, elegant terraces, secluded sitting areas and an outdoor cinema.
The principal residence extends to approximately 7,000 sq ft, with the wider estate encompassing approximately 17,000 sq ft of accommodation and ancillary buildings across three separate Land Registry titles, all included within the asking price. Arranged around a sheltered central courtyard, the house has been thoughtfully designed to combine impressive entertaining spaces with more intimate areas for family life.
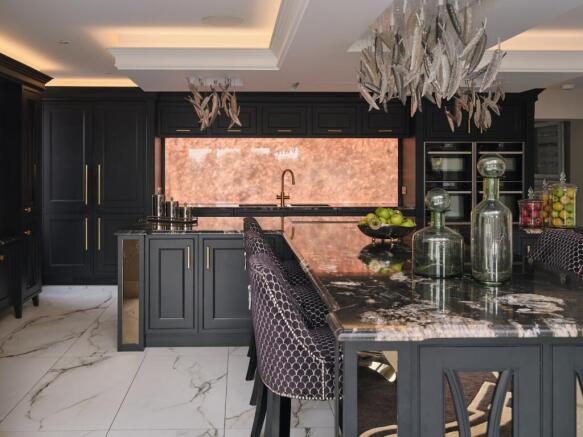
The quality and individuality of the interiors are immediately apparent. A bespoke Richard Sutton kitchen forms the heart of the home, while an impressive garden room incorporates a circular subterranean wine cellar. The entertaining facilities are particularly noteworthy, including a beautifully appointed bar in the style of an exclusive hotel lounge, a dedicated gaming area and cinema. Further amenities include an indoor swimming pool, sauna, games room and five beautifully appointed bedroom suites, each with its own en-suite bathroom, including a vaulted principal suite enjoying triple-aspect views.
Offered with the potential to be fully furnished, the residence is complemented by a separate, purpose-built health club extending to approximately 3,200 sq ft, two independent holiday properties, a helicopter hangar and registered helipad, together with extensive storage and ancillary buildings. The holiday properties provide accommodation for up to ten guests and benefit from planning permission for holiday letting. A truly distinctive private country holding, Eastfield Farm Cottage presents a rare opportunity to acquire an exceptional home with an extraordinary breadth of leisure, entertaining and lifestyle facilities.
The house is approached via a private driveway and arranged around a sheltered central courtyard, with the principal rooms carefully positioned to make the most of natural light, privacy and the landscaped grounds beyond. An impressive entrance hall, with a staircase rising to a gallery landing, introduces the ground floor and establishes the quality and character of the accommodation. To the front of the house, a beautifully proportioned games room, framed by a bay window, provides a more intimate setting for relaxation and receiving guests.
The principal living room extends across the full width of the house, with a bay window and bi-folding doors opening directly onto the landscaped gardens. The dining area and kitchen flow naturally from the living space, creating an impressive social heart to the home. The kitchen is a bespoke Richard Sutton design, finished with granite work surfaces and a generous breakfast bar. Equally suited to everyday family life and more substantial occasions, it provides an elegant and highly functional setting for entertaining. A utility room and additional cupboard storage are discreetly positioned behind, with a further cloakroom close by.
Beyond the living room, the garden room provides a wonderful connection between the house and its surroundings, with generous glazing drawing natural light and views of the grounds into the interior. Its defining feature is a circular subterranean wine cellar, set flush into the floor and visible through a glazed opening. Making use of the space beneath the room, the cellar provides a distinctive architectural centrepiece and an exceptional talking point when entertaining.
The house is exceptionally well equipped for entertaining. The private bar has been conceived in the style of an exclusive executive hotel lounge, with rich finishes, considered architectural detailing and softly layered lighting creating a sophisticated atmosphere. The space lends itself equally well to intimate evenings and larger private gatherings. A dedicated gaming area, complete with a statement roulette table and wheel, introduces the atmosphere of a private casino, while an adjoining cinema area completes the entertainment suite. Glazed doors open directly onto the central courtyard, allowing the indoor and outdoor entertaining spaces to work seamlessly together.
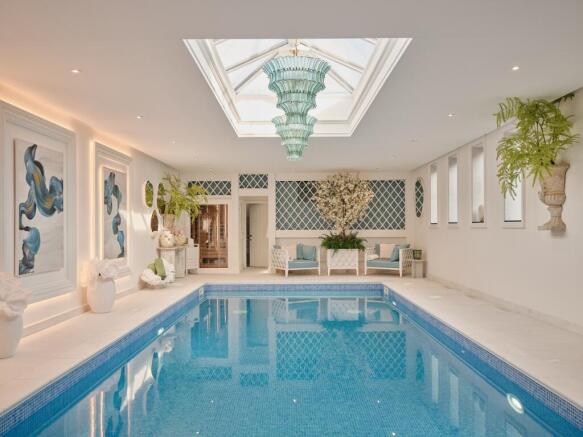
Adjacent to the entertaining accommodation, the indoor swimming pool occupies a wing of its own. Measuring approximately 10m by 5m, it provides an impressive facility for year-round enjoyment. A fully concealed automatic cover is discreetly incorporated into the design, preserving the room’s clean architectural lines. The pool is complemented by a sauna and a dedicated changing room with a separate cloakroom, completing an exceptional private leisure facility within the main residence.
A triple garage and plant accommodation complete the principal ground-floor facilities. Above the garage, a self-contained office or bedroom, approached by its own staircase, offers valuable additional flexibility, whether for home working, independent guest accommodation or alternative uses.
A magnificent crystal chandelier descends through the stairwell from the second floor, illuminating the gallery landing and creating an impressive sense of occasion. The first-floor accommodation centres on the luxurious vaulted principal suite, positioned above the garden room and enjoying attractive triple-aspect views. The suite incorporates a generous dressing room and a beautifully appointed en-suite bathroom, complete with an elegant freestanding bath and separate shower. Two further bedroom suites are positioned on either side of the gallery landing, each with its own dressing room and en-suite bathroom.
The second floor provides two additional bedroom suites, each with built-in wardrobes and cupboards, and its own en-suite bathroom. A central landing and generous storage room beneath the roof complete this floor. In total, the principal residence provides five beautifully appointed bedrooms, each with individual en-suite facilities, together with two further cloakrooms.
Outside, the grounds extend to approximately four acres across three separate Land Registry titles, all included within the asking price. Beautifully landscaped and offering a high degree of privacy, they include a lake to the front aspect, providing an attractive focal point, together with terraces and a number of secluded sitting areas. An outdoor cinema provides a further distinctive feature, particularly suited to private summer entertaining, while the central courtyard offers a sheltered setting immediately adjoining the principal reception rooms.
Beyond the immediate gardens, the wider holding incorporates a separate health club, two holiday properties, extensive storage buildings, a helicopter hangar and registered helipad. The aviation facilities provide a particularly unusual addition to the estate, with a dedicated hangar and registered private helipad associated with the Eastfield Farm Cottage address. Further registration and operational information is available upon request.
Two independent holiday properties form part of the wider holding and are currently operated as short-term holiday accommodation. Together, they provide five additional bedrooms and sleeping accommodation for up to ten guests. The properties benefit from planning permission for holiday letting, providing an established additional element to the overall offering. They could be retained as income-producing accommodation or used to provide independent accommodation for extended family and visiting guests. There may also be potential to incorporate the accommodation into the principal residential holding, subject to the necessary planning permissions and building regulation requirements.
The entire holding is registered under three separate Land Registry titles, with all three included in the asking price. The combination of the principal residence, additional accommodation, leisure facilities and aviation provision creates an exceptionally versatile private estate, offering considerable scope for a purchaser seeking a substantial family home with an outstanding range of additional facilities.
The Health Club
Within the grounds, and entirely separate from the principal residence, stands a purpose-built health club extending to approximately 3,200 sq ft, currently trading as InShape Health Club. The premises are included within the sale.
The facility provides a spacious and well-equipped training environment, with an extensive range of cardiovascular and resistance machines, free weights and Olympic weights, together with a dedicated mat area and space for functional training.
For a private purchaser, the building offers the opportunity to create an exceptional private fitness and wellness facility, entirely separate from the main residence and available for the enjoyment of family, guests and holiday visitors.
Alternatively, for a purchaser interested in maintaining a commercial operation, the premises offer the opportunity to continue an established fitness facility with an existing membership base, subject to the terms of any existing operator arrangements and the necessary consents.
The inclusion of the health club premises within the sale adds a further dimension to the estate and provides considerable flexibility for its future use.
Agent's Note
The main residence is offered with the potential to be fully furnished and benefits from air conditioning to most rooms.
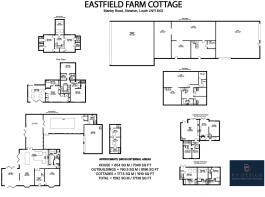
The overall approximate area of 17,000 sq ft includes the principal residence, health club, holiday properties and ancillary buildings.
The health club premises, two holiday properties, helicopter hangar, registered helipad and associated storage buildings form part of the wider holding included in the sale.
All three Land Registry titles are included in the asking price. Further information concerning title boundaries, planning permissions, holiday accommodation use, helipad registration and associated facilities is available upon request.
Location & Schooling
Eastfield Farm Cottage occupies a private rural setting within the Lincolnshire Wolds National Landscape, designated an Area of Outstanding Natural Beauty. This nationally protected landscape is renowned for its rolling countryside, secluded valleys, picturesque villages and winding country lanes.
The village of Stewton lies approximately two miles east of the historic market town of Louth, often referred to as the Capital of the Wolds. Louth offers an excellent selection of independent shops, restaurants, supermarkets, medical facilities and professional services, together with a regular programme of markets and community events.
The Lincolnshire coastline lies approximately 15 miles to the east, providing access to the area's traditional seaside resorts and extensive sandy beaches. Grimsby is approximately 16 miles away, offering further commercial, retail and transport facilities.
Louth is home to King Edward VI Grammar School, alongside a range of primary and secondary schools in and around the town.
The location combines the tranquillity and privacy of a protected rural landscape with convenient access to the amenities of Louth and the wider Lincolnshire area.
Services
Services: Mains electricity, water and drainage served by an on-site foul water treatment system, with surface water efficiently managed through the existing network of drainage dykes. Oil central heating and biomass utilising wood pellets as a renewable fuel source
Local Authority: East Lindsey District Council
Tenure: Freehold
Council Tax Band: G
EPC Rating: B
Main Residence: Approximately 7,000 sq ft
Overall Buildings and Facilities: Approximately 17,000 sq ft
Land: Approximately four acres across three Land Registry titles, all included in the asking price
Sat Nav: LN11 8XG
Contact: Adam Lascelles.