Marsh Lane, North Somercotes, LN11

- PROPERTY TYPE
Semi-Detached
- BEDROOMS
3
- BATHROOMS
1
- SIZE
926 sq ft
86 sq m
- TENUREDescribes how you own a property. There are different types of tenure - freehold, leasehold, and commonhold.Read more about tenure in our glossary page.
Freehold
Key features
- Charming Semi-Detached Coastal Cottage
- Situated Beside Donna Nook Nature Reserve
- Versatile Two/Three Bedroom Accommodation
- First Floor Lounge With Coastal Views
- Kitchen Diner With Log Burner
- Ground-Floor Bathroom With Four Piece Suite
- Gardens To Front, Side & Rear
- Ample Parking
- No Onward Chain
Description
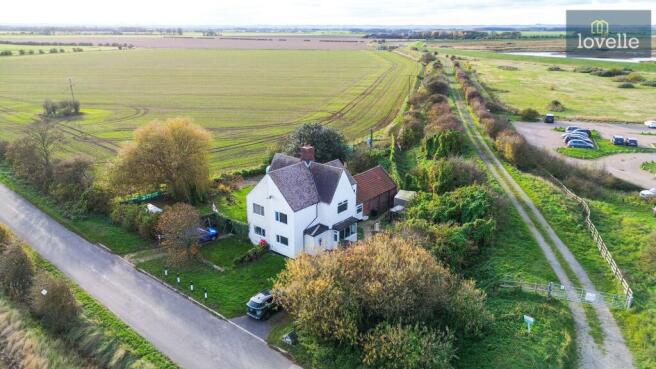
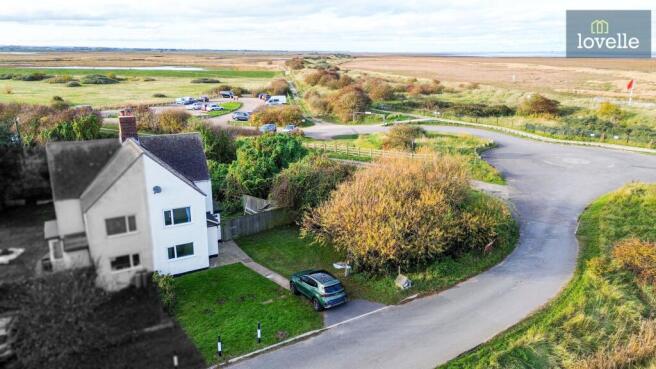
Situated in the picturesque coastal setting of Donna Nook, immediately neighbouring the renowned Donna Nook National Nature Reserve, this charming semi-detached cottage offers a wonderful opportunity for those seeking a home in a peaceful rural location with views towards the coast. Offering versatile accommodation arranged over two floors, the property benefits from generous gardens, ample off-road parking and character features including an inglenook fireplace with a cast iron log burner. Whilst the property would benefit from a programme of remedial and improvement works, it offers considerable potential for purchasers looking to create a permanent residence, coastal retreat or holiday home. With the added advantage of no onward chain, this represents an exciting opportunity to acquire a characterful cottage in a particularly attractive coastal setting.
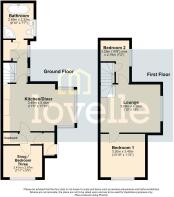
The property occupies a generous plot, approached directly from the road onto an extensive parking area providing space for numerous vehicles. An entrance door opens into a useful porch, which leads through to an inner hallway incorporating a handy storage cupboard. From here, doors provide access to the kitchen diner and a versatile reception room to the front of the property, currently offering potential for use as a cosy snug, home office or third bedroom. This room enjoys pleasant open views to the front and provides flexibility to suit a variety of lifestyles and accommodation requirements.
The kitchen diner is a particularly generous space, with a large, squared bay window to the side elevation allowing plenty of natural light to enter the room. The kitchen is fitted with a range of wall and base units providing useful storage and preparation space, incorporating a single bowl stainless steel sink unit, built-in electric fan oven, four-ring electric hob and concealed extractor above. A charming inglenook fireplace with tiled hearth houses a cast iron log burner, creating an attractive focal point and adding warmth and character to this inviting room. There is ample space for a dining table, or sofas making this an ideal setting for everyday family meals or entertaining guests.
A door from the kitchen leads into a small inner hallway, where a staircase rises to the first-floor accommodation with a small understairs storage cupboard and a further door opens into the ground-floor utility space. This practical space benefits from a double storage cupboard currently housing the hot water cylinder with plumbing for a washing machine. The ground-floor bathroom is fitted with a distinctive four-piece suite comprising an elevated oval bath, separate corner shower enclosure with mains-fed shower, close-coupled WC and wall-hung wash hand basin.
The staircase rises directly into the first-floor lounge, a delightful and unusual feature of the property which makes excellent use of the elevated position. A large window to the side elevation enjoys impressive views across Donna Nook towards the sea, providing a wonderful outlook and an ideal place to relax and appreciate the surrounding coastal landscape. The lounge also provides access to both first-floor bedrooms, with the principal bedroom positioned to the front of the home and enjoying further open views. The second bedroom is a smaller room situated to the rear and benefits from a useful cupboard positioned over the staircase. Loft access is available from the lounge, providing useful additional storage potential. Prospective purchasers should be aware that there is currently no fire-separating wall within the loft space between this property and the adjoining dwelling. This may have implications for mortgage lending and could require remedial works. Buyers intending to purchase with a mortgage are therefore advised to discuss this arrangement with their proposed lender prior to proceeding and to make their own enquiries regarding any necessary works.
The second bedroom is a smaller room situated to the rear and benefits from a useful cupboard positioned over the staircase.
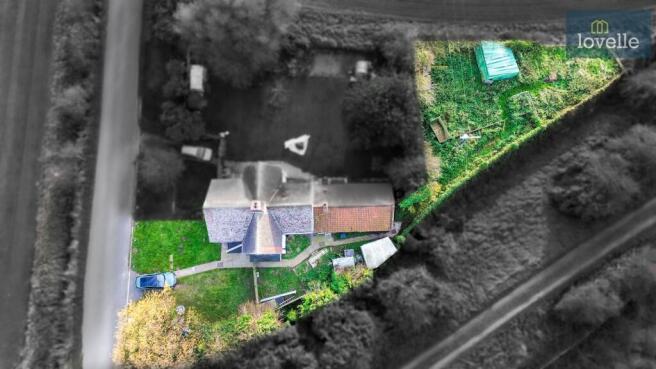
Externally, the property enjoys the considerable advantage of generously proportioned grounds which extend along the side of the cottage and wrap around to the rear. Predominantly laid to lawn, these extensive outdoor spaces offer plenty of scope for gardening, outdoor entertaining and further landscaping to create a wonderful coastal garden. The grounds also incorporate a selection of brick and timber stores which require improvement works but could offer useful storage or alternative potential, subject to their condition and any necessary consents. The extensive off-road parking area further enhances the practicality of the property, particularly for those with multiple vehicles.
The cottage benefits from electric heating alongside the cast iron log burner in the kitchen diner. Drainage is provided by a septic tank system which is shared with the adjoining property and situated within the grounds of the cottage. It is understood that the existing drainage arrangement may not comply with current regulations, and prospective purchasers should make their own enquiries regarding the system, any necessary upgrading works and the associated costs. The property falls within Council Tax Band A and is offered to the market with no onward chain.
Donna Nook is a particularly special coastal location, best known for its nationally recognised nature reserve and the spectacular annual arrival of grey seals during the breeding season. The surrounding landscape offers an abundance of wildlife, wide-open skies and opportunities to enjoy the natural beauty of the Lincolnshire coastline. The nearby village of North Somercotes provides a range of everyday amenities including local shops, public houses, schooling and other community facilities, while the historic market town of Louth is within driving distance and offers a wider selection of independent retailers, supermarkets, restaurants and leisure facilities. Combining a peaceful coastal setting with accessible village amenities, this charming cottage offers an increasingly rare opportunity to enjoy life close to one of Lincolnshire's most distinctive natural attractions.
Important Information: Prospective purchasers should be aware that the property requires certain remedial and improvement works. In particular, there is currently no fire-separating wall between the loft space and the adjoining property, which may affect mortgage suitability and require further investigation or remedial works. The shared septic tank arrangement may also require upgrading to meet current regulations. Purchasers are advised to satisfy themselves regarding these matters, including any associated costs, before committing to a purchase.
Disclaimer
We endeavour to ensure that our sales particulars are accurate and reliable; however, they do not constitute or form part of an offer or contract and should not be relied upon as statements or representations of fact. Prospective purchasers should satisfy themselves by inspection or otherwise as to the accuracy of the information provided.
Material Information relating to this property has been collected from our clients and, to the best of our knowledge and belief, is accurate at the time of publication. Should any prospective purchaser require clarification or confirmation of any Material Information, we encourage them to contact us and we will make every effort to verify the details.
Any services, systems and appliances referred to within these particulars have not been tested by us, and no warranty or guarantee is given as to their condition, operating ability or efficiency. All measurements are provided as a guide only and should not be relied upon as precise.
If you require...
- COUNCIL TAXA payment made to your local authority in order to pay for local services like schools, libraries, and refuse collection. The amount you pay depends on the value of the property.Read more about council Tax in our glossary page.
- Band: A
- PARKINGDetails of how and where vehicles can be parked, and any associated costs.Read more about parking in our glossary page.
- Yes
- GARDENA property has access to an outdoor space, which could be private or shared.
- Private garden
- ACCESSIBILITYHow a property has been adapted to meet the needs of vulnerable or disabled individuals.Read more about accessibility in our glossary page.
- Ask agent
Energy performance certificate - ask agent

Add an important place to see how long it'd take to get there from our property listings.
__mins driving to your place
Affordability

Rental yield calculator
Understand the potential return on a rented property.
Estimates are indicative and may vary. This calculator does not constitute financial advice. Please consult with a qualified advisor for your specific circumstances.
Notes
Staying secure when looking for property
Ensure you're up to date with our latest advice on how to avoid fraud or scams when looking for property online.
Visit our security centre to find out moreDisclaimer - Property reference 1b6980c5-15b9-42ac-b084-038c2b9a3023. The information displayed about this property comprises a property advertisement. Rightmove.co.uk makes no warranty as to the accuracy or completeness of the advertisement or any linked or associated information, and Rightmove has no control over the content. This property advertisement does not constitute property particulars. The information is provided and maintained by Lovelle, Louth. Please contact the selling agent or developer directly to obtain any information which may be available under the terms of The Energy Performance of Buildings (Certificates and Inspections) (England and Wales) Regulations 2007 or the Home Report if in relation to a residential property in Scotland.
*This is the average speed from the provider with the fastest broadband package available at this postcode. The average speed displayed is based on the download speeds of at least 50% of customers at peak time (8pm to 10pm). Fibre/cable services at the postcode are subject to availability and may differ between properties within a postcode. Speeds can be affected by a range of technical and environmental factors. The speed at the property may be lower than that listed above. You can check the estimated speed and confirm availability to a property prior to purchasing on the broadband provider's website. Providers may increase charges. The information is provided and maintained by Decision Technologies Limited. **This is indicative only and based on a 2-person household with multiple devices and simultaneous usage. Broadband performance is affected by multiple factors including number of occupants and devices, simultaneous usage, router range etc. For more information speak to your broadband provider.