Lound Road , Toft

- PROPERTY TYPE
Detached
- BEDROOMS
4
- BATHROOMS
2
- SIZE
Ask agent
- TENUREDescribes how you own a property. There are different types of tenure - freehold, leasehold, and commonhold.Read more about tenure in our glossary page.
Freehold
Key features
- Individual Detached House
- Three Large Reception Rooms
- Stunning Fitted Kitchen
- Four Double Bedrooms
- Two Bathrooms
- Fabulous Views
- Close to Local Amenities
- High Specification Fixtures & Fittins
- Viewing Highly Recommended
Description
AGENTS NOTE The sellers of this property have added many benefits to this property.
Newly Fitted Air Source Heat Pump
24 Solar Panels
2 x 5K Batteries & 2 Invertors
New uPVC Windows & Doors
New Fibre Glass Balcony Roof
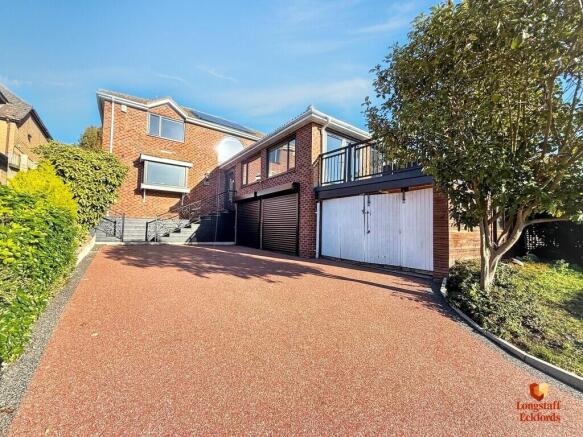
New Stairs & Balustrade to Front Door
Two Electric Garage Doors
New Resin Driveway
New Water Cylinder
Replacement Radiators
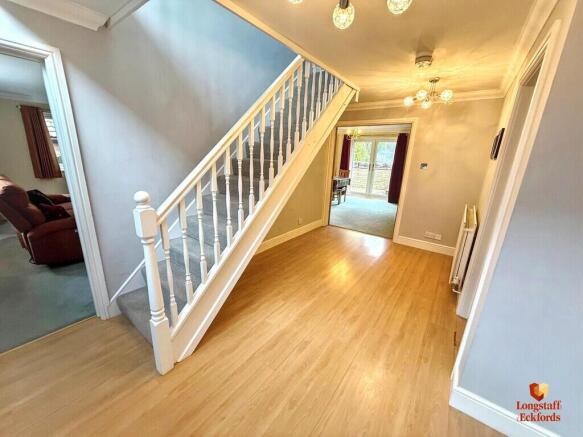
ACCOMMODATION Impressive slate steps and an elegant wrought iron balustrade leading to a uPVC front door and glazed side panels .Entrance porch with laminate flooring opening to a spacious Entrance Hallway: 15'10" x 8'2" under stairs storage space, laminate flooring, radiator.
CLOAKROOM Low level WC with concealed flush, wash hand basin with water fall tap, vanity cupboard under, ceramic floor tiles, radiator, access to roof storage space.
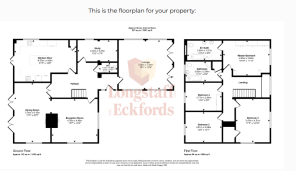
STUDY 13' 3" x 7' 6" (4.04m x 2.29m) Radiator, window to side.
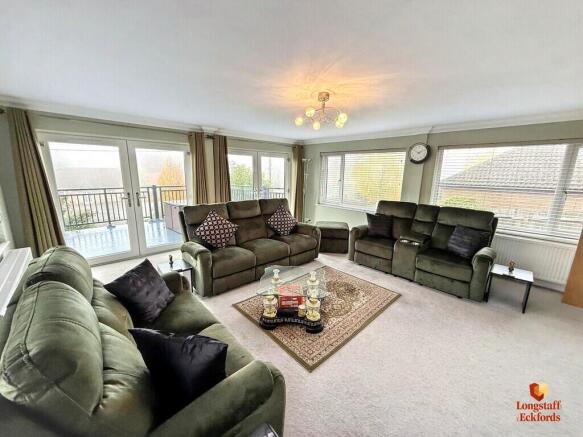
FORMAL LOUNGE 16' 10" x 18' 3" (5.13m x 5.56m) Steps from Entrance hallway to a truly lovely room with amazing views looking out towards Toft Golf Course and the surrounding countryside. TV point, radiator, double French doors opening out to a most impressive balcony and seating area.
BALCONY 39' 9" x 52' 4" (12.12m x 15.95m)
BREAKFAST/KITCHEN 21' 7" x 14' 6" (6.58m x 4.42m) Fitted wall mounted and floor standing cream fronted cupboards including deep pan drawers, complimentary fitted worktops and splash back tiling, inset one and a quarter bowl stainless steel sink with moulded drainer, space for American style fridge/freezer, eye level double electric oven, integrated microwave oven, four ring induction hob with extractor canopy, integrated dishwasher, space and plumbing under worktop for automatic washing machine, centre island with wine chiller and wine rack, space for high stools, built in larder cupboard, inset ceiling spot lights, radiator, uPVC part glazed door to side, laminate flooring, TV & telephone point.
SNUG/INFORMAL LOUNGE 15' 11" x 14' 11" (4.85m x 4.55m) A two way log burner with brick surround, paved hearth and wooden mantle, radiator, TV point.
DINING ROOM 20' 6" x 12' 7" (6.25m x 3.84m) Two way log burner, two sets of French doors opening to rear garden.
FIRST FLOOR LANDING Feature window at the front with far reaching panoramic views over looking Toft gold course and countryside.
BEDROOM 1 15' 11" x 9' 3" (4.85m x 2.82m) Bespoke built in bedroom furniture, including floor to ceiling wardrobes to one wall with sliding doors, to opposite wall further matching wardrobes with bedspace between and wall mounted cupboards, radiator, window to front.
ENSUITE 11 ' 10" x 6' 5" (3.61m x 1.96m) Free standing bath with mixer tap and shower attachment, low level WC with concealed flush, his and hers sinks with vanity cupboards under, double with shower cubicle, chrome heated ladder towel rail, ceramic floor tiles, fully tiled walls, extractor fan.
BEDROOM 2 11' 5" x 15' 0" (3.48m x 4.57m) Walk in wardrobe, radiator, window to front and side.
BEDROOM 3 12' 8" x 10' 5" (3.86m x 3.18m) Built in wardrobe, radiator, window to rear.
BEDROOM 4 12' 7" x 9' 8" (3.84m x 2.95m) Built in wardrobe, radiator, window to rear.
FAMILY BATHROOM 11' 11" x 6' 11" (3.63m x 2.11m) Free standing bath with mixer tap and shower attachment, wash hand basin with vanity unit, corner shower cubicle, chrome heated ladder towel rail, fully tiled walls, ceramic floor tiles. Airing cupboard housing DAIKIN hot water cylinder.
EXTERNALLY Rupen house is situated in an elevated position overlooking the village hamlet and benefiting from 360 degree panoramic views. The front of the house is open plan and has recently fitted resin driveway which provides off road parking for several cars and leads to a double garage with twin up and over electric garage doors.
The entrance to this property is certainly a wow factor with slate steps and a elegant balustrade leading to the front door.
The rear garden is fully enclosed and has a patio seating area a nice size lawn, attractive shrub borders and views across open fields.
DIRECTIONS From Eckfords and Longstaff office turn left into North Street. At the first mini roundabout turn left into St Gilberts Road. Continue into Exeter Street. At the end of the road turn right and continue to the large roundabout. Take the third exit. Turn left following the signs for Stamford. When you reach Toft turn right. Rupen House is located on the right hand side.
What3words///
Brochures
Property Brochure- COUNCIL TAXA payment made to your local authority in order to pay for local services like schools, libraries, and refuse collection. The amount you pay depends on the value of the property.Read more about council Tax in our glossary page.
- Band: F
- PARKINGDetails of how and where vehicles can be parked, and any associated costs.Read more about parking in our glossary page.
- Garage,Off street
- GARDENA property has access to an outdoor space, which could be private or shared.
- Yes
- ACCESSIBILITYHow a property has been adapted to meet the needs of vulnerable or disabled individuals.Read more about accessibility in our glossary page.
- Ask agent

Add an important place to see how long it'd take to get there from our property listings.
__mins driving to your place
Affordability



Notes
Staying secure when looking for property
Ensure you're up to date with our latest advice on how to avoid fraud or scams when looking for property online.
Visit our security centre to find out moreDisclaimer - Property reference 101505033297. The information displayed about this property comprises a property advertisement. Rightmove.co.uk makes no warranty as to the accuracy or completeness of the advertisement or any linked or associated information, and Rightmove has no control over the content. This property advertisement does not constitute property particulars. The information is provided and maintained by Longstaff Eckfords, Bourne. Please contact the selling agent or developer directly to obtain any information which may be available under the terms of The Energy Performance of Buildings (Certificates and Inspections) (England and Wales) Regulations 2007 or the Home Report if in relation to a residential property in Scotland.
*This is the average speed from the provider with the fastest broadband package available at this postcode. The average speed displayed is based on the download speeds of at least 50% of customers at peak time (8pm to 10pm). Fibre/cable services at the postcode are subject to availability and may differ between properties within a postcode. Speeds can be affected by a range of technical and environmental factors. The speed at the property may be lower than that listed above. You can check the estimated speed and confirm availability to a property prior to purchasing on the broadband provider's website. Providers may increase charges. The information is provided and maintained by Decision Technologies Limited. **This is indicative only and based on a 2-person household with multiple devices and simultaneous usage. Broadband performance is affected by multiple factors including number of occupants and devices, simultaneous usage, router range etc. For more information speak to your broadband provider.