Brittany Road, St. Leonards-on-Sea

- PROPERTY TYPE
Apartment
- BEDROOMS
2
- BATHROOMS
1
- SIZE
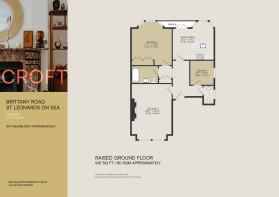
947 sq ft
88 sq m
Key features
- Two bedrooms
- Private garden
- South facing veranda
- Share of freehold
- Original detail
Description
Inside
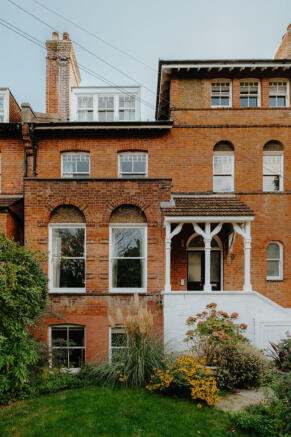
Steps rise to the covered entrance veranda, where a gloss-black timber door opens into a shared vestibule. The apartment is entered through an adjacent charcoal-painted door, opening into a broad central hallway. Black looped sisal runs underfoot, set against dark walls and tobacco-brown architraves, skirtings and trims, creating a bold introduction to the interior.
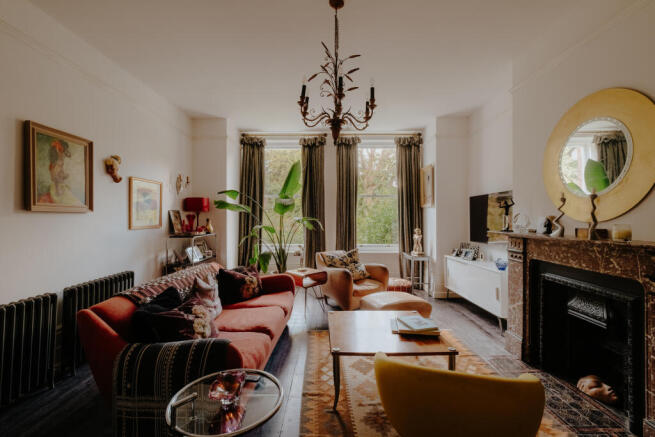
A large reception room sits to the left, a space of grand proportions where blackened timber floorboards run beneath crisp white walls. Twin tall sash windows sit within a square bay, framing views across the private garden through established foliage. Traditional cast-iron radiators are balanced by an elegant Rouge Royal marble fireplace. The doorcase is particularly fine: an oversized panelled aedicule with a substantial moulded architrave and entablature.
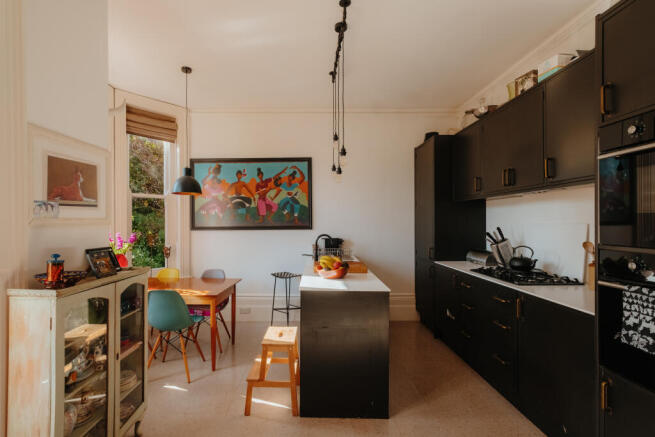
At the rear the kitchen and dining room is arranged around deep-brown bespoke cabinetry topped in fresh white Corian. Cork style flooring runs beneath a large bay window, with space for dining in front. Timber doors open onto the south-facing veranda, edged by a decorative timber balustrade, with sheltered space for seating and potted planting
The principal bedroom is set adajacent, where a broad canted timber bay draws southerly light, with views across neighbouring gardens and mature trees. Whitewashed floorboards extend across the room, while a bank of fitted wardrobes lines one wall.
A family bathroom is finished with soft pink walls, black linoleum flooring and gloss-white tiling. A roll-top bath is paired with aged-brass fittings, a marble-topped vanity and an ornate Princess-style cast-iron radiator.
A second double bedroom is set to the side, with jet black walls, white-painted woodwork and a timber sash window drawing in westerly light. A separate WC completes the space, with plywood detailing and a Carrara marble-topped vanity.
Outside
The private garden extends to the front, where a central lawn is enclosed by layers of established planting. Acers, hydrangeas, roses and dwarf rhododendrons sit alongside a Victorian plum tree, black elder and ornamental grasses, creating a verdant and secluded setting.
Area
Well placed to enjoy the private green space of Markwick Gardens, whilst being a short walk from Kings Road and Norman Road, home to notable independent shops, restaurants, bars and galleries. The seafront and promenade are also nearby, with the colourful Hastings Old Town within walking distance. St Leonards mainline station is a short walk, providing a direct link into central London.
Brochures
Property Details|Brittany Road- COUNCIL TAXA payment made to your local authority in order to pay for local services like schools, libraries, and refuse collection. The amount you pay depends on the value of the property.Read more about council Tax in our glossary page.
- Band: B
- PARKINGDetails of how and where vehicles can be parked, and any associated costs.Read more about parking in our glossary page.
- Ask agent
- GARDENA property has access to an outdoor space, which could be private or shared.
- Yes
- ACCESSIBILITYHow a property has been adapted to meet the needs of vulnerable or disabled individuals.Read more about accessibility in our glossary page.
- Ask agent

Add an important place to see how long it'd take to get there from our property listings.
__mins driving to your place
Affordability
About CROFT agency, Hastings
Unit 2, First Floor, Observer Building, 53 Cambridge Rd, Hastings, TN34 1DT
Notes
Staying secure when looking for property
Ensure you're up to date with our latest advice on how to avoid fraud or scams when looking for property online.
Visit our security centre to find out moreDisclaimer - Property reference RYQ-11971449. The information displayed about this property comprises a property advertisement. Rightmove.co.uk makes no warranty as to the accuracy or completeness of the advertisement or any linked or associated information, and Rightmove has no control over the content. This property advertisement does not constitute property particulars. The information is provided and maintained by CROFT agency, Hastings. Please contact the selling agent or developer directly to obtain any information which may be available under the terms of The Energy Performance of Buildings (Certificates and Inspections) (England and Wales) Regulations 2007 or the Home Report if in relation to a residential property in Scotland.
*This is the average speed from the provider with the fastest broadband package available at this postcode. The average speed displayed is based on the download speeds of at least 50% of customers at peak time (8pm to 10pm). Fibre/cable services at the postcode are subject to availability and may differ between properties within a postcode. Speeds can be affected by a range of technical and environmental factors. The speed at the property may be lower than that listed above. You can check the estimated speed and confirm availability to a property prior to purchasing on the broadband provider's website. Providers may increase charges. The information is provided and maintained by Decision Technologies Limited. **This is indicative only and based on a 2-person household with multiple devices and simultaneous usage. Broadband performance is affected by multiple factors including number of occupants and devices, simultaneous usage, router range etc. For more information speak to your broadband provider.