
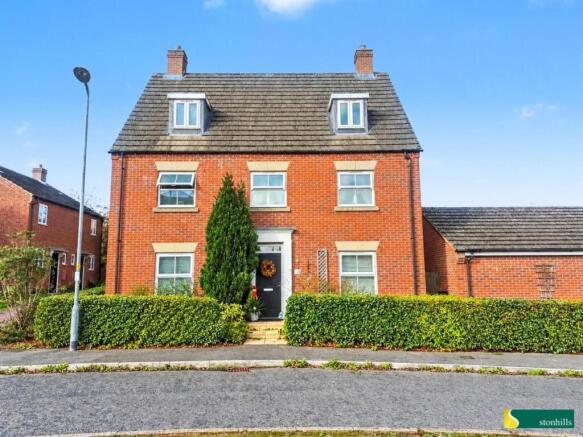
Ironwood Avenue, Desborough, Kettering

- PROPERTY TYPE
Detached
- BEDROOMS
5
- BATHROOMS
3
- SIZE
Ask agent
- TENUREDescribes how you own a property. There are different types of tenure - freehold, leasehold, and commonhold.Read more about tenure in our glossary page.
Freehold
Key features
- FIVE BEDROOMS
- TWO RECEPTION ROOMS
- DOUBLE GARAGE
- REAR GARDEN
- TWO ENSUITES
- NO CHAIN
- WELL PRESENTED
- GOOD ACCESS TO LOCAL SCHOOLS AND AMENITIES
Description
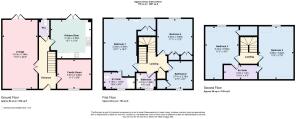
1.Five-bedroom family home over three floors
2.Nearly 1,930 sq ft
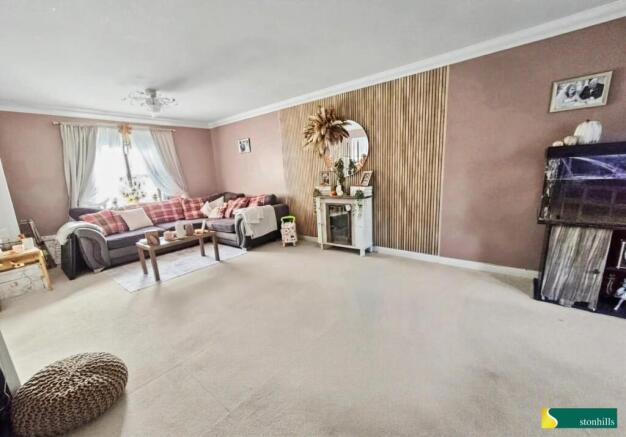
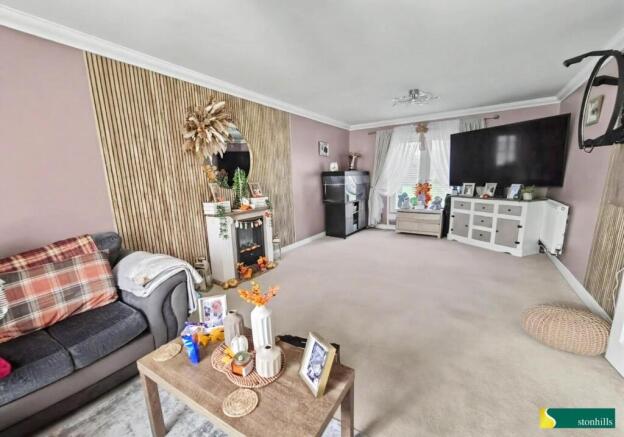
3.23ft lounge with French doors to the garden
4.Kitchen diner with French doors to the garden
5.Separate family room and downstairs WC
6.Two en-suites, including a private top-floor suite
7.Low-maintenance garden with block paving and mature raised borders
8.Double garage, driveway and EV charge point
9.Gas central heating and double glazing
10.Walk to Desborough's shops, cafés and schools, with easy A6 access
Full description
Some homes just work for family life, and this is one of them. Spread across three generous floors and nearly 1,930 sq ft, 119 Ironwood Avenue gives everyone the space they need, whether that's room to play, room to work or somewhere quiet to escape.
The ground floor is where the family comes together. The 23ft lounge is big enough for movie nights and Sunday afternoons alike. The kitchen diner is the natural hub of the house, and French doors from both rooms open straight onto the garden, so summer barbecues and children running in and out are easy. When winter comes, gas central heating and double glazing throughout keep the whole house warm and cosy. A separate family room adapts as life changes: a playroom today, a home office tomorrow, a snug whenever you need one. A downstairs WC adds everyday convenience.
On the first floor are bedrooms, a family bathroom and the main suite with its own en-suite. Then there's the top floor, the feature that sets this home apart. With its own bedroom and en-suite, it's the perfect retreat for teenagers who want independence, guests who want privacy, or older relatives who want to stay close while keeping their own space.
Outside, the back garden has been designed to be low maintenance without losing any of its charm. Block paving and mature raised borders make it a lovely space to unwind, with all of the enjoyment and none of the weekend chores. To the front, a driveway leads to the double garage, with room for cars, bikes, tools and everything else family life brings, plus an EV charge point ready for an electric car.
Desborough's independent shops, cafés and pubs are a short stroll away, schools are close by, and the A6 makes Kettering and Market Harborough an easy run.
Homes this size, this flexible and this well placed don't come along often. Book your viewing and see for yourself.
Brochures
Ironwood Avenue, Desborough, Kettering- COUNCIL TAXA payment made to your local authority in order to pay for local services like schools, libraries, and refuse collection. The amount you pay depends on the value of the property.Read more about council Tax in our glossary page.
- Ask agent
- PARKINGDetails of how and where vehicles can be parked, and any associated costs.Read more about parking in our glossary page.
- Yes
- GARDENA property has access to an outdoor space, which could be private or shared.
- Yes
- ACCESSIBILITYHow a property has been adapted to meet the needs of vulnerable or disabled individuals.Read more about accessibility in our glossary page.
- Ask agent

Add an important place to see how long it'd take to get there from our property listings.
__mins driving to your place
Affordability

About Stonhills Estate Agents, Northampton
39 St. Giles Street Northampton NN1 1JF



Notes
Staying secure when looking for property
Ensure you're up to date with our latest advice on how to avoid fraud or scams when looking for property online.
Visit our security centre to find out moreDisclaimer - Property reference 35015798. The information displayed about this property comprises a property advertisement. Rightmove.co.uk makes no warranty as to the accuracy or completeness of the advertisement or any linked or associated information, and Rightmove has no control over the content. This property advertisement does not constitute property particulars. The information is provided and maintained by Stonhills Estate Agents, Northampton. Please contact the selling agent or developer directly to obtain any information which may be available under the terms of The Energy Performance of Buildings (Certificates and Inspections) (England and Wales) Regulations 2007 or the Home Report if in relation to a residential property in Scotland.
*This is the average speed from the provider with the fastest broadband package available at this postcode. The average speed displayed is based on the download speeds of at least 50% of customers at peak time (8pm to 10pm). Fibre/cable services at the postcode are subject to availability and may differ between properties within a postcode. Speeds can be affected by a range of technical and environmental factors. The speed at the property may be lower than that listed above. You can check the estimated speed and confirm availability to a property prior to purchasing on the broadband provider's website. Providers may increase charges. The information is provided and maintained by Decision Technologies Limited. **This is indicative only and based on a 2-person household with multiple devices and simultaneous usage. Broadband performance is affected by multiple factors including number of occupants and devices, simultaneous usage, router range etc. For more information speak to your broadband provider.