
Matlock Green, Matlock

- PROPERTY TYPE
Apartment
- BEDROOMS
2
- BATHROOMS
1
- SIZE
883 sq ft
82 sq m
Key features
- NO UPWARD CHAIN
- New Amtico flooring and new carpets
- Allocated parking space and visitor parking
- High quality fitted kitchen with Neff appliances
- Flat 10 minute walk to town centre
- Secure entry system and lift access
- Close to schools and parks
- Modern Worcester boiler
- Stylish modern duplex apartment
- Huge bathroom and additional WC
Description
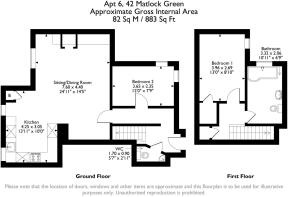
A hallway has doors into the huge sitting-dining room and kitchen, bedroom and WC. To the first floor are a huge bathroom, bedroom and useful additional store cupboard with hanging rail. The parking area includes an allocated parking space and several visitor parking spaces.
The apartment is leasehold. There are 979 years remaining and the annual service charge is £1,500.
This apartment is located close to the centre of Matlock. Matlock is one of the most famous towns in the area, nestled on the border of the Derbyshire Dales and the Peak District. It has a thriving town centre (a recent report noted it was in the top 5 towns in the UK for increased footfall since the pandemic) and natural attractions aplenty all around. Chatsworth House, Peak Rail, The High Peak Trail and the similarly bustling market towns of Bakewell and Buxton are close by. Direct trains run from Matlock station to Derby, Nottingham, Lincoln and onto the coast at Cleethorpes, whilst the X17 bus goes direct to Sheffield and Barnsley - and to Wirksworth in the opposite direction.
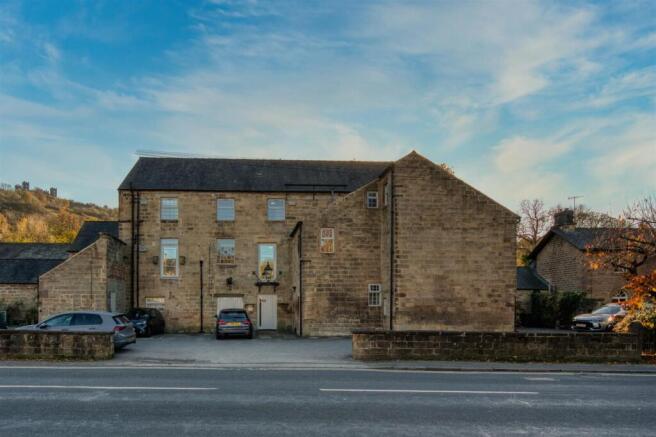
Secure Communal Entrance - The apartment has an allocated parking bay in the car park at the front of the home, where there are also visitor spaces. Entry to the building is through a communal entrance with security keypad. From the entrance hallway, take the stairs or lift to the first floor - we love the industrial feel to the building interiors.
Entrance Hallway - Enter the apartment through a solid wooden front door. The hallway has Amtico flooring, a telephone entry system, recessed ceiling spotlights and wall lights. Stairs rise to the first floor. Matching white panelled doors with chrome handles lead to the sitting-dining room and on through the kitchen, into Bedroom Two and the WC.
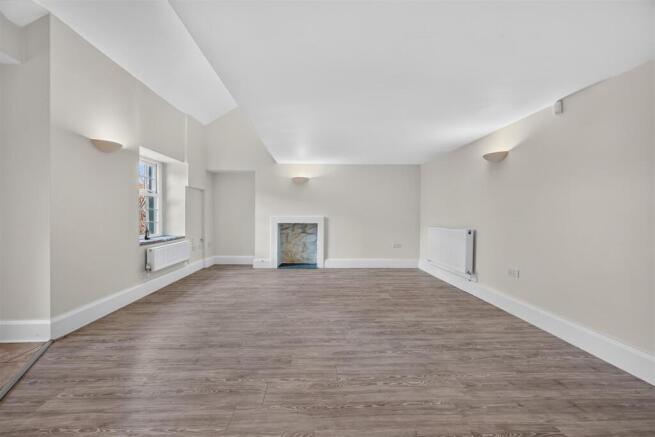
Sitting-Dining Room - 7.6 x 4.4 (24'11" x 14'5") - A large, open space with Amtico flooring, wall lights, a radiator and west-facing window. At the far end is a feature former fireplace which is now suitable for display. To the left of the entry door is a space which is perfect for a home office. The room has lots of space for flexible furniture layouts. A wide open entrance leads into the kitchen.
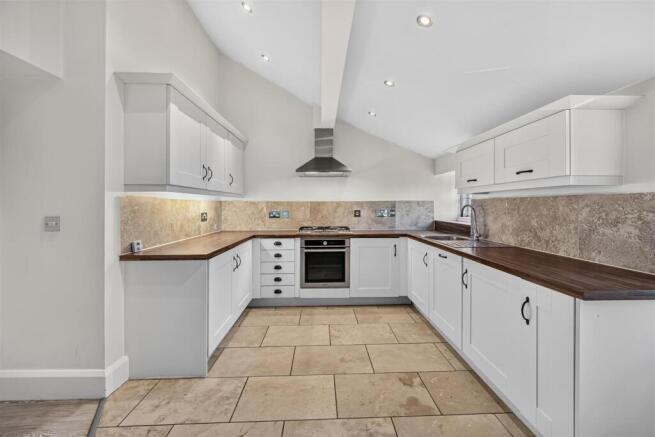
Kitchen - 4.25 x 3.05 (13'11" x 10'0") - The kitchen has a porcelain-tiled floor and two west-facing windows with deep sills, which demonstrate the thickness of the walls in this historic building. There are recessed ceiling spotlights overhead.
A long U-shaped worktop has a range of high- and low-level cabinets and drawers, including an integral refrigerator, freezer and dishwasher.
Set within the worktop is a Neff four-ring gas hob with a brushed chrome extractor fan above and a Hotpoint oven below, together with a stainless steel sink and drainer with chrome mixer tap.
Bedroom Two - 3.65 x 2.35 (11'11" x 7'8") - A gorgeous dual aspect room with new carpet and feature stonework denoting a former fireplace. The windows face north and east and have deep stone sills. There are wall lights, a radiator and a high internal window to the entrance hallway. This versatile room could also be a snug or home office.
Wc - 1.7 x 0.9 (5'6" x 2'11") - With a ceramic WC and a corner-positioned ceramic sink with mixer tap, the room has a tiled surround and ceiling light fitting.
Stairs To First Floor Landing - Amtico-covered stairs with a handrail on the left lead to the first floor landing, with wall lights on either side. There is a radiator and matching white panelled doors with chrome handles leading to Bedroom One, the bathroom and a cupboard with hanging rail.
Bedroom One - 3.96 x 2.69 (12'11" x 8'9") - An east-facing window has views along the road and up towards the wooded hillside below Riber Castle. The room has a new carpet, wall lights, radiator and a deep low-level storage cupboard.
Bathroom - 3.32 x 2.06 (10'10" x 6'9") - A jellybean-shaped bath with a corner mixer tap has a mains-fed shower above and pivoting glass screen. The room has a 'floating' ceramic sink, capsule WC, porcelain floor and wall tiles, chrome heated towel rail and window. There is also a ceiling light fitting, extractor fan and a shaver point.
Brochures
Matlock Green, MatlockEPCBrochure- COUNCIL TAXA payment made to your local authority in order to pay for local services like schools, libraries, and refuse collection. The amount you pay depends on the value of the property.Read more about council Tax in our glossary page.
- Band: C
- PARKINGDetails of how and where vehicles can be parked, and any associated costs.Read more about parking in our glossary page.
- Communal
- GARDENA property has access to an outdoor space, which could be private or shared.
- Ask agent
- ACCESSIBILITYHow a property has been adapted to meet the needs of vulnerable or disabled individuals.Read more about accessibility in our glossary page.
- Ask agent
Energy performance certificate - ask agent

Add an important place to see how long it'd take to get there from our property listings.
__mins driving to your place
Affordability


Rental yield calculator
Understand the potential return on a rented property.
Estimates are indicative and may vary. This calculator does not constitute financial advice. Please consult with a qualified advisor for your specific circumstances.
Notes
Staying secure when looking for property
Ensure you're up to date with our latest advice on how to avoid fraud or scams when looking for property online.
Visit our security centre to find out moreDisclaimer - Property reference 35057773. The information displayed about this property comprises a property advertisement. Rightmove.co.uk makes no warranty as to the accuracy or completeness of the advertisement or any linked or associated information, and Rightmove has no control over the content. This property advertisement does not constitute property particulars. The information is provided and maintained by Bricks and Mortar, Wirksworth. Please contact the selling agent or developer directly to obtain any information which may be available under the terms of The Energy Performance of Buildings (Certificates and Inspections) (England and Wales) Regulations 2007 or the Home Report if in relation to a residential property in Scotland.
*This is the average speed from the provider with the fastest broadband package available at this postcode. The average speed displayed is based on the download speeds of at least 50% of customers at peak time (8pm to 10pm). Fibre/cable services at the postcode are subject to availability and may differ between properties within a postcode. Speeds can be affected by a range of technical and environmental factors. The speed at the property may be lower than that listed above. You can check the estimated speed and confirm availability to a property prior to purchasing on the broadband provider's website. Providers may increase charges. The information is provided and maintained by Decision Technologies Limited. **This is indicative only and based on a 2-person household with multiple devices and simultaneous usage. Broadband performance is affected by multiple factors including number of occupants and devices, simultaneous usage, router range etc. For more information speak to your broadband provider.