Bodmin Road, Tyldesley, Manchester, M29 7EZ

- PROPERTY TYPE
Detached
- BEDROOMS
4
- BATHROOMS
2
- SIZE
Ask agent
- TENUREDescribes how you own a property. There are different types of tenure - freehold, leasehold, and commonhold.Read more about tenure in our glossary page.
Freehold
Key features
- SENSATIONAL FOUR BEDROOM DETACHED FAMILY HOME
- HIGHLY SOUGHT-AFTER BODMIN ROAD LOCATION IN ASTLEY
- BEAUTIFULLY EXTENDED AND DESIGNED FOR MODERN FAMILY LIVING
- STUNNING OPEN-PLAN KITCHEN, DINING AND LIVING SPACE
- GORGEOUS SEPARATE SNUG LOUNGE
- UNDERFLOOR HEATING THROUGHOUT THE GROUND FLOOR AND NEW HEAT PUMP SYSTEM
- LUXURIOUS PRINCIPAL BEDROOM WITH VAULTED CEILING AND STUNNING EN SUITE
- PRIVATE REAR GARDEN, OUTDOOR OFFICE, GARAGE AND MULTI-CAR DRIVEWAY
- WALKING DISTANCE TO THE GUIDED BUSWAY
- IN THE CATCHMENT FOR ALL THE TOP LOCAL SCHOOLS
Description
WOW! This is one of those homes that really does have it all!
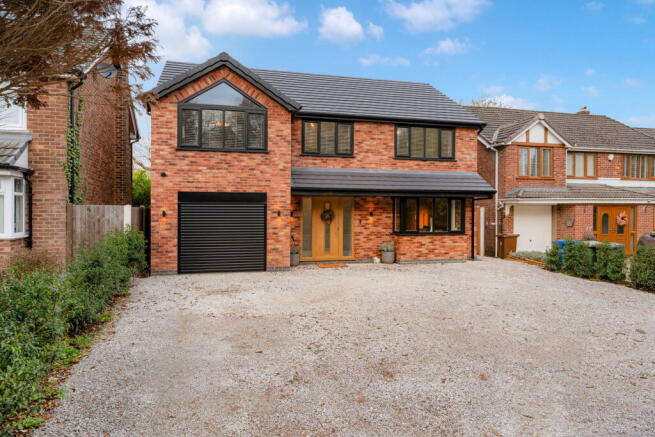
Situated on the highly sought-after Bodmin Road in Astley, this sensational FOUR bedroom detached home has been beautifully extended and transformed to create something truly special. With stunning interiors, incredible open-plan living and a layout designed around modern family life, this is a home that really does stand out from the crowd!
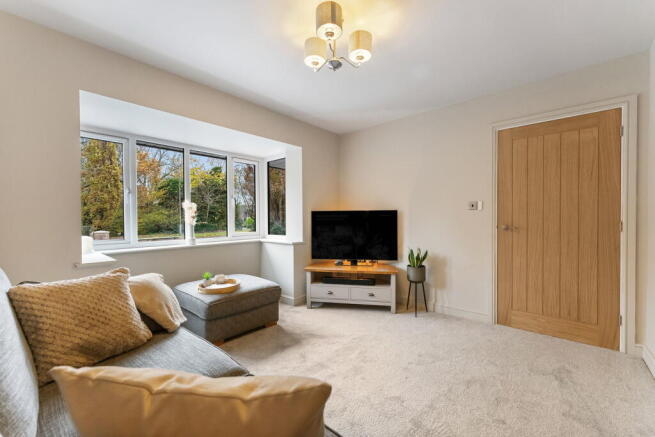
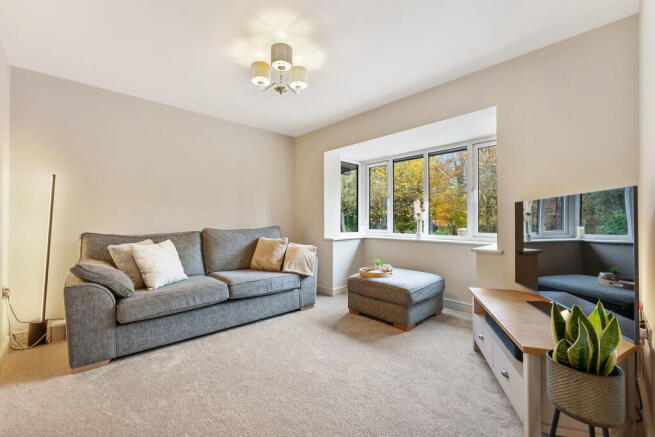
From the moment you step through the door, you can see just how much thought has gone into creating a home that not only looks amazing but works perfectly for everyday living. The welcoming entrance hallway leads into a gorgeous snug lounge, a lovely space to curl up on the sofa, enjoy a cosy evening or simply escape the hustle and bustle of family life.
The stunning open-plan kitchen, dining and living area is quite simply the heart of this home, and what a space it is! Beautifully designed with a real sense of style, this incredible room brings together everything you could want from modern family living. The gorgeous kitchen flows effortlessly into a spacious dining area, with plenty of room for a large family dining table, while the relaxed living area creates the perfect setting for everyone to come together.
Whether it's busy mornings getting everyone ready, Sunday lunches with the family or evenings entertaining friends, this is a space that works beautifully for every occasion. Large sliding doors open directly onto the private rear garden, allowing natural light to flood through and creating that wonderful connection between inside and out. During the warmer months, throw open the doors and let the garden become an extension of your living space. It's exactly the kind of layout so many families dream of!
And it's not just about how beautiful this home looks. Underfloor heating runs throughout the entire ground floor, creating a wonderfully comfortable living environment, while the newly installed heat pump system offers a modern, energy-efficient approach to heating the home.
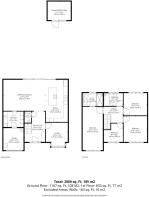
The practical side of family life has been equally well considered, with a separate utility room, downstairs WC and internal access to the garage, providing excellent storage and keeping everything nicely organised.
And the upstairs certainly doesn't disappoint!
The principal bedroom suite is an absolute dream. With its sensational vaulted ceiling, this beautiful room has a real sense of space and character, creating a luxurious retreat that feels a little bit special. The gorgeous contemporary en-suite shower room completes the suite perfectly. There are three further bedrooms, offering fantastic flexibility for growing families, guests or anyone needing additional space.
The newly fitted family bathroom is another stunning feature, beautifully finished, combining style and practicality.
Outside, the private rear garden provides a lovely setting for relaxing, entertaining and enjoying time with family and friends. There's also the fantastic addition of a separate outdoor office with air conditioning, perfect for working from home, a creative studio, hobby room or whatever suits your lifestyle.
To the front, a generous driveway provides off-road parking for multiple vehicles, along with access to the garage.
Please note: The garden pictures have been digitally enhanced and virtually staged to illustrate how this could look when finished. These images are for illustrative purposes only
Bodmin Road is situated in a highly desirable residential area of Astley, popular with families thanks to its excellent local schools, nearby amenities and fantastic transport connections. The Guided Busway is within easy reach, providing convenient links into Manchester, while the East Lancashire Road and motorway networks make commuting throughout the North West straightforward. There are also some lovely countryside walks and green spaces nearby.
This really is a home where everything has been thought about. From the incredible downstairs living space and luxurious bedroom suite to the energy-efficient heating system and fantastic outdoor additions, it's the perfect combination of style, comfort and practical family living.
This one really does need to be seen to be appreciated!! Call now to arrange your viewing.
Please note: The garden images have been digitally enhanced and virtually staged to illustrate how the garden could look when finished. These images are for illustrative purposes only.
- COUNCIL TAXA payment made to your local authority in order to pay for local services like schools, libraries, and refuse collection. The amount you pay depends on the value of the property.Read more about council Tax in our glossary page.
- Band: D
- PARKINGDetails of how and where vehicles can be parked, and any associated costs.Read more about parking in our glossary page.
- Garage
- GARDENA property has access to an outdoor space, which could be private or shared.
- Yes
- ACCESSIBILITYHow a property has been adapted to meet the needs of vulnerable or disabled individuals.Read more about accessibility in our glossary page.
- Ask agent

Add an important place to see how long it'd take to get there from our property listings.
__mins driving to your place
Affordability
About Clare Davies Collective, Powered by eXp, covering Astley & Surrounding areas
Stour Road, Astley, Tyldesley, M29 7HH
Notes
Staying secure when looking for property
Ensure you're up to date with our latest advice on how to avoid fraud or scams when looking for property online.
Visit our security centre to find out moreDisclaimer - Property reference S1920159. The information displayed about this property comprises a property advertisement. Rightmove.co.uk makes no warranty as to the accuracy or completeness of the advertisement or any linked or associated information, and Rightmove has no control over the content. This property advertisement does not constitute property particulars. The information is provided and maintained by Clare Davies Collective, Powered by eXp, covering Astley & Surrounding areas. Please contact the selling agent or developer directly to obtain any information which may be available under the terms of The Energy Performance of Buildings (Certificates and Inspections) (England and Wales) Regulations 2007 or the Home Report if in relation to a residential property in Scotland.
*This is the average speed from the provider with the fastest broadband package available at this postcode. The average speed displayed is based on the download speeds of at least 50% of customers at peak time (8pm to 10pm). Fibre/cable services at the postcode are subject to availability and may differ between properties within a postcode. Speeds can be affected by a range of technical and environmental factors. The speed at the property may be lower than that listed above. You can check the estimated speed and confirm availability to a property prior to purchasing on the broadband provider's website. Providers may increase charges. The information is provided and maintained by Decision Technologies Limited. **This is indicative only and based on a 2-person household with multiple devices and simultaneous usage. Broadband performance is affected by multiple factors including number of occupants and devices, simultaneous usage, router range etc. For more information speak to your broadband provider.