Welford Gate, Welford on Avon, Warwickshire, CV37

- PROPERTY TYPE
Detached
- BEDROOMS
4
- BATHROOMS
3
- SIZE
Ask agent
- TENUREDescribes how you own a property. There are different types of tenure - freehold, leasehold, and commonhold.Read more about tenure in our glossary page.
Freehold
Key features
- Incentives available - ask agent for more details
- Brand new 3/4 bedroom detached house on an exclusive development
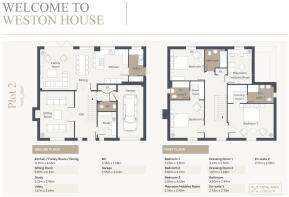
- Separate sitting room and separate study room
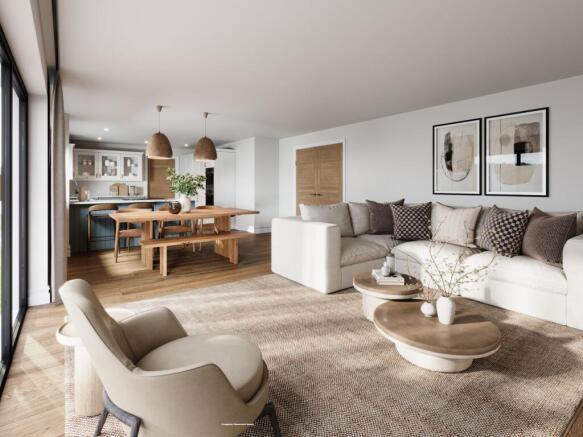
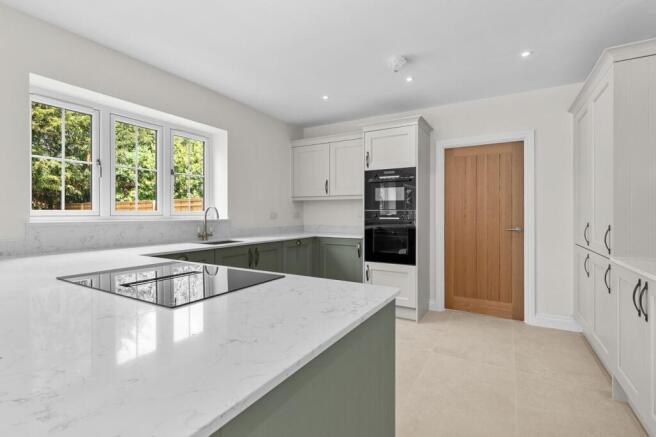
- Stunning open plan kitchen dining family room with central island and integrated appliances
- Three bedrooms with ensuite and dressing room to bedrooms one and two
- Playroom/hobbies room/bedroom 4
- 10 Year Build-Zone warranty
- High speed fibre broadband connection with Openreach
- Walking distance to the village centre
- High speed car charging point and integral garage
Description
** Incentives Available On This Property **
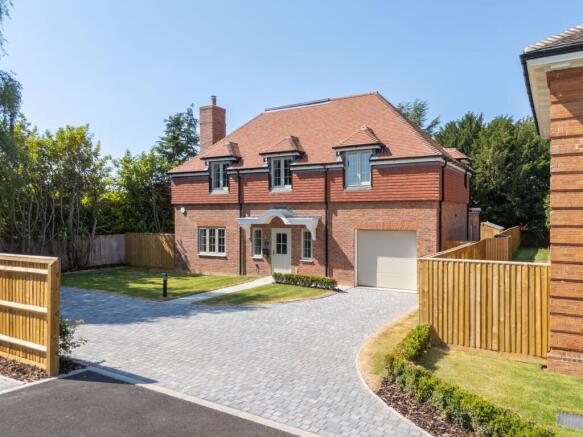
Welcome to this stunning brand new 3/4 bedroom detached house, built by Grevayne Country Homes offering a spacious 2,238 sq ft of beautifully designed living accommodation. Situated on an exclusive development of just four homes, nestled on the edge of the picturesque Cotswolds, this exceptional property forms part of the beautifully remodeled Weston House grounds. The property benefits from a high specification throughout and features two ensuite bedrooms, including dressing rooms to bedrooms one and two, alongside flexible reception spaces to suit modern family living.
Welford on Avon is a charming and sought-after village known for its quintessential English character and sense of community. This exclusive development places you within easy walking distance of the village centre, where you can enjoy a selection of local shops, traditional pubs, and essential amenities. The location provides a peaceful rural retreat while remaining accessible to nearby towns and road networks, making it ideal for families and professionals alike. With the beauty of the Cotswolds Area of Outstanding Natural Beauty just moments away, outdoor enthusiasts and nature lovers will find plenty to explore close to home.
The entrance hall leads you into the heart of the home, where a stunning open plan kitchen, dining, and family room takes centre stage. The spacious kitchen features a large central island with integrated appliances, sleek cabinetry, and ample worktop space, offering a perfect setting for entertaining or relaxed family meals, adjacent to the kitchen is a practical utility area. The sitting room provides a separate, cosy retreat and door leading from the hallway to a separate study and cloakroom. There is also an integral garage which includes a convenient high-speed electric vehicle charging point.
Upstairs, the master bedroom impresses with an elegant ensuite and a dressing room with bedroom two also having its own ensuite facilities and bedroom three, complemented by well-proportioned layouts. There is a also a versatile playroom or hobbies room, which can alternatively be used as a fourth bedroom to suit your needs.
Additional highlights include high-speed fibre broadband connectivity via Openreach, a 10-year Build-Zone warranty for peace of mind, and thoughtful attention to modern lifestyle essentials throughout the home. Underfloor heating to ground floor, powered by an air source heat pump.
Thermostatically controlled radiators to first floor.
Integral garage with sectional garage door and landscaped garden with Indian Sandstone slabbed patio and wooden retaining sleepers and lawn (where appropriate).
Combining contemporary style with traditional charm and situated within a prestigious development, this exquisite detached home in Welford on Avon offers an unparalleled lifestyle opportunity. Whether you are seeking spacious family living, excellent connectivity, or a tranquil village environment, this property ticks every box. Early viewing is highly recommended to fully appreciate the quality and character on offer.
Grevayne Country only employ sustainable construction methods. We always install air source heat pump technology to heat our houses and provide hot water. This reduces dependency on fossil fuels. We use high levels of floor, wall and roof insulation to increase thermal efficiency. Each house has high performance double glazing throughout as well as an electric vehicle charging point to promote electric car usage.
Agents note - some internal photos are digitally dressed and are for illustrative purposes only.
* Speak to the agent for more information regarding the incentives available on this property
Brochures
Brochure 1- COUNCIL TAXA payment made to your local authority in order to pay for local services like schools, libraries, and refuse collection. The amount you pay depends on the value of the property.Read more about council Tax in our glossary page.
- Band: TBC
- PARKINGDetails of how and where vehicles can be parked, and any associated costs.Read more about parking in our glossary page.
- Yes
- GARDENA property has access to an outdoor space, which could be private or shared.
- Yes
- ACCESSIBILITYHow a property has been adapted to meet the needs of vulnerable or disabled individuals.Read more about accessibility in our glossary page.
- Ask agent
Energy performance certificate - ask agent

Add an important place to see how long it'd take to get there from our property listings.
__mins driving to your place
Affordability

Notes
Staying secure when looking for property
Ensure you're up to date with our latest advice on how to avoid fraud or scams when looking for property online.
Visit our security centre to find out moreDisclaimer - Property reference 30160970. The information displayed about this property comprises a property advertisement. Rightmove.co.uk makes no warranty as to the accuracy or completeness of the advertisement or any linked or associated information, and Rightmove has no control over the content. This property advertisement does not constitute property particulars. The information is provided and maintained by Harts, Henley-in-Arden. Please contact the selling agent or developer directly to obtain any information which may be available under the terms of The Energy Performance of Buildings (Certificates and Inspections) (England and Wales) Regulations 2007 or the Home Report if in relation to a residential property in Scotland.
*This is the average speed from the provider with the fastest broadband package available at this postcode. The average speed displayed is based on the download speeds of at least 50% of customers at peak time (8pm to 10pm). Fibre/cable services at the postcode are subject to availability and may differ between properties within a postcode. Speeds can be affected by a range of technical and environmental factors. The speed at the property may be lower than that listed above. You can check the estimated speed and confirm availability to a property prior to purchasing on the broadband provider's website. Providers may increase charges. The information is provided and maintained by Decision Technologies Limited. **This is indicative only and based on a 2-person household with multiple devices and simultaneous usage. Broadband performance is affected by multiple factors including number of occupants and devices, simultaneous usage, router range etc. For more information speak to your broadband provider.