Station Road, Bolton Percy, YO23

- PROPERTY TYPE
Detached
- BEDROOMS
3
- BATHROOMS
1
- SIZE
1,675 sq ft
156 sq m
- TENUREDescribes how you own a property. There are different types of tenure - freehold, leasehold, and commonhold.Read more about tenure in our glossary page.
Freehold
Key features
- Charming three-bedroom former Station Master's House
- Extensively renovated and beautifully presented throughout
- Three versatile reception rooms
- Two log-burning stoves and original period features
- Principal bedroom with walk-through dressing room
- Extensive established gardens with patio and lawned areas
- Generous driveway providing ample off-street parking
- Garage/workshop and additional outbuildings
- Peaceful village location with excellent access to York and Tadcaster
- Tadcaster Grammar School catchment
Description
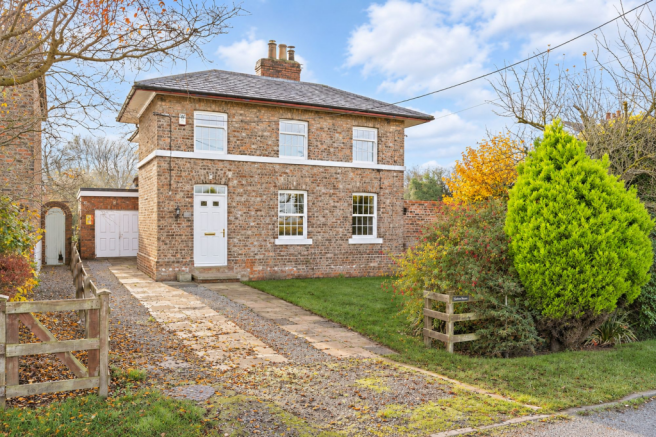
Steeped in local history and believed to have been built around 1839, following the opening of the first direct railway line between York and Leeds, this charming former Station Master's House offers a rare opportunity to acquire a characterful period property. Having been extensively renovated and lovingly maintained by the current vendors, the property beautifully combines original features with modern finishes, creating a welcoming home ready for its next owners to move straight into.
Set back from a quite no through road, the property enjoys a generous driveway providing ample parking, alongside established gardens and a useful garage/workshop. Internally, the accommodation is well proportioned throughout, offering a choice of reception spaces, three bedrooms and a wealth of character features, including sash windows, solid oak internal doors and original details that reflect the property's fascinating past.
Stepping inside, the entrance hallway immediately introduces the character of the home, with an original staircase rising to the first floor and a useful understairs storage cupboard. Original features, including the banister and coat hooks, have been retained, offering a lovely reminder of the property's heritage.
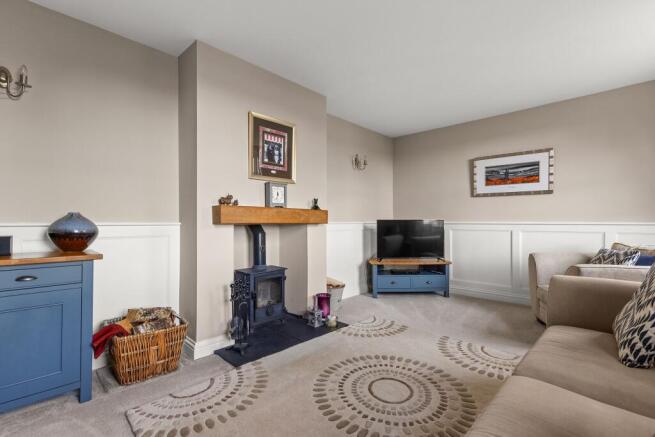
To the right of the hallway sits the inviting living room, a beautifully light and comfortable space enhanced by two sash windows which allow natural light to flood the room. A log-burning stove, set against a slate hearth with a wooden mantel, creates a charming focal point, while neutral décor and carpeting provide a warm and welcoming finish. There is also a potential former fireplace within the room which, subject to investigation, could offer an opportunity to reveal a further period feature.
Continuing through the hallway, the dining room offers generous proportions and plenty of space for a formal dining table and accompanying furniture. A sash window to the side elevation provides natural light, while wooden flooring adds to the room's traditional appeal. Glazed doors lead through to the snug, creating a lovely flow between the living spaces.
The snug provides a cosy yet versatile space, with a log-burning stove creating a charming focal point. A striking blue feature wall complements the neutral carpeting, while a stable door opens directly onto the rear patio and gardens. Further glazed doors lead into the conservatory, a delightful additional reception space enjoying views across the garden, with double doors opening outside. Together, these rooms create a wonderful connection between the indoor and outdoor living areas.
The kitchen occupies an area believed to have been added during improvements to the original house in the mid-19th century. Fitted with a range of blue wall and base units, contrasting black worktops, grey tiled splashbacks and tiled flooring. Integrated appliances include an induction hob with extractor above, together with an undercounter oven and grill. A double sink and drainer sit beneath a side-facing window, while a large rear window overlooks the gardens. A breakfast bar provides space for informal dining, and a separate door offers convenient access to the side of the property.
Leading from the kitchen is a useful utility room, finished with coordinating units and worktops to create a seamless continuation of the kitchen. There is undercounter space for a washing machine, tumble dryer and dishwasher, together with space for a fridge freezer.
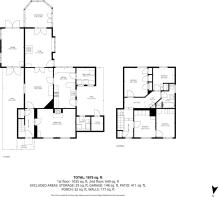
The first-floor accommodation is arranged across two sides of the landing, providing a practical layout with three bedrooms, a family bathroom and additional storage.
To the left, the principal bedroom suite is accessed through a spacious walk-through dressing room, offering an abundance of space for wardrobes and freestanding furniture. This leads into a generously sized double bedroom, complete with fitted wardrobes and a sash window enjoying views over the front aspect towards the open fields beyond. The dressing room also offers excellent potential to be reconfigured into a fourth bedroom.
On the opposite side of the landing, the second bedroom is another well-proportioned double room, benefiting from fitted wardrobe space and a window overlooking the rear aspect.
The third bedroom is a comfortable single room, ideal for use as a child's bedroom, nursery or home office. It benefits from fitted furniture, including a wardrobe, bedside drawers and overhead cupboards, making excellent use of the available space.
The family bathroom is fitted with a bath and shower over, pedestal wash basin and low-level WC, complemented by neutral beige wall and floor tiling.
The landing itself benefits from a window allowing plenty of natural light, along with useful built-in storage cupboards and a small hatch providing access to the loft space.
Externally, the property continues to impress with its generous outdoor space and established gardens.
To the front, a substantial driveway provides parking for multiple vehicles, while an attractive lawned garden is framed by mature trees, shrubs and planted borders, creating a welcoming approach to the house.
Accessed along the side of the property is a useful garage/workshop, fitted with double doors to both the front and rear, offering excellent storage or workshop potential. A further grassed area to the opposite side accommodates the oil tank and provides practical space for bin storage, with a gate leading through to the rear garden and convenient access to the kitchen.
Additional outbuildings provide an outside WC, housing for the oil-fired boiler, space for a freezer and further useful storage.
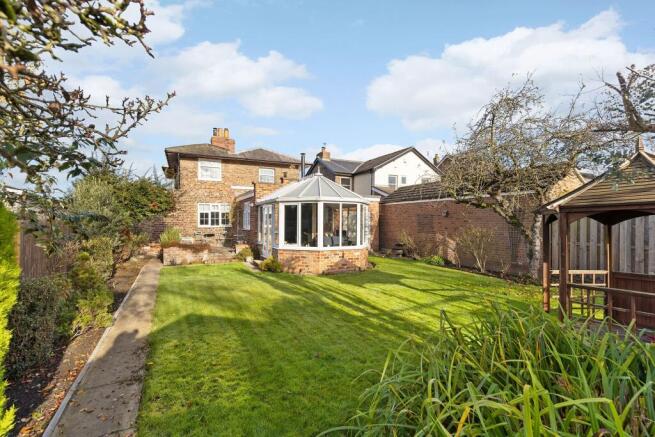
The extensive rear gardens are a particular highlight of this wonderful home, thoughtfully arranged into a variety of areas that can be enjoyed throughout the seasons.
Immediately outside the snug is an attractive patio area, bordered by a low wall and established planting, including herbs and shrubs. This creates an ideal setting for alfresco dining.
Beyond the patio, the garden opens into a generous expanse of lawn, complemented by mature planted borders and flower beds. A pathway leads along the garden, providing access to the various areas.
The lawn continues towards the far end of the garden, rising along an embankment towards the railway line. With its established planting, generous proportions and variety of spaces, the garden offers a wonderful environment for entertaining, family activities and outdoor enjoyment.
History and Additional Information
The property enjoys a fascinating connection to the history of Bolton Percy and the development of the local railway. Believed to have been constructed around 1839, the house was originally associated with the railway station following the opening of the direct York to Leeds line in May of that year.
According to historical information provided by the current vendors, the 1881 census records the Station Master, William Henry Ward, residing at the property with his wife, Ann Eliza Ward, and their four children.
Historical plans indicate that improvements were made to the property during the 1850s, including the addition of the kitchen. Several original features remain today, including the staircase banister, hallway coat hooks and a Yorkshire stone step leading into the kitchen, believed to have originally formed an external entrance step.
Following the closure of Bolton Percy railway station in 1965, the property was sold by British Railways into private ownership in July 1967.
More recently, the snug and conservatory were added by a previous owner, who also commissioned plans for a further kitchen extension and a two-storey extension above the additional reception room. These plans remain available, offering prospective purchasers the opportunity to explore the property's further potential, subject to the necessary permissions.
EPC Rating: E
Parking - Driveway
- COUNCIL TAXA payment made to your local authority in order to pay for local services like schools, libraries, and refuse collection. The amount you pay depends on the value of the property.Read more about council Tax in our glossary page.
- Band: E
- PARKINGDetails of how and where vehicles can be parked, and any associated costs.Read more about parking in our glossary page.
- Driveway
- GARDENA property has access to an outdoor space, which could be private or shared.
- Private garden
- ACCESSIBILITYHow a property has been adapted to meet the needs of vulnerable or disabled individuals.Read more about accessibility in our glossary page.
- Ask agent

Add an important place to see how long it'd take to get there from our property listings.
__mins driving to your place
Affordability
About Wishart Estate Agents, York
Wishart Estate Agents, Wilton House, Station Road, Tadcaster, LS24 9SG
Notes
Staying secure when looking for property
Ensure you're up to date with our latest advice on how to avoid fraud or scams when looking for property online.
Visit our security centre to find out moreDisclaimer - Property reference bcc12921-f381-41da-969f-e1343d4535bb. The information displayed about this property comprises a property advertisement. Rightmove.co.uk makes no warranty as to the accuracy or completeness of the advertisement or any linked or associated information, and Rightmove has no control over the content. This property advertisement does not constitute property particulars. The information is provided and maintained by Wishart Estate Agents, York. Please contact the selling agent or developer directly to obtain any information which may be available under the terms of The Energy Performance of Buildings (Certificates and Inspections) (England and Wales) Regulations 2007 or the Home Report if in relation to a residential property in Scotland.
*This is the average speed from the provider with the fastest broadband package available at this postcode. The average speed displayed is based on the download speeds of at least 50% of customers at peak time (8pm to 10pm). Fibre/cable services at the postcode are subject to availability and may differ between properties within a postcode. Speeds can be affected by a range of technical and environmental factors. The speed at the property may be lower than that listed above. You can check the estimated speed and confirm availability to a property prior to purchasing on the broadband provider's website. Providers may increase charges. The information is provided and maintained by Decision Technologies Limited. **This is indicative only and based on a 2-person household with multiple devices and simultaneous usage. Broadband performance is affected by multiple factors including number of occupants and devices, simultaneous usage, router range etc. For more information speak to your broadband provider.