
6 High Street, Wootton, Northampton NN4 6EU

- PROPERTY TYPE
Detached
- BEDROOMS
4
- BATHROOMS
3
- SIZE
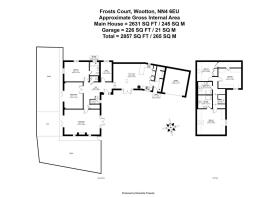
2,857 sq ft
265 sq m
- TENUREDescribes how you own a property. There are different types of tenure - freehold, leasehold, and commonhold.Read more about tenure in our glossary page.
Freehold
Key features
- A Superb Non-Listed Detached Barn Conversion In Mews Setting
- Reception Room With Wood Burner Plus A Separate Dining/Sitting Room
- Ground Floor Double Bedroom With Contemporary En Suite Shower Room
- Open Plan Kitchen/Dining And Sitting Room Plus Separate Utility Room
- Main Bedroom With Luxurious En Suite
- Two Further Double Bedrooms Plus A Luxurious Family Shower Room
- Study/Bedroom 5
- Private, South East Facing Walled And Landscaped Gardens
- Courtyard Setting With Garage And Parking
- Freehold EPC Rating C
Description
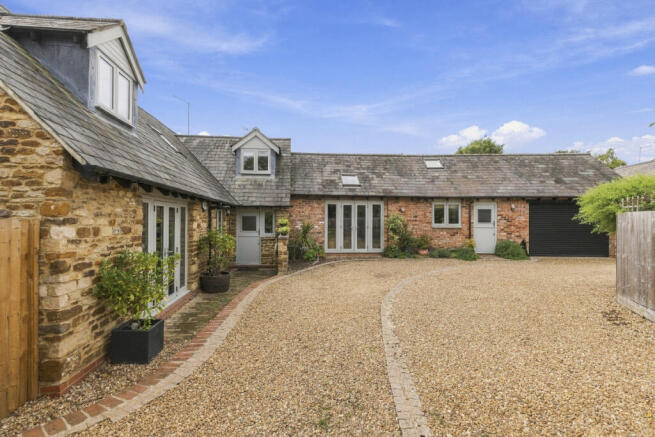
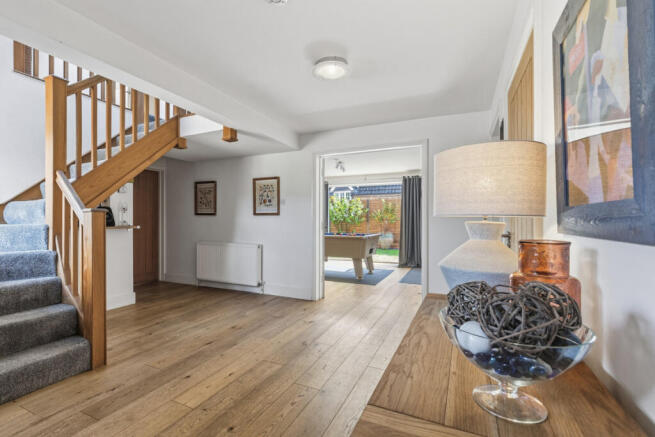
From the gravelled front forecourt the front door opens to a bright and spacious entrance hallway with a solid oak floor and a guest cloakroom. On the left of the hallway is a spacious main reception room with an exposed brick fireplace with contemporary style wood burner, oak wood floor, window to the front and bi-folding doors opening to the terrace and walled south east facing garden. The dining/sitting room is next and its another lovely bright room with wood floor and bi-folding doors opening to the terrace and garden.
There is also a separate study/bedroom five with wood floor and window to the side. For those looking for flexible family living there is a large, bright double bedroom on the ground floor with oak floor and a luxurious contemporary en-suite shower room. The heart of this lovely home is the superb open plan kitchen/breakfast and sitting room which has a wonderful feeling of light and space, it has a lofty vaulted ceiling with beams and Velux windows, tiled floor and French doors to the front onto the gravelled forecourt. The kitchen is fitted with an extensive range of units with striking blue quartz work surfaces and quality integrated appliances, there is also a separate utility room with stable door leading to the forecourt.
On the first floor is a central landing area. The main bedroom, which is a great size and lovely and bright, has a vaulted ceiling with Velux windows to either side flooding the room with natural light, oak wood floor and a luxurious en-suite shower room. Further along the landing is a guest double bedroom, which again is of a good size and has fitted wardrobes, a further double bedroom with eaves storage access and a luxurious family shower room.
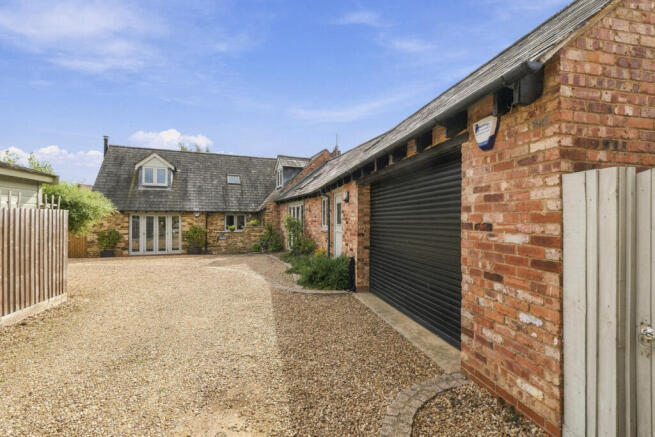
To the rear and side of the barn is a walled and hedged south east facing landscaped garden which is just delightful. It has two lawns, a paved and covered sun terrace ideal for outside dining, mature trees and shrubberies. The barn is accessed via a shred access courtyard leading to an integral garage and parking.
Wootton is a sought-after village close to Northampton with easy access to the M1 and rail services at Milton Keynes and Northampton. There are good local facilities including a highly rated primary and secondary schools, excellent local shopping and recreational facilities.
Please click on the property brochure and the virtual tour tab for full details of this property, or for more information or to arrange a viewing please contact Jonathan Lloyd-Ham at the Fine & Country Northampton office.
Tenure: Freehold | Council Tax Band: G | EPC: C
Services, Utilities and Property Information
Tenure – Freehold
EPC - C
Council Tax Band - G
Property Construction – Brick and tile
Electricity Supply - Mains
Water Supply - Mains
Drainage & Sewerage – Mains
Heating – Gas
Conservation - Situated within a conservation area in sought-after Wootton, the property enjoys an established setting characterised by architectural interest and leafy surroundings
Broadband - FTTP Broadband connection available - we advise you to check with your provider.
Mobile Signal/Coverage – Some 4G and 5G mobile signal is available in the area - we advise you to check with your provider.
Parking - Driveway for: four+ cars. The driveway is owned by the property, with a right of access granted to the neighbouring property.
Additional Property Information:
The title includes provisions contained within a historic Transfer dated 21 March 2000, relating to property rights and boundary arrangements. Further details are available within the title documentation, which prospective purchasers are advised to review with their appointed solicitor as part of the conveyancing process.
Disclaimer
All measurements are approximate and quoted in metric with imperial equivalents and for general guidance only and whilst every attempt has been made to ensure accuracy, they must not be relied on.
The fixtures, fittings and appliances referred to have not been tested and therefore no guarantee can be given and that they are in working order.
Internal photographs are reproduced for general information and it must not be inferred that any item shown is included with the property.
Whilst we carryout our due diligence on a property before it is launched to the market and we endeavour to provide accurate information, buyers are advised to conduct their own due diligence.
Our information is presented to the best of our knowledge and should not solely be relied upon when making purchasing decisions. The responsibility for verifying aspects such as flood risk, easements, covenants and other property related details rests with the buyer.
- COUNCIL TAXA payment made to your local authority in order to pay for local services like schools, libraries, and refuse collection. The amount you pay depends on the value of the property.Read more about council Tax in our glossary page.
- Band: G
- PARKINGDetails of how and where vehicles can be parked, and any associated costs.Read more about parking in our glossary page.
- Yes
- GARDENA property has access to an outdoor space, which could be private or shared.
- Yes
- ACCESSIBILITYHow a property has been adapted to meet the needs of vulnerable or disabled individuals.Read more about accessibility in our glossary page.
- Ask agent

Add an important place to see how long it'd take to get there from our property listings.
__mins driving to your place
Affordability
About Fine & Country, Birmingham
Fine & Country, 11 Brindley Place, Brunswick Square, Birmingham, B1 2LP

Notes
Staying secure when looking for property
Ensure you're up to date with our latest advice on how to avoid fraud or scams when looking for property online.
Visit our security centre to find out moreDisclaimer - Property reference RX839750. The information displayed about this property comprises a property advertisement. Rightmove.co.uk makes no warranty as to the accuracy or completeness of the advertisement or any linked or associated information, and Rightmove has no control over the content. This property advertisement does not constitute property particulars. The information is provided and maintained by Fine & Country, Birmingham. Please contact the selling agent or developer directly to obtain any information which may be available under the terms of The Energy Performance of Buildings (Certificates and Inspections) (England and Wales) Regulations 2007 or the Home Report if in relation to a residential property in Scotland.
*This is the average speed from the provider with the fastest broadband package available at this postcode. The average speed displayed is based on the download speeds of at least 50% of customers at peak time (8pm to 10pm). Fibre/cable services at the postcode are subject to availability and may differ between properties within a postcode. Speeds can be affected by a range of technical and environmental factors. The speed at the property may be lower than that listed above. You can check the estimated speed and confirm availability to a property prior to purchasing on the broadband provider's website. Providers may increase charges. The information is provided and maintained by Decision Technologies Limited. **This is indicative only and based on a 2-person household with multiple devices and simultaneous usage. Broadband performance is affected by multiple factors including number of occupants and devices, simultaneous usage, router range etc. For more information speak to your broadband provider.