
Manor Road, Woolton, L25

- PROPERTY TYPE
Semi-Detached
- BEDROOMS
6
- BATHROOMS
2
- SIZE
1,738 sq ft
162 sq m
- TENUREDescribes how you own a property. There are different types of tenure - freehold, leasehold, and commonhold.Read more about tenure in our glossary page.
Freehold
Key features
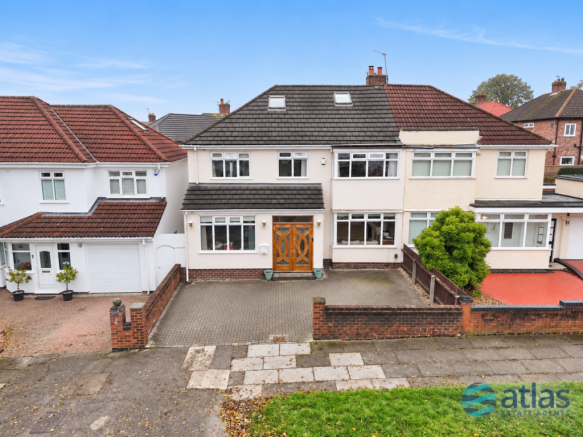
- Set Back from the Road with a Large Driveway
- Welcoming Entrance Leading Into a Spacious Hallway
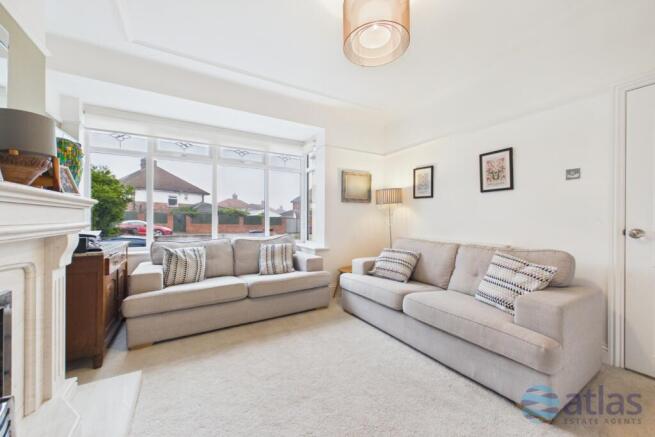
- Front Reception Room Featuring a Period Fireplace Surround
- Second Generously Sized Reception Room
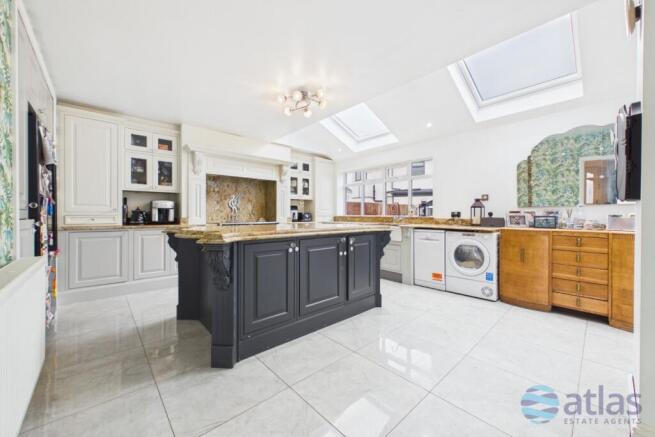
- Spacious Kitchen with Feature Island, Large Skylight and Belfast Sink
- Open-Plan Living and Dining Area Connected to the Kitchen
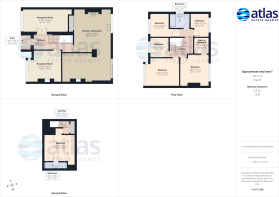
- First Floor with Master Bedroom, Walk-In Wardrobe and Four Double Bedrooms
- Modern Family Bathroom
- Sixth Bedroom on the Top Floor with En-Suite Shower Room
- Large Rear Garden with Patio Area and Generous Lawned Space
Description
Set back from the road, the property enjoys an attractive approach via a generous driveway, providing ample off-road parking. Upon entering, a welcoming entrance area leads into a spacious hallway, immediately setting the tone for the generous proportions found throughout the home.
The ground floor boasts three versatile reception areas, offering plenty of room for both relaxation and entertaining. To the front, an elegant reception room features a charming period fireplace surround, adding a touch of character and warmth to the space. A second generously sized reception room provides further flexibility, whether used as a formal lounge, family sitting room or entertaining area.
At the heart of the home lies a stunning, spacious kitchen, thoughtfully designed with both style and practicality in mind. Featuring a central island, a traditional Belfast sink and an impressive skylight that floods the room with natural light, this inviting space is perfectly suited to modern family life. The kitchen flows effortlessly into an open-plan living and dining area, creating a wonderful social hub for everyday living, family gatherings and entertaining guests.
Ascending to the first floor, the generous accommodation continues with five well-proportioned bedrooms. The impressive master bedroom benefits from its own walk-in wardrobe, providing excellent storage and a touch of luxury. Four further double bedrooms offer plenty of flexibility for family members, guests or those requiring a dedicated home office. A modern family bathroom serves this floor, completing the first-floor accommodation.
The second floor is home to the sixth bedroom, a fantastic private space benefiting from its own en-suite shower room. This versatile room would make an ideal guest suite, teenager's retreat or additional principal bedroom, offering a peaceful setting away from the main living areas.
Externally, the property continues to impress with a substantial rear garden, offering a delightful combination of patio and green space. The patio provides an ideal setting for outdoor dining, summer barbecues and entertaining, while the generous garden offers plenty of room for children to play, gardening enthusiasts or simply enjoying the outdoors.
Situated in the sought-after suburb of Woolton, the property enjoys a fantastic location within easy reach of Woolton Village, renowned for its charming selection of independent shops, cafés, restaurants and local amenities. The area also benefits from well-regarded schools, beautiful green spaces and convenient transport links, making it a particularly attractive setting for family life.
With its impressive proportions, characterful features, flexible accommodation and desirable location, this exceptional six-bedroom home presents a wonderful opportunity for buyers looking to settle in one of South Liverpool's most popular residential areas.
Early viewing is highly recommended to fully appreciate the space, character and potential this fantastic family home has to offer.
Video/Virtual Tour
We have filmed this property and can offer you a video/virtual tour, please cycle through the images above to view the tour(s).
Further Details
Property Type: Semi-Detached House (6 bedroom, 2 bathroom)
No. of Floors: 3
Floor Space: 162 square metres / 1,738 square feet
EPC Rating: D
Council Tax Band: D
Local Authority: Liverpool City Council
Parking: Driveway
No. of Parking Spaces: 2
Outside Space: Front Garden, Back Garden
Heating/Energy: Gas Central Heating, Double Glazing
Appliances/White Goods: Range Cooker (Dual Fuel)
Disclaimer
These particulars are intended to give a fair and substantially correct overall description for the guidance of intending purchasers/tenants and do not constitute an offer or part of a contract. Please note that any services, heating systems or appliances have not been tested and no warranty can be given or implied as to their working order. Prospective purchasers/tenants ought to seek their own professional advice.
All descriptions, dimensions, areas, references to condition and necessary permissions for use and occupation and other details are given in good faith and are believed to be correct, but any intending purchasers/tenants should not rely on them as statements or representations of fact, but must satisfy themselves by inspection or otherwise as to the correctness of each of them.
Brochures
Link to Property on Atlas Estate Agents WebsiteProperty Brochure- COUNCIL TAXA payment made to your local authority in order to pay for local services like schools, libraries, and refuse collection. The amount you pay depends on the value of the property.Read more about council Tax in our glossary page.
- Band: D
- PARKINGDetails of how and where vehicles can be parked, and any associated costs.Read more about parking in our glossary page.
- Driveway
- GARDENA property has access to an outdoor space, which could be private or shared.
- Front garden,Back garden
- ACCESSIBILITYHow a property has been adapted to meet the needs of vulnerable or disabled individuals.Read more about accessibility in our glossary page.
- Ask agent

Add an important place to see how long it'd take to get there from our property listings.
__mins driving to your place
Affordability

About Atlas Estate Agents, Liverpool
2 Allerton Road Mossley Hill Liverpool L18 1LN



Notes
Staying secure when looking for property
Ensure you're up to date with our latest advice on how to avoid fraud or scams when looking for property online.
Visit our security centre to find out moreDisclaimer - Property reference 3630. The information displayed about this property comprises a property advertisement. Rightmove.co.uk makes no warranty as to the accuracy or completeness of the advertisement or any linked or associated information, and Rightmove has no control over the content. This property advertisement does not constitute property particulars. The information is provided and maintained by Atlas Estate Agents, Liverpool. Please contact the selling agent or developer directly to obtain any information which may be available under the terms of The Energy Performance of Buildings (Certificates and Inspections) (England and Wales) Regulations 2007 or the Home Report if in relation to a residential property in Scotland.
*This is the average speed from the provider with the fastest broadband package available at this postcode. The average speed displayed is based on the download speeds of at least 50% of customers at peak time (8pm to 10pm). Fibre/cable services at the postcode are subject to availability and may differ between properties within a postcode. Speeds can be affected by a range of technical and environmental factors. The speed at the property may be lower than that listed above. You can check the estimated speed and confirm availability to a property prior to purchasing on the broadband provider's website. Providers may increase charges. The information is provided and maintained by Decision Technologies Limited. **This is indicative only and based on a 2-person household with multiple devices and simultaneous usage. Broadband performance is affected by multiple factors including number of occupants and devices, simultaneous usage, router range etc. For more information speak to your broadband provider.