Milcote Road, Smethwick, B67

- PROPERTY TYPE
Terraced
- BEDROOMS
2
- BATHROOMS
1
- SIZE
789 sq ft
73 sq m
- TENUREDescribes how you own a property. There are different types of tenure - freehold, leasehold, and commonhold.Read more about tenure in our glossary page.
Freehold
Key features
- Over 780 Sq Ft
- No Upward Chain
- Solar Panels & Battery Storage
- Popular Bearwood Location
- Two Reception Rooms
- Private Rear Garden
- Outdoor WC
- Additional Storage
- Two Bedrooms
- Terraced Home
Description
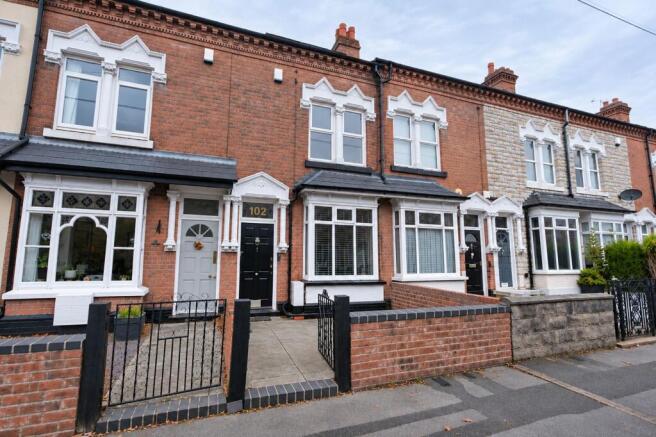
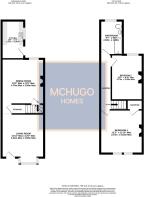
Positioned on the popular Milcote Road in Bearwood, this characterful two-bedroom terraced home offers over 780 sq ft of accommodation, with two separate reception rooms, a fitted kitchen and a private rear garden. Retaining a number of traditional features, including fireplaces to the principal reception rooms and both bedrooms, the property offers a well-proportioned layout with plenty of character. Offered to the market with no upward chain, it presents an appealing opportunity for those looking to secure a home in this established and well-connected location.
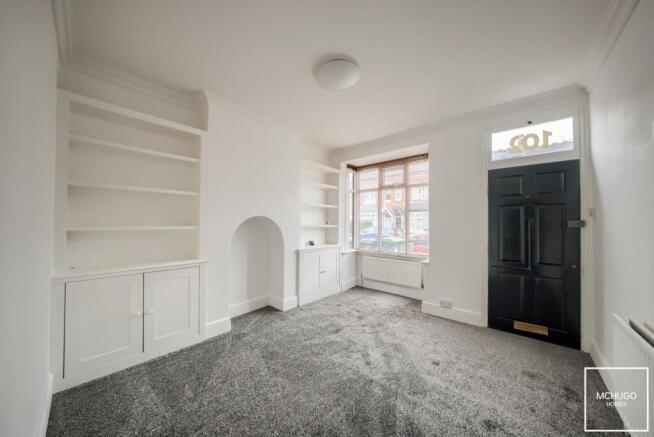
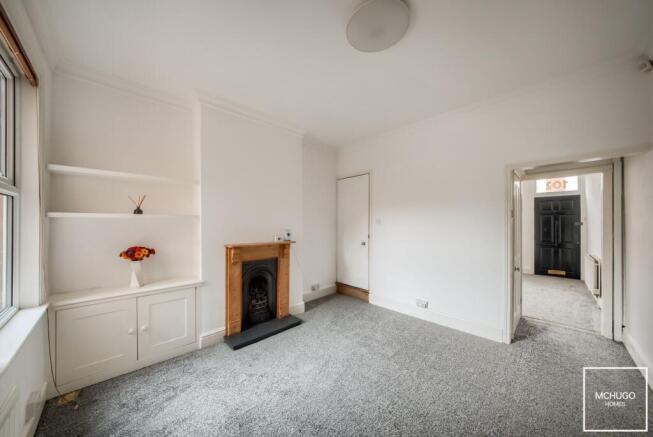
The ground floor provides two distinct reception spaces, offering flexibility for both everyday living and entertaining. The living room sits to the front of the property, with a bay window and feature fireplace creating a welcoming main reception area. To the rear, the separate dining room provides further space for dining and entertaining, with a feature fireplace and useful built-in storage.
The kitchen is positioned to the rear of the property, with direct access to the private garden, creating a practical arrangement between the indoor and outdoor spaces.
Upstairs, the property offers two bedrooms, both retaining traditional open fireplaces and providing useful built-in storage to the principal bedroom. A family bathroom completes the first-floor accommodation.
A further benefit is the property's installed 3.44 kWp solar photovoltaic array, complemented by battery storage. This allows electricity generated by the panels to be stored for use within the home, offering the potential to reduce reliance on grid electricity and help lower ongoing energy costs.
Outside, the property benefits from a private rear garden, offering an outdoor space to enjoy, together with the practical addition of an outdoor WC and separate storage.
Combining over 780 sq ft of accommodation, two reception rooms, traditional character features, solar panels with battery storage and a private rear garden, this is a well-proportioned home in a popular Bearwood location. With no upward chain, Milcote Road offers an opportunity for the next owner to make the property their own.
Area
Milcote Road occupies a popular residential position within Bearwood, conveniently located for the amenities of both Bearwood and neighbouring Harborne. Bearwood High Street offers an established selection of independent cafés, local shops, restaurants and everyday conveniences, while Harborne High Street is also within easy reach, providing further choice for shopping, dining and leisure.
Lightwoods Park is close by, offering an attractive green space for walking, recreation and outdoor activities. The wider Warley Woods estate and golf course provide further opportunities to enjoy the outdoors, with established woodland, open spaces and leisure facilities all within convenient reach.
The area is well served by a selection of local schools, including Lightwoods Primary School, World's End Infant and Nursery School and St Gregory's Primary School, with further educational options available across Bearwood, Harborne and Edgbaston.
For commuters, the A456 Hagley Road provides convenient access towards Birmingham city centre, while the location is also well placed for the University of Birmingham, Queen Elizabeth Hospital and Junction 2 of the M5. Regular public transport services offer further connections into Birmingham and the surrounding areas.
Combining an established residential setting with a choice of local high streets, accessible green spaces and convenient transport connections, Milcote Road offers a well-connected position within Bearwood, with the additional benefit of Harborne's amenities close at hand.
Approach
Paved frontage leading to front door and walls to borders.
Living Room
Carpeted flooring, double-glazed bay window to the front elevation, fitted storage, radiator, ceiling light point, ceiling coving and power points.
Dining Room
Carpeted flooring, double-glazed window to the rear elevation, radiator, feature fireplace, built-in storage, power points and door leading to the staircase.
Kitchen
Tiled flooring, tiled walls to splashback areas, a range of base-mounted units, stainless steel sink with drainer and mixer tap, oven with four-ring gas hob, space for appliances, radiator, ceiling spotlights, additional ceiling light point, power points, double-glazed window to the side elevation and door leading to the rear garden.
Landing
Carpeted flooring, ceiling light point, loft hatch and doors leading into:
Bedroom One
Carpeted flooring, traditional fireplace feature, built-in wardrobe, two double-glazed windows to the front elevation, radiator, ceiling light points, ceiling coving and power points.
Bedroom Two
Carpeted flooring, traditional fireplace feature, double-glazed window to the rear elevation, radiator, ceiling light point, ceiling coving and power points.
Bathroom
Bath with shower facilities above, wash hand basin, low-level WC, part-tiled walls, radiator, ceiling light point and double-glazed obscure window to the rear elevation.
Rear Garden
Paved patio area with doors opening into external storage and outside WC, footpath leading to additional deck patio area with space for planting beds and fences to borders.
Disclaimer
With approximate measurements these particulars have been prepared in good faith by the selling agent in conjunction with the vendor(s) with the intention of providing a fair and accurate guide to the property.
However, they do not constitute or form part of an offer or contract nor may they be regarded as representations, all interested parties must themselves verify their accuracy. No tests or checks have been carried out in respect of heating, plumbing, electric installations or any type of appliances which may be included.
- COUNCIL TAXA payment made to your local authority in order to pay for local services like schools, libraries, and refuse collection. The amount you pay depends on the value of the property.Read more about council Tax in our glossary page.
- Band: B
- PARKINGDetails of how and where vehicles can be parked, and any associated costs.Read more about parking in our glossary page.
- Ask agent
- GARDENA property has access to an outdoor space, which could be private or shared.
- Front garden,Rear garden
- ACCESSIBILITYHow a property has been adapted to meet the needs of vulnerable or disabled individuals.Read more about accessibility in our glossary page.
- Ask agent
Energy performance certificate - ask agent

Add an important place to see how long it'd take to get there from our property listings.
__mins driving to your place
Affordability


Rental yield calculator
Understand the potential return on a rented property.
Estimates are indicative and may vary. This calculator does not constitute financial advice. Please consult with a qualified advisor for your specific circumstances.
Notes
Staying secure when looking for property
Ensure you're up to date with our latest advice on how to avoid fraud or scams when looking for property online.
Visit our security centre to find out moreDisclaimer - Property reference 3bc1c23b-3474-463f-80a2-12cb129f705b. The information displayed about this property comprises a property advertisement. Rightmove.co.uk makes no warranty as to the accuracy or completeness of the advertisement or any linked or associated information, and Rightmove has no control over the content. This property advertisement does not constitute property particulars. The information is provided and maintained by McHugo Homes, Harborne. Please contact the selling agent or developer directly to obtain any information which may be available under the terms of The Energy Performance of Buildings (Certificates and Inspections) (England and Wales) Regulations 2007 or the Home Report if in relation to a residential property in Scotland.
*This is the average speed from the provider with the fastest broadband package available at this postcode. The average speed displayed is based on the download speeds of at least 50% of customers at peak time (8pm to 10pm). Fibre/cable services at the postcode are subject to availability and may differ between properties within a postcode. Speeds can be affected by a range of technical and environmental factors. The speed at the property may be lower than that listed above. You can check the estimated speed and confirm availability to a property prior to purchasing on the broadband provider's website. Providers may increase charges. The information is provided and maintained by Decision Technologies Limited. **This is indicative only and based on a 2-person household with multiple devices and simultaneous usage. Broadband performance is affected by multiple factors including number of occupants and devices, simultaneous usage, router range etc. For more information speak to your broadband provider.