
Yokecliffe Avenue, Wirksworth, Matlock

- PROPERTY TYPE
Detached Bungalow
- BEDROOMS
2
- BATHROOMS
1
- SIZE
915 sq ft
85 sq m
- TENUREDescribes how you own a property. There are different types of tenure - freehold, leasehold, and commonhold.Read more about tenure in our glossary page.
Freehold
Key features
- NO UPWARD CHAIN
- Driveway parking for several vehicles
- Detached garage
- Panoramic views from conservatory and garden
- Popular, quiet cul-de-sac
- High quality kitchen with Rangemaster
- Immaculate condition
- Freshly decorated
- Upgraded to a high standard with modern kitchen and bathroom
- Pretty, easy maintenance front and rear gardens
Description
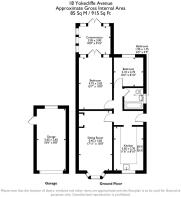
The entrance hallway leads to the kitchen, sitting room, two bedrooms and bathroom. The conservatory looks out to the rear garden.
The home is a comfortable 10 minute walk to the town centre, where there are a number of thriving independent retailers, cafes and pubs. You are never far from spectacular countryside walks in all directions and the High Peak Trail traverses the northern edge of this small town, with a 26 mile traffic-free cycle and walking route to Buxton. Beautiful Carsington Water, the Peak District, Chatsworth House and the market towns of Matlock, Bakewell, Buxton, Ashbourne and Belper are all within a short drive or bus ride. The X17 bus goes directly to Chesterfield and on to Sheffield.
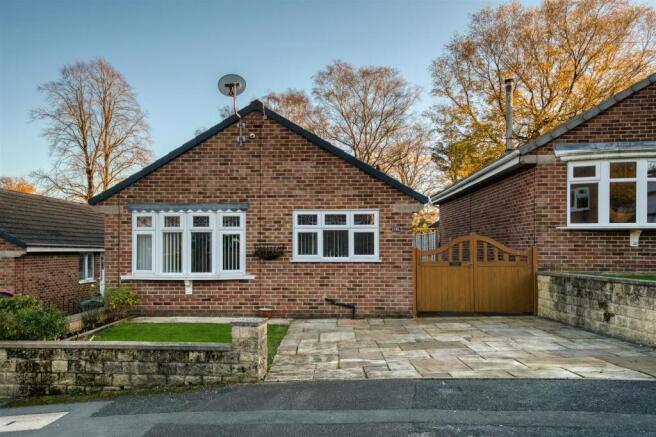
Front Of The Home - A low brick wall forms the front boundary. To the right of the block-paved driveway is a square artificial lawn and flower-bed borders.
The attractive brick-built bungalow has a gabled front end and uPVC double glazing. Double solid timber gates open onto the driveway, leading to the detached garage. Beyond the gates, mounted on the wall, are a letterbox, light and meter and storage cupboards.
Enter the home through a partially glazed composite door with a chrome handle, letterbox and knocker.
Entrance Hallway - The L-shaped hallway has light oak-effect vinyl flooring, a radiator, a ceiling light fitting and loft hatch.
Matching white panelled doors with chrome handles lead to the sitting room, both bedrooms and the bathroom. An open entrance leads to the kitchen.
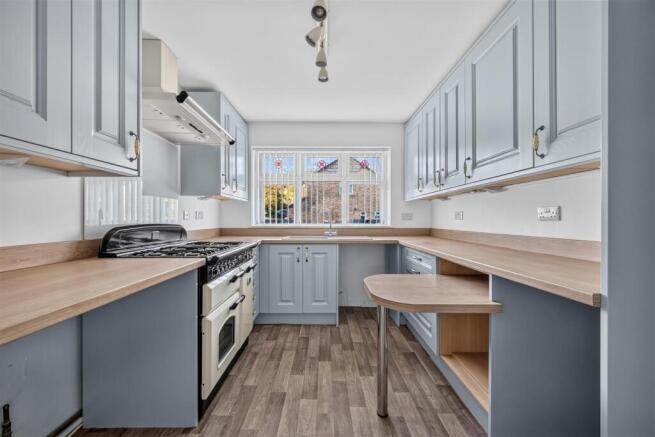
Kitchen - 3.5 x 2.7 (11'5" x 8'10") - A long, U-shaped worktop incorporates a breakfast-bar peninsula with space for stools on either side. There is a range of high- and low-level cabinets and drawers in this high quality fitted kitchen.
On the left is space and plumbing for a washing machine and tumble dryer. The Rangemaster cooker is included in the sale and has a five-ring gas hob, three ovens below and a large extractor fan above. Beneath a wide window overlooking the front garden is a large, modern Butler's sink with a drainer and mixer tap. Below is space and plumbing for a dishwasher.
On the right is space for a fridge freezer. The room has vinyl flooring, a radiator and a ceiling light fitting.
Sitting Room - 5.45 x 3.05 (17'10" x 10'0") - A spacious room with a plush carpet, radiator, ceiling light, wall light and a useful, large fitted unit incorporating a desk, drawers and cupboards. The wide bay window brings in plenty of natural light.
Bedroom One - 4.75 x 3.05 (15'7" x 10'0") - Situated next to the conservatory, this room could also be used as the main sitting room. The carpeted room has two radiators, a ceiling light fitting and double French doors opening into the conservatory.
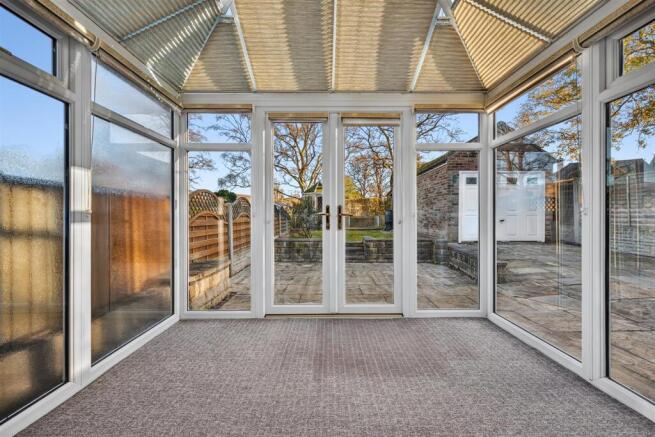
Conservatory - 3.05 x 3 (10'0" x 9'10") - This lovely room has full-height windows on three sides, providing great views over the rear garden and towards the hills whilst allowing light to pour in.
There is a carpet, wall-mounted heater and a vaulted roof with fitted blinds and a ceiling light with fan.
Bedroom Two - 3.1 x 2.7 (10'2" x 8'10") - A cosy double or large single bedroom with a wide window overlooking the rear garden. The room is carpeted and has a radiator and ceiling light fitting.
Bathroom - 1.95 x 1.75 (6'4" x 5'8") - This modern, pristine room has a bath with chrome mixer tap. A mains-fed shower is positioned above, with a pivoting glass screen.
A wide, rectangular ceramic sink with a mixer tap sits atop of a glossy two-drawer vanity unit beside a capsule WC.
The room has floor-to-ceiling tiles, vinyl flooring, a radiator, ceiling light fitting, extractor fan and a frosted double-glazed window.
Detached Garage - 5.65 x 2.65 (18'6" x 8'8") - The gabled brick garage has a tiled roof, electric remote-controlled door and a separate side entrance door. There are several power points and lighting.
Rear Garden - A lovely, peaceful garden with magnificent views south and east towards the verdant, hilly countryside.
Outside the conservatory is a wide, large decked patio with plenty of room for outdoor dining and seating. A low wall has three central steps leading up to a rectangular artificial lawn, with an elevated patio and summerhouse at the far end. At the rear of the garage is a useful, large lean-to, perfect for storing logs. The driveway and garage are on the right.
Brochures
Yokecliffe Avenue, Wirksworth, MatlockEPCBrochure- COUNCIL TAXA payment made to your local authority in order to pay for local services like schools, libraries, and refuse collection. The amount you pay depends on the value of the property.Read more about council Tax in our glossary page.
- Band: C
- PARKINGDetails of how and where vehicles can be parked, and any associated costs.Read more about parking in our glossary page.
- Driveway
- GARDENA property has access to an outdoor space, which could be private or shared.
- Yes
- ACCESSIBILITYHow a property has been adapted to meet the needs of vulnerable or disabled individuals.Read more about accessibility in our glossary page.
- Ask agent
Energy performance certificate - ask agent

Add an important place to see how long it'd take to get there from our property listings.
__mins driving to your place
Affordability


Notes
Staying secure when looking for property
Ensure you're up to date with our latest advice on how to avoid fraud or scams when looking for property online.
Visit our security centre to find out moreDisclaimer - Property reference 35058119. The information displayed about this property comprises a property advertisement. Rightmove.co.uk makes no warranty as to the accuracy or completeness of the advertisement or any linked or associated information, and Rightmove has no control over the content. This property advertisement does not constitute property particulars. The information is provided and maintained by Bricks and Mortar, Wirksworth. Please contact the selling agent or developer directly to obtain any information which may be available under the terms of The Energy Performance of Buildings (Certificates and Inspections) (England and Wales) Regulations 2007 or the Home Report if in relation to a residential property in Scotland.
*This is the average speed from the provider with the fastest broadband package available at this postcode. The average speed displayed is based on the download speeds of at least 50% of customers at peak time (8pm to 10pm). Fibre/cable services at the postcode are subject to availability and may differ between properties within a postcode. Speeds can be affected by a range of technical and environmental factors. The speed at the property may be lower than that listed above. You can check the estimated speed and confirm availability to a property prior to purchasing on the broadband provider's website. Providers may increase charges. The information is provided and maintained by Decision Technologies Limited. **This is indicative only and based on a 2-person household with multiple devices and simultaneous usage. Broadband performance is affected by multiple factors including number of occupants and devices, simultaneous usage, router range etc. For more information speak to your broadband provider.