
Winterdyne Lane, Wigginton, Tamworth

- PROPERTY TYPE
House
- BEDROOMS
5
- BATHROOMS
5
- SIZE
3,563 sq ft
331 sq m
- TENUREDescribes how you own a property. There are different types of tenure - freehold, leasehold, and commonhold.Read more about tenure in our glossary page.
Freehold
Key features
- Bespoke Kitchen with hidden utility room
- Widened doors and step free access
- Undisturbed farmland views through every window
- Baulogic home automation system
- Stand-out master bedroom suite
- Approached by a sweeping entrance driveway
- Outdoor kitchen, bespoke pizza oven and barbeque
- Ensuite to every bedroom
- Fantastic garden with multiple seating areas
- Mezzanine level in second bedroom
Description
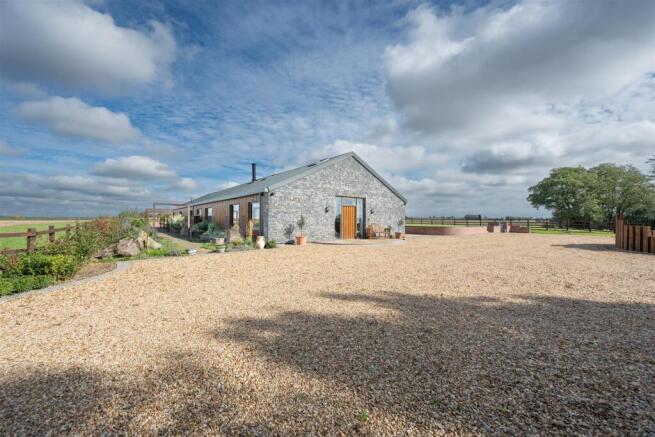
The house combines character with modern convenience. An integrated control system manages lighting, heating and entrance gated access. Two air-source heat pumps serve under floor heating, while mains water and a Klargester waste water treatment plant supports the property. Wide doorways and an almost entirely step-free layout (apart from the mezzanine in the second bedroom) have been carefully considered for flow and accessibility.
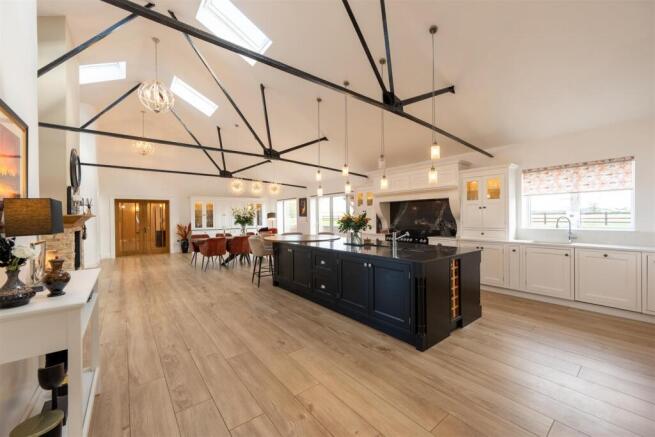
The highlight of the property is the bespoke kitchen diner, offering a range of storage, integrated appliances, a large range cooker, and a generous island. The vaulted kitchen is flooded with natural light from the picture windows, bi-fold doors and sky lights, and the original steel trusses. The adjoining snug is defined by the dual-aspect guillotine Belgium Struv log burner, whilst the utility room and shower room are hidden behind the kitchen cabinetry. The property also benefits from a separate office/library and lounge, providing an adaptable living space with sliding doors allowing the rooms to be used independently or together.
The flexible bedrooms provide a range of options to suit family needs including a bedroom suite complemented by an adjoining room, with a wet room en-suite and picture windows. A further bedroom features Jack and Jill access to the family bathroom, whilst the second bedroom benefits from a mezzanine level and ensuite and dressing area. The principal suite is an impressive private retreat, with access to the garden, ensuite, dressing room, built in vanity and a fitted coffee station.
Outside, wrap around gardens frame uninterrupted views across neighbouring farmland. A sweeping entrance drive passes through woodland.
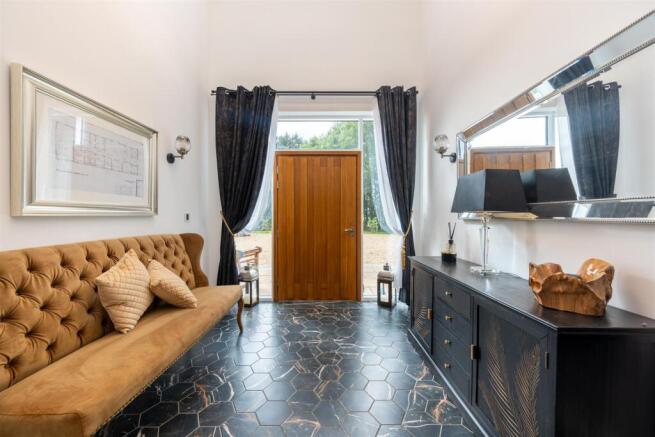
Hallway - The property enters through a widened wooden door, with stylish hexagonal tiled flooring, two skylights and double doors leading through to the kitchen diner.
Kitchen Diner - 12.08 x 6.24 (39'7" x 20'5") - The bespoke kitchen features and array of storage with smoked quartz worktop and backsplash with integrated appliances. There is a large picture window and bifolding doors to the garden, as well as a range of skylights and exposed beams. The kitchen has a large island with electric pop-ups and power in the cupboards. The kitchen hides away the utility room through the cabinets and has a log burner separating it from the family snug area.
Utility Room - 3.29 x 2.27 (10'9" x 7'5") - The utility room has external access to the garden and a sliding door leading to a shower room.
Shower Room - The shower room comprises of an independent electric shower, wash hand basin and a WC.
Snug - 4.46 x 2.86 (14'7" x 9'4") - Featuring a picture window to the side elevation and being partially open to the kitchen diner.
Lounge - 4.29 x 3.78 (14'0" x 12'4") - Opening from the kitchen and dining room, the lounge features a picture window, faux chimney with space for an electric fire and sliding doors to the office/library.
Office/Library - 3.36 x 3.34 (11'0" x 10'11") - Featuring built in cupboards, and a picture window to the side elevation.
Bedroom 5/Sensory Room - 3.78 x 2.58 (12'4" x 8'5") - This room is currently being used as a sensory room, and has access to the adjoining bedroom.
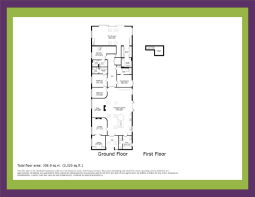
Hallway - Accessed via double doors, and having doors leading to the bedrooms and family bathroom. There is also a storage cupboard which houses the electric hub of the home as the home runs off a biologic system where all of the lights are on control panels.
Bedroom 4 - 3.78 x 3.25 (12'4" x 10'7") - Bedroom 4 can be accessed through the hallway or the adjoining versatile fifth bedroom. There is a door leading to the dressing room, which has a sliding door leading to the wet room style ensuite.
Dressing Room - Having built in wardrobes
Ensuite - Featuring a wet room style shower, wash hand basin and a WC.
Guest Bedroom (3) - 3.80 x 3.25 (12'5" x 10'7") - This room has patio doors leading to the garden and has a sliding door leading to the family bathroom, which can also be accessed from the hallway.
Bathroom - Featuring a wet room style shower enclosure, bath, wash hand basin and a WC.
Bedroom 2 - 6.05 x 3.30 (19'10" x 10'9") - Bedroom 2 offers a hideaway retreat with a mezzanine level. dressing room and ensuite.
Dressing Room - Featuring a range of built in wardrobes
Ensuite - This ensuite has a bath, wash hand basin and a WC.
Master Bedroom - 9.99 x 4.70 (32'9" x 15'5") - Featuring vaulted ceilings, with exposed beams and skylights, this impressive master bedroom is complete with a coffee station, including integrated fridge. Bi-fold doors open onto a patio area with undisturbed views to the surrounding farmland. The master bedroom is served by a walk in dressing room and an ensuite shower room.
Dressing Room - Having a range of built in wardrobes
Ensuite - Featuring dual showers, dual sinks and a WC.
Brochures
Brochure- Broadacre House.pdf- COUNCIL TAXA payment made to your local authority in order to pay for local services like schools, libraries, and refuse collection. The amount you pay depends on the value of the property.Read more about council Tax in our glossary page.
- Band: G
- PARKINGDetails of how and where vehicles can be parked, and any associated costs.Read more about parking in our glossary page.
- Private
- GARDENA property has access to an outdoor space, which could be private or shared.
- Yes
- ACCESSIBILITYHow a property has been adapted to meet the needs of vulnerable or disabled individuals.Read more about accessibility in our glossary page.
- Lateral living,Step-free access,Wet room,Wide doorways,Level access shower,Level access

Add an important place to see how long it'd take to get there from our property listings.
__mins driving to your place
Affordability

About PH Residential, Barton-under-Needwood
Barton Marina Barton Under Needwood, Burton upon Trent DE13 8DZ

Rental yield calculator
Understand the potential return on a rented property.
Estimates are indicative and may vary. This calculator does not constitute financial advice. Please consult with a qualified advisor for your specific circumstances.
Notes
Staying secure when looking for property
Ensure you're up to date with our latest advice on how to avoid fraud or scams when looking for property online.
Visit our security centre to find out moreDisclaimer - Property reference 35058128. The information displayed about this property comprises a property advertisement. Rightmove.co.uk makes no warranty as to the accuracy or completeness of the advertisement or any linked or associated information, and Rightmove has no control over the content. This property advertisement does not constitute property particulars. The information is provided and maintained by PH Residential, Barton-under-Needwood. Please contact the selling agent or developer directly to obtain any information which may be available under the terms of The Energy Performance of Buildings (Certificates and Inspections) (England and Wales) Regulations 2007 or the Home Report if in relation to a residential property in Scotland.
*This is the average speed from the provider with the fastest broadband package available at this postcode. The average speed displayed is based on the download speeds of at least 50% of customers at peak time (8pm to 10pm). Fibre/cable services at the postcode are subject to availability and may differ between properties within a postcode. Speeds can be affected by a range of technical and environmental factors. The speed at the property may be lower than that listed above. You can check the estimated speed and confirm availability to a property prior to purchasing on the broadband provider's website. Providers may increase charges. The information is provided and maintained by Decision Technologies Limited. **This is indicative only and based on a 2-person household with multiple devices and simultaneous usage. Broadband performance is affected by multiple factors including number of occupants and devices, simultaneous usage, router range etc. For more information speak to your broadband provider.