Fraser Close, Cowes, PO31

- PROPERTY TYPE
Terraced
- BEDROOMS
3
- BATHROOMS
1
- SIZE
Ask agent
- TENUREDescribes how you own a property. There are different types of tenure - freehold, leasehold, and commonhold.Read more about tenure in our glossary page.
Freehold
Key features
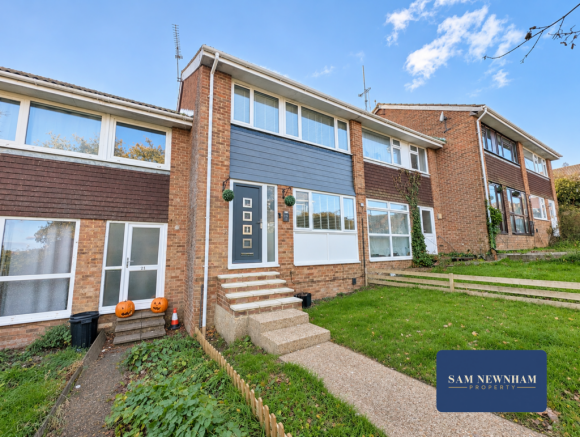
- Well-presented three-bedroom family home in a quiet residential cul-de-sac
- Spacious kitchen/diner and good-sized living room
- Solar panels and newly installed electric heating
- Partially converted garage providing a versatile additional room and separate workshop
- Low-maintenance rear garden and off-road parking
- Popular Cowes location close to schools, shops and local amenities
Description
A well-presented three-bedroom family home situated in a popular residential cul-de-sac, offering comfortable accommodation with a number of improvements carried out by the current owners. The ground floor includes a good-sized living room and a spacious kitchen/diner, providing an ideal space for everyday family living and entertaining. Upstairs are three bedrooms and the family bathroom, with both the kitchen and bathroom offering scope for buyers to add their own personal touch over time. Further improvements include the installation of solar panels and new electric heating.
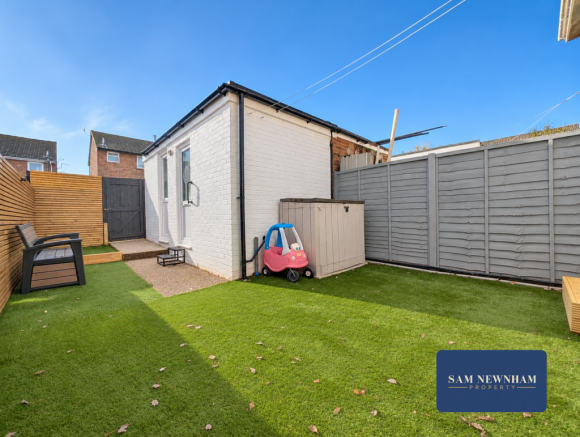
Outside, the property benefits from a low-maintenance rear garden, providing a pleasant space for outdoor seating and entertaining. The garage has been partially converted to create a versatile additional room, suitable for use as a home office, hobby room or occasional accommodation, alongside a separate workshop which retains its up-and-over door. The property also benefits from off-road parking.
Situated in Fraser Close, Cowes, the property is conveniently positioned within easy reach of local shops, supermarkets and everyday amenities. Nearby schools include Lanesend Primary School and Cowes Enterprise College, making the location particularly suitable for families. Cowes town centre is also easily accessible, offering a wider selection of shops, cafés and restaurants, together with the seafront and Red Jet passenger ferry service to Southampton. Regular bus services provide convenient connections to Newport and other parts of the Island.
Entrance Hall:
A welcoming entrance hall accessed via a uPVC front door, with wood effect flooring and neutral décor. Carpeted stairs leading to the first floor, a wall-mounted electric heater and a useful cupboard housing the electric meter and consumer unit.
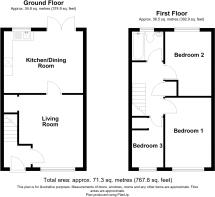
Living Room: 4.17m x 3.63m max (13.7'' x 11'9'')
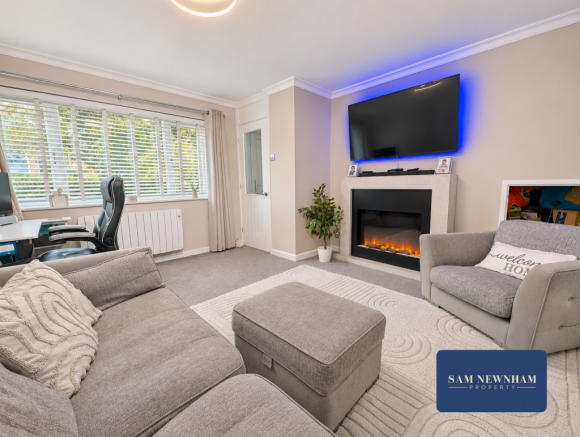
A spacious and well-presented living room with carpet flooring and neutral décor throughout. A large window to the front aspect, with ample space for both seating and a home office area. The room also benefits from a useful understairs storage cupboard and a wall-mounted electric heater.
Kitchen/Diner: 4.49m x 3.50m (14'7'' x 11'5'')
A spacious kitchen/diner fitted with a range of white wall and base units, contrasting wood-effect worktops and tiled splashbacks. A composite sink with mixer tap sits beneath the rear aspect window, with space for a freestanding cooker, dishwasher and fridge freezer. There is also space and plumbing for a washing machine. The room offers plenty of space for a family dining table, with wood-effect vinyl flooring throughout and neutral décor. French doors provide direct access to the rear garden.
Stairs and Landing:
Carpeted stairs lead to the first floor landing, with neutral décor and doors to all bedrooms and the family bathroom. A useful storage cupboard with shelving houses the immersion tank. A loft hatch with a pull-down ladder provides access to the partially boarded loft space, offering additional storage.
Bedroom 1: 4.22m x 2.68m (13'8'' x 8'8'')
A good-sized double bedroom with a front aspect window, carpet flooring and neutral décor with a contrasting navy blue feature wall. Plenty of space for a double bed and additional bedroom furniture, with a wall-mounted electric heater beneath the window.
Bedroom 2: 3.48m x 2.34m max (11'4'' x 7'7'' max)
A good-sized bedroom with a rear aspect window, carpet flooring and neutral décor with a soft pink feature wall. Plenty of space for bedroom furniture, with a wall-mounted electric heater beneath the window.
Bedroom 3: 3.37m max x 1.82m max (11'1'' max x 6'' max)
A single bedroom with a front aspect window, carpet flooring, and neutral décor with a contrasting green feature wall. Open storage with shelving provides useful space for books and other items, with a wall-mounted electric heater beneath the window.
Family Bathroom:
Fitted with a white suite comprising a panelled bath with shower over, pedestal wash basin and low-level WC. White tiled walls, contrasting dark vinyl flooring and an obscure glazed window.
Outside:
To the front of the property is a lawned garden with a pathway and steps leading to the main entrance. The enclosed rear garden is laid with artificial lawn for easy maintenance, with fenced boundaries and gated access. There is an outside tap, along with a neatly concealed solar panel battery and inverter housed within a timber enclosure. Off-road parking is available for one vehicle to the rear of the property. The garage has been partly converted to provide two separate spaces, with the front section remaining a useful workshop with lighting and an up-and-over garage door. The rear section is currently used as a hair salon, with wood-effect flooring, lighting, and heating. This versatile space could also make an ideal home office, gym, hobby room, or provide additional accommodation for visiting family, subject to any necessary permissions.
Key Information Facts:
Tenure: Freehold
Council Tax Band: B
EPC Band: D
Services: Mains electric and water
Construction Age: Circa 1970's
Conservation Area: No
Listed Building: No
Flood Risk: Very Low
Tree Preservation Order: No
Parking: Yes, parking at the rear of the property
Solar Panels: An owned solar panel system comprising 13 x 550W panels, a 10kW battery and a 3.6kW inverter. The property is currently on an Octopus Energy tariff.
Money Laundering Regulations: Should a purchaser(s) have an offer accepted on a property marketed by Yopa, they will need to undertake an identification check and be asked to provide information on the source and proof of funds. This is done to meet our obligation under Anti-Money Laundering Regulations (AML) and is a legal requirement. We use a specialist third-party service together with an in-house compliance team to verify your information. The cost of these checks is £50.00 per purchase, which is paid in advance, when an offer is agreed and before a sales memorandum is issued. This charge is non-refundable under any circumstances.
Disclaimer: Please note that while every effort has been made to ensure the accuracy of these details, they should not be relied upon as statements of fact. Not all areas of the property have been photographed, and the floor plan/measurements are approximate and not to scale. We have not tested any appliances or systems, and our description should not be taken as a guarantee that they are in working order. Any alterations should be mentioned as having been undertaken with the seller's ownership, and this is not confirmation that the necessary consents have been obtained. It is advised that a buyer should employ a solicitor/surveyor to verify all relevant information.
- COUNCIL TAXA payment made to your local authority in order to pay for local services like schools, libraries, and refuse collection. The amount you pay depends on the value of the property.Read more about council Tax in our glossary page.
- Ask agent
- PARKINGDetails of how and where vehicles can be parked, and any associated costs.Read more about parking in our glossary page.
- Yes
- GARDENA property has access to an outdoor space, which could be private or shared.
- Yes
- ACCESSIBILITYHow a property has been adapted to meet the needs of vulnerable or disabled individuals.Read more about accessibility in our glossary page.
- Ask agent

Add an important place to see how long it'd take to get there from our property listings.
__mins driving to your place
Affordability
About Associate, Yopa, Hinckley
Meridian House Wheatfield Way, Hinckley, LE10 1YG

Notes
Staying secure when looking for property
Ensure you're up to date with our latest advice on how to avoid fraud or scams when looking for property online.
Visit our security centre to find out moreDisclaimer - Property reference 518. The information displayed about this property comprises a property advertisement. Rightmove.co.uk makes no warranty as to the accuracy or completeness of the advertisement or any linked or associated information, and Rightmove has no control over the content. This property advertisement does not constitute property particulars. The information is provided and maintained by Associate, Yopa, Hinckley. Please contact the selling agent or developer directly to obtain any information which may be available under the terms of The Energy Performance of Buildings (Certificates and Inspections) (England and Wales) Regulations 2007 or the Home Report if in relation to a residential property in Scotland.
*This is the average speed from the provider with the fastest broadband package available at this postcode. The average speed displayed is based on the download speeds of at least 50% of customers at peak time (8pm to 10pm). Fibre/cable services at the postcode are subject to availability and may differ between properties within a postcode. Speeds can be affected by a range of technical and environmental factors. The speed at the property may be lower than that listed above. You can check the estimated speed and confirm availability to a property prior to purchasing on the broadband provider's website. Providers may increase charges. The information is provided and maintained by Decision Technologies Limited. **This is indicative only and based on a 2-person household with multiple devices and simultaneous usage. Broadband performance is affected by multiple factors including number of occupants and devices, simultaneous usage, router range etc. For more information speak to your broadband provider.