Weighbridge Way, Raunds, Northamptonshire, NN9

- PROPERTY TYPE
Semi-Detached
- BEDROOMS
4
- BATHROOMS
2
- SIZE
Ask agent
- TENUREDescribes how you own a property. There are different types of tenure - freehold, leasehold, and commonhold.Read more about tenure in our glossary page.
Freehold
Description
Key Features
· Former show home
· Recently refitted Wren Shaker kitchen, appliances and boiling water tap
· Well-proportioned living room
· Downstairs cloakroom
· Refitted flooring on the hall, stairs and landing
· Four good-sized bedrooms
· ‘Roca’ sanitaryware to bathrooms
· uPVC double glazing and gas central heating
· Solar panels - EPC rating A
· Larger-than-average garage
· Driveway and extra block-paved parking
· Approximately 3 years NHBC build warranty remaining
GROUND FLOOR
Entrance Hall
A great first impression is afforded by the stylish triple-diamond composite entrance door, finished in ‘Chartwell Green’ with a brushed-steel handle. Opening into a particularly spacious and beautifully presented hallway, the newly laid oak-effect herringbone LVT flooring is complemented by with decorative wall panelling, which continues up the staircase and onto the first-floor landing, creating an attractive and cohesive finish. There is also a useful understairs cupboard providing additional household storage. Doors lead to the living room, kitchen/dining room and cloakroom.
Cloakroom
A good-sized cloakroom fitted with a pedestal wash hand basin with tiled splashback and dual-flush WC. A feature wall in wood-effect wallpaper adds a subtle coastal feel, complementing the oak-effect vinyl flooring.
Living Room
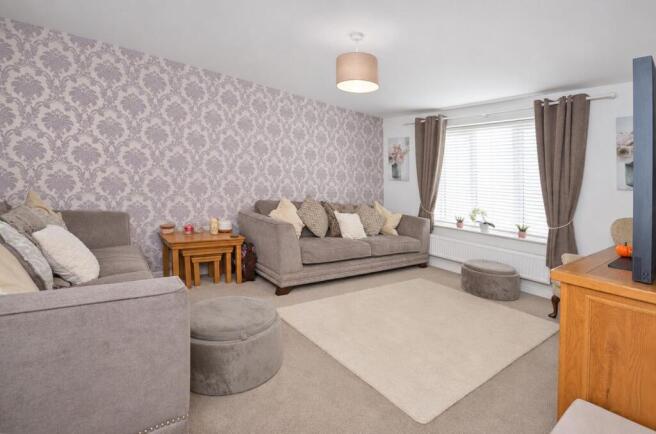
A beautifully proportioned reception room offering plenty of space for comfortable furnishings. Tastefully decorated in muted neutral tones, with an elegant, wallpapered feature wall and a front-facing window allowing plenty of natural light.
Kitchen/Dining Room
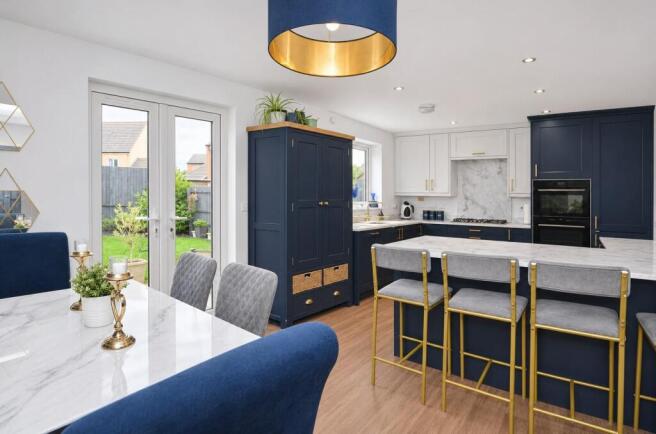
An impressive room that resonates with character and style, where panel-effect wallpaper adds a homely warmth and pairs beautifully with the timeless styling of the Wren Shaker kitchen, combining shades of navy blue and grey. An extensive range of wall and base units is complemented by brass-effect handles, marble-effect work surfaces and matching upstands. Integrated appliances include separate fridge and freezer units, a dishwasher and a combination microwave oven with a single oven beneath. There is also a five-burner stainless-steel gas hob, quartz-composite sink and drainer with boiling water tap, and a tall larder-style cupboard incorporating an electrical point. A further cupboard houses the Ideal gas-fired boiler.
The kitchen enjoys a lovely outlook over the rear garden, while a breakfast bar provides space for four barstools. The adjoining dining area offers space for a dining table and chairs, with French doors opening directly onto the garden to create a lovely connection with the outdoors. Oak-effect LVT flooring continues through to the adjoining utility room.
Utility Room
Fitted with a matching range of navy-blue and grey units, complemented by matching work surfaces and upstands. Space and plumbing are provided for a washing machine.
FIRST FLOOR
Landing
A particularly spacious landing, featuring the attractive decorative panelling which continues from the entrance hall and staircase. There is access to the fully boarded loft space, providing excellent additional storage, together with doors leading to all four bedrooms and the family bathroom.
Master Bedroom
A lovely-sized double bedroom, tastefully decorated with an attractive green feature wall. A door leads through to the en-suite shower room.
En-Suite Shower Room
A stylish and contemporary shower room fitted with a pedestal wash hand basin and dual-flush WC, together with a shower enclosure spanning the width of the room and fitted with an electric shower. Full-height tiling within the shower area is complemented by half-height tiling to the remaining walls. Further comprising an extractor fan and grey oak-effect vinyl flooring.
Bedroom Two
Another well-proportioned double bedroom, situated to the rear of the property and featuring decorative wall panelling. The rear-facing window overlooks the garden.
Bedroom Three
A further good-sized double bedroom, currently presented as a child's bedroom. The rear-facing window enjoys a pleasant outlook over the garden, while a recessed area provides an ideal position for wardrobe storage.
Bedroom Four
A versatile and well-proportioned room, currently utilised as a home office but equally suitable as a single bedroom or nursery.
Family Bathroom
Fitted with a white suite comprising a pedestal wash hand basin, dual-flush WC and panelled bath with glazed shower screen and fitted shower. Attractive tiling extends to ceiling height around the bath and shower area, with half-height tiling to the remaining walls. A useful tiled display shelf sits above the WC, with further benefits including an extractor fan and grey oak-effect vinyl flooring.
OUTSIDE
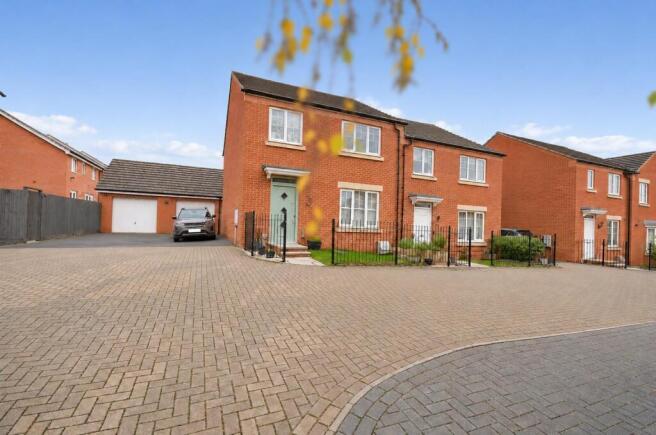
To the front of the property is a lawned garden enclosed by metal railings, with a pathway and steps leading up to the entrance door. The property is approached via a shared driveway but benefits from its own private parking, with a driveway to the side of the home and an additional block-paved parking area directly opposite. There is also a single garage.
The rear garden can be accessed directly from the kitchen/dining room via French doors, opening onto a good-sized paved patio providing plenty of space for outdoor dining and relaxation. Beyond, the garden is predominantly laid to a level lawn and enclosed by fencing finished in a contemporary anthracite-grey shade. Further benefits include outside lighting and power sockets, together with gated pedestrian access to the driveway.
Garage
A larger-than-average garage with an up-and-over door to the front, power and lighting connected, useful eaves storage and a personnel door providing convenient access from the rear garden.
Agent's Note
We understand from our vendor that a monthly service charge of £16.94 is payable towards the upkeep of the development's communal areas. Prospective buyers are advised to have their legal representatives verify this information.
- COUNCIL TAXA payment made to your local authority in order to pay for local services like schools, libraries, and refuse collection. The amount you pay depends on the value of the property.Read more about council Tax in our glossary page.
- Band: C
- PARKINGDetails of how and where vehicles can be parked, and any associated costs.Read more about parking in our glossary page.
- Yes
- GARDENA property has access to an outdoor space, which could be private or shared.
- Yes
- ACCESSIBILITYHow a property has been adapted to meet the needs of vulnerable or disabled individuals.Read more about accessibility in our glossary page.
- Ask agent

Add an important place to see how long it'd take to get there from our property listings.
__mins driving to your place
Affordability



Notes
Staying secure when looking for property
Ensure you're up to date with our latest advice on how to avoid fraud or scams when looking for property online.
Visit our security centre to find out moreDisclaimer - Property reference RNDS0004DB. The information displayed about this property comprises a property advertisement. Rightmove.co.uk makes no warranty as to the accuracy or completeness of the advertisement or any linked or associated information, and Rightmove has no control over the content. This property advertisement does not constitute property particulars. The information is provided and maintained by Magenta Estate Agents, Raunds. Please contact the selling agent or developer directly to obtain any information which may be available under the terms of The Energy Performance of Buildings (Certificates and Inspections) (England and Wales) Regulations 2007 or the Home Report if in relation to a residential property in Scotland.
*This is the average speed from the provider with the fastest broadband package available at this postcode. The average speed displayed is based on the download speeds of at least 50% of customers at peak time (8pm to 10pm). Fibre/cable services at the postcode are subject to availability and may differ between properties within a postcode. Speeds can be affected by a range of technical and environmental factors. The speed at the property may be lower than that listed above. You can check the estimated speed and confirm availability to a property prior to purchasing on the broadband provider's website. Providers may increase charges. The information is provided and maintained by Decision Technologies Limited. **This is indicative only and based on a 2-person household with multiple devices and simultaneous usage. Broadband performance is affected by multiple factors including number of occupants and devices, simultaneous usage, router range etc. For more information speak to your broadband provider.