Tremewan, Trewoon, PL25

- PROPERTY TYPE
Semi-Detached
- BEDROOMS
3
- BATHROOMS
1
- SIZE
771 sq ft
72 sq m
- TENUREDescribes how you own a property. There are different types of tenure - freehold, leasehold, and commonhold.Read more about tenure in our glossary page.
Freehold
Key features
- Spacious Semi Detached House
- Three Bedrooms
- Lounge with Feature Fireplace
- Kitchen/Dining Room
- Utility Room
- Re Fitted Bathroom
- Downstairs WC
- Rear Garden
- Parking to the Rear
- Viewing Essential
Description
At a Glance
Three bedroom semi detached house
Cul de sac in a popular village
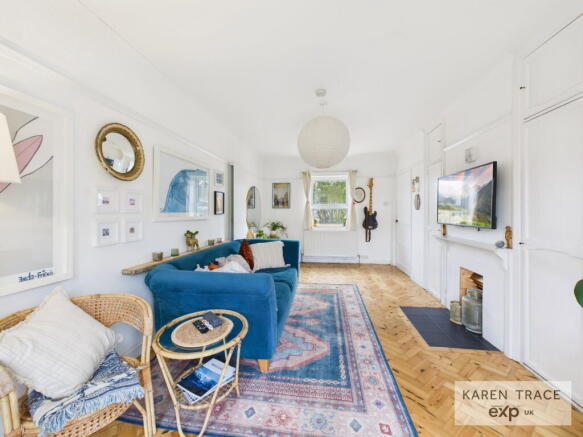
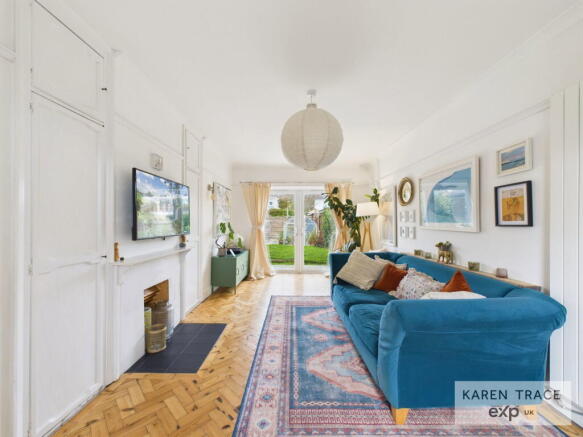
Dual aspect lounge with parquet flooring and an open fireplace
Large kitchen/dining room with pantry
Utility room and ground floor WC
Gardens to the front and rear
Enclosed parking within the rear garden, plus shared resident parking
Large timber shed that could be a garage, a greenhouse and raised beds
The Property
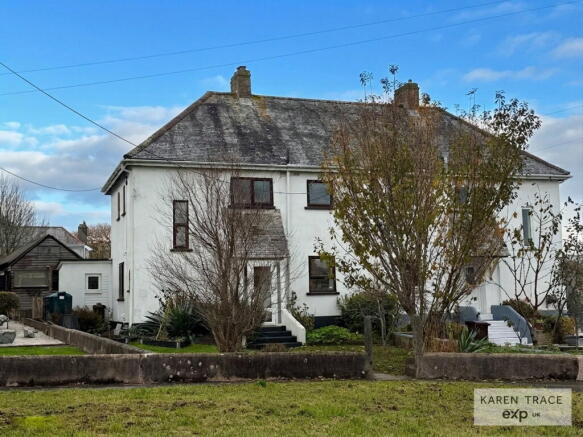
Tucked away at the end of a quiet cul de sac, this large three bedroom semi detached home has generous living space and good sized rooms throughout. It has been well maintained and much loved for many years. There's plenty of scope for new owners to make it their own.
Step inside
A glazed porch leads into the hallway, where parquet flooring sets the tone straight away.
Living space
The parquet continues into the dual aspect lounge, a bright room that gets light from both sides. An open fireplace is the focal point, and French doors at the far end open onto the rear garden.
(The agent has not confirmed whether the fireplace is usable.)
Kitchen/dining room
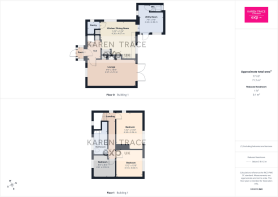
This is the heart of the home and has room for the whole family. It has a range of wall and base units, a space for a dishwasher, and space for a double stove and a fridge freezer. A walk in pantry/store gives extra storage.
Utility and WC
The utility room has space and plumbing for a washer/dryer and houses the floor mounted oil fired boiler. A ground floor WC leads off it, and a back door opens directly onto the garden.
Upstairs
There are three bedrooms and a family bathroom with a bath, WC and pedestal basin.
Outside
Gardens to the front and rear make this a real draw for families and keen gardeners. The rear garden has a large 9' x 24' tongue and groove timber shed, which could become a garage, plus a greenhouse and raised beds ready for growing your own. There is also an enclosed parking area within the rear garden. At the front is a communal green with shared resident parking.
What We Love
The setting. A cul de sac in a well liked village.
The lounge. It's dual aspect, with parquet flooring, an open fireplace and French doors that open onto the garden.
Room to gather. The kitchen/dining room is big enough for family meals and entertaining.
Outdoor space. There are gardens front and back, with a large shed, a greenhouse and raised beds.
Parking. Off road parking is enclosed within the garden, with shared resident spaces at the front.
Potential. It's a solid, much loved home with scope to add your own style.
Location
Village life with St Austell on the doorstep
Trewoon sits on the western edge of St Austell and has a friendly village community. Day to day essentials are close at hand: a convenience store and post office, a hairdresser, a local garage, a village pub, a renowned fish and chip shop, a village hall and playing fields.
St Austell town centre is a short drive away, with supermarkets, shops and services. Its mainline station on the Cornish Main Line has direct trains to London Paddington and beyond. The wider Cornish coast and countryside are also within easy reach.
Arrange a Viewing
An early viewing is highly recommended to see everything this home has to offer.
Disclaimers
Money Laundering Regulations: Intending purchasers will be asked to produce identification documentation at a later stage and we ask for your co-operation to ensure there is no delay in agreeing the sale.
These particulars do not constitute part or all of an offer or contract. Measurements are supplied for guidance only and must not be relied upon as accurate; prospective buyers are advised to verify all measurements independently before committing to any expense.
Karen Trace has not tested any apparatus, equipment, fixtures, fittings or services, and it is in the buyer's interest to check the working condition of all appliances. Karen Trace has not sought to verify the legal title of the property; buyers must obtain verification from their own solicitor.
Some photographs may have been virtually staged for marketing purposes.
- COUNCIL TAXA payment made to your local authority in order to pay for local services like schools, libraries, and refuse collection. The amount you pay depends on the value of the property.Read more about council Tax in our glossary page.
- Band: B
- PARKINGDetails of how and where vehicles can be parked, and any associated costs.Read more about parking in our glossary page.
- Off street,Gated,Rear,Allocated
- GARDENA property has access to an outdoor space, which could be private or shared.
- Private garden
- ACCESSIBILITYHow a property has been adapted to meet the needs of vulnerable or disabled individuals.Read more about accessibility in our glossary page.
- Ask agent
Energy performance certificate - ask agent

Add an important place to see how long it'd take to get there from our property listings.
__mins driving to your place
Affordability

Notes
Staying secure when looking for property
Ensure you're up to date with our latest advice on how to avoid fraud or scams when looking for property online.
Visit our security centre to find out moreDisclaimer - Property reference S1920998. The information displayed about this property comprises a property advertisement. Rightmove.co.uk makes no warranty as to the accuracy or completeness of the advertisement or any linked or associated information, and Rightmove has no control over the content. This property advertisement does not constitute property particulars. The information is provided and maintained by Karen Trace & Partners, Powered by eXp UK, Covering Mid Cornwall. Please contact the selling agent or developer directly to obtain any information which may be available under the terms of The Energy Performance of Buildings (Certificates and Inspections) (England and Wales) Regulations 2007 or the Home Report if in relation to a residential property in Scotland.
*This is the average speed from the provider with the fastest broadband package available at this postcode. The average speed displayed is based on the download speeds of at least 50% of customers at peak time (8pm to 10pm). Fibre/cable services at the postcode are subject to availability and may differ between properties within a postcode. Speeds can be affected by a range of technical and environmental factors. The speed at the property may be lower than that listed above. You can check the estimated speed and confirm availability to a property prior to purchasing on the broadband provider's website. Providers may increase charges. The information is provided and maintained by Decision Technologies Limited. **This is indicative only and based on a 2-person household with multiple devices and simultaneous usage. Broadband performance is affected by multiple factors including number of occupants and devices, simultaneous usage, router range etc. For more information speak to your broadband provider.