Iris Close, Colchester, CO4 6BF

- PROPERTY TYPE
Detached
- BEDROOMS
5
- BATHROOMS
3
- SIZE
1,615 sq ft
150 sq m
- TENUREDescribes how you own a property. There are different types of tenure - freehold, leasehold, and commonhold.Read more about tenure in our glossary page.
Freehold
Key features
- Five Bedroom Detached House
- Three Bathrooms
- Three Reception Rooms
- Arranged Over Three Floors
- Approx. 1,615 Sq Ft On The EPC
- Built In 2021
- EPC Rating B, Potential A
- Gas Central Heating With Zoned Controls
- Ultrafast Broadband Up To 1,800 Mbps
- On Kingswood Heath In Mile End
Description
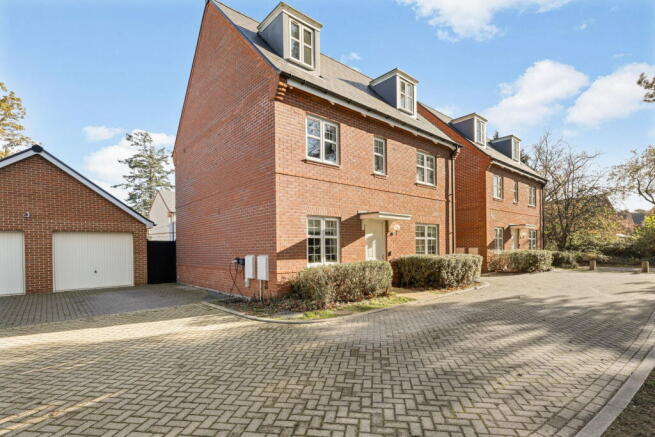
A detached house of five bedrooms, built in 2021 on ground that was Severalls Hospital for most of the last century.
You get around 1,615 sq ft over three floors, with three bathrooms and three reception rooms, and an energy rating of B. The old hospital grounds are now Kingswood Heath, on the north side of Colchester, about 1.3 miles from the station.
The Property
The house forms part of the wider Severalls development, a distinctive residential setting shaped by the history of the former Severalls Hospital. Originally opened in 1913 as the Second Essex County Asylum, the site was designed by architects Frank Whitmore and William Town, with its buildings arranged across extensive landscaped grounds. Following the hospital's closure in 1997, a number of the original Edwardian buildings were retained and converted, alongside the creation of new residential streets and contemporary homes.
Today, Severalls has evolved into an established residential community, combining its architectural heritage with modern family housing. Iris Close is one of the residential settings within this development, and this detached home offers the space and practicality expected of a relatively modern build.
Downstairs and Upstairs
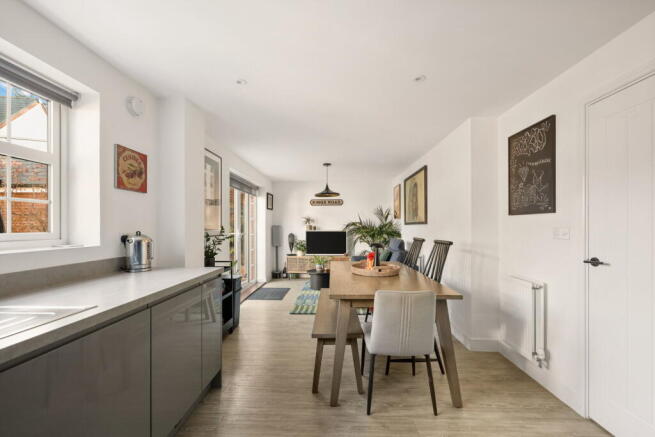
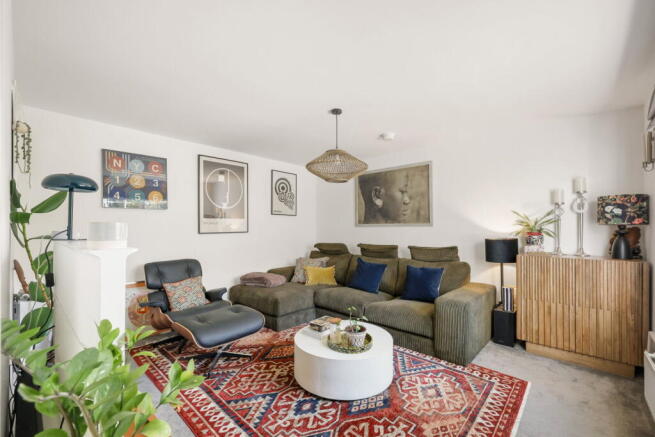
The ground floor provides three separate reception spaces, offering excellent flexibility for family life and entertaining. Having distinct reception rooms allows for a combination of formal and informal living, whether used as a principal sitting room, separate dining room, playroom or dedicated home office.
The arrangement lends itself particularly well to families who value having space to come together while retaining separate areas for relaxation, working and everyday activities.
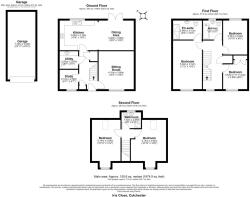
Arranged over the first and second floors, the property offers five bedrooms and three bathrooms, providing generous accommodation for a growing family or those requiring additional space for guests and home working.
The three-storey layout creates a useful degree of separation between the principal living accommodation and bedrooms, while the number of rooms provides considerable versatility to adapt the house to changing requirements over time.
With five bedrooms in total, there is ample opportunity to create dedicated guest accommodation, dressing space or home offices, depending on individual needs.
The Outside
Externally, the property enjoys a private rear garden, providing valuable outdoor space for relaxing, entertaining and family enjoyment. The detached position further adds to the appeal, while a single garage provides useful secure storage and parking.
The Area
Iris Close is situated within the Severalls development in Mile End, on the northern side of Colchester. The area offers a convenient balance of established residential surroundings, nearby green spaces and access to the town's wider amenities.
High Woods Country Park is approximately a mile away and provides an extensive area of open countryside, woodland walks, meadows and lakes. It is a particularly attractive local amenity for walking, cycling and enjoying the outdoors. The nearby Colchester United Community Stadium also provides additional leisure and sporting facilities, while Colchester General Hospital is conveniently situated less than a mile to the south.
There is a choice of schooling nearby, including Myland Community Primary School, with further primary and secondary options available throughout Colchester. Prospective purchasers should verify individual school catchment areas directly with Essex County Council.
For commuters, Colchester mainline station is approximately 1.3 miles away as the crow flies, providing regular services to London Liverpool Street, with fastest journey times from around 47 minutes. The A12 is also readily accessible, providing convenient road connections towards Chelmsford, London and the wider Essex and Suffolk areas.
The historic town centre of Colchester offers an extensive range of shopping, restaurants, cafés and leisure facilities, alongside cultural attractions including Colchester Castle, Castle Park and Firstsite.
Further Information
Price: Guide price £500,000 to £550,000
Tenure: Freehold
Local authority: Colchester City Council
Council tax: Band F
EPC: B (85), potential A (93)
Floor area: approx. 1,615 sq ft (150 sq m), as recorded on the EPC
Built: 2021
Windows: high performance glazing, recorded on the EPC
Heating: mains gas boiler and radiators, with time and temperature zone control
Energy: walls, floor and windows rated very good on the EPC, low energy lighting throughout, estimated £519 a year for heating, hot water and lighting
Estate charge: to be confirmed
Broadband: ultrafast, up to 1,800 Mbps, available (Ofcom)
Mobile: good indoors and out on EE, good outdoors and variable indoors on O2, good outdoors on Three and Vodafone (Ofcom)
Flood risk: very low from rivers and the sea, and very low from surface water
Parking: single garage
Important information
- These particulars are a general guide and do not form part of any offer or contract.
- Measurements, floorplans, areas and distances are approximate. Please check anything that matters to you before committing to any cost.
- We have not tested any services, appliances, fixtures or fittings. Items not mentioned in these particulars are not included in the sale.
- We have not verified the legal title. Tenure, boundaries and any lease details should be confirmed by your solicitor.
- By law we must verify the identity and source of funds of every buyer once an offer is accepted. We charge £30 including VAT per buyer for this check.
- We may recommend We Are Mortgages for mortgage advice and a solicitor for conveyancing. If you use them, we receive a referral fee of £300 from We Are Mortgages and £100 from the solicitor. You are free to use any provider you choose.
- COUNCIL TAXA payment made to your local authority in order to pay for local services like schools, libraries, and refuse collection. The amount you pay depends on the value of the property.Read more about council Tax in our glossary page.
- Band: F
- PARKINGDetails of how and where vehicles can be parked, and any associated costs.Read more about parking in our glossary page.
- Garage
- GARDENA property has access to an outdoor space, which could be private or shared.
- Private garden
- ACCESSIBILITYHow a property has been adapted to meet the needs of vulnerable or disabled individuals.Read more about accessibility in our glossary page.
- Ask agent
Energy performance certificate - ask agent

Add an important place to see how long it'd take to get there from our property listings.
__mins driving to your place
Affordability
About Naked Agents, Powered by eXp, Colchester
340 The Crescent, Colchester Business Park, Colchester, CO4 9AD
Notes
Staying secure when looking for property
Ensure you're up to date with our latest advice on how to avoid fraud or scams when looking for property online.
Visit our security centre to find out moreDisclaimer - Property reference S1921011. The information displayed about this property comprises a property advertisement. Rightmove.co.uk makes no warranty as to the accuracy or completeness of the advertisement or any linked or associated information, and Rightmove has no control over the content. This property advertisement does not constitute property particulars. The information is provided and maintained by Naked Agents, Powered by eXp, Colchester. Please contact the selling agent or developer directly to obtain any information which may be available under the terms of The Energy Performance of Buildings (Certificates and Inspections) (England and Wales) Regulations 2007 or the Home Report if in relation to a residential property in Scotland.
*This is the average speed from the provider with the fastest broadband package available at this postcode. The average speed displayed is based on the download speeds of at least 50% of customers at peak time (8pm to 10pm). Fibre/cable services at the postcode are subject to availability and may differ between properties within a postcode. Speeds can be affected by a range of technical and environmental factors. The speed at the property may be lower than that listed above. You can check the estimated speed and confirm availability to a property prior to purchasing on the broadband provider's website. Providers may increase charges. The information is provided and maintained by Decision Technologies Limited. **This is indicative only and based on a 2-person household with multiple devices and simultaneous usage. Broadband performance is affected by multiple factors including number of occupants and devices, simultaneous usage, router range etc. For more information speak to your broadband provider.