
Bowes Terrace, Dipton, DH9

- PROPERTY TYPE
Terraced
- BEDROOMS
3
- BATHROOMS
1
- SIZE
Ask agent
- TENUREDescribes how you own a property. There are different types of tenure - freehold, leasehold, and commonhold.Read more about tenure in our glossary page.
Freehold
Description
Having undergone refurbishment, the property offers a fresh, neutral interior and a fantastic blank canvas for prospective purchasers to move straight into and make their own. Ideally suited to first-time buyers, couples and growing families alike, this attractive home offers generous living accommodation throughout.
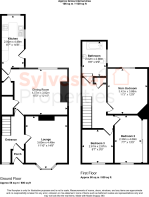
The floorplan briefly comprises an entrance lobby, spacious entrance hallway, family lounge, dining room, kitchen, three double bedrooms and a family bathroom.
Entrance Hall
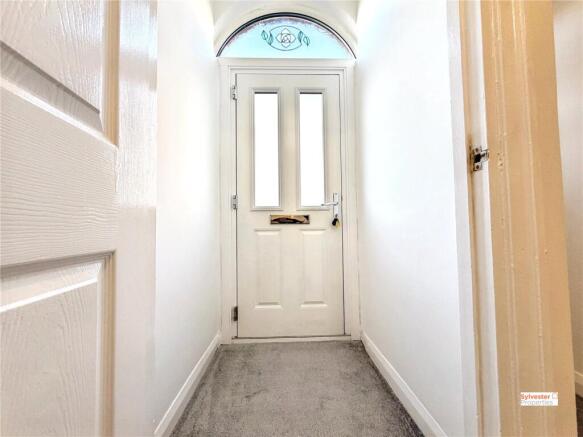
Upon entering the property, you are welcomed into the entrance lobby, which leads through to the spacious entrance hallway. Finished with neutral décor and newly fitted grey carpets, the hallway provides a bright and welcoming introduction to the home.
Lounge
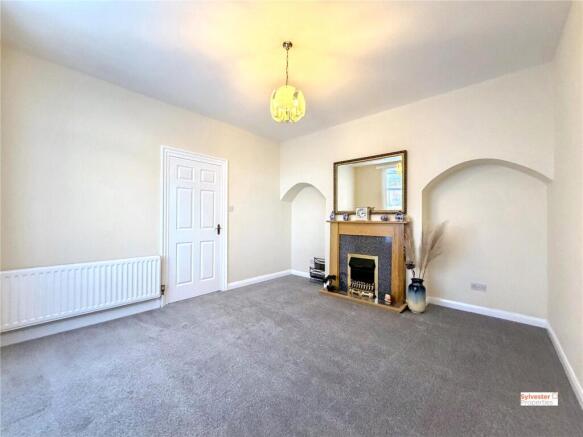
The family lounge is situated to the front of the property and benefits from a beautiful double-glazed walk-in bay window, allowing an abundance of natural light to flood the room. The lounge has been freshly decorated with clean white walls, newly fitted grey carpeting and an attractive feature fireplace, creating a comfortable space for relaxing.
Dining Room
The generous dining room offers excellent space for family dining and entertaining. Featuring neutral décor, wood-effect flooring and a large double-glazed window, the room is further complemented by two spacious storage cupboards, providing useful additional storage.
Kitchen
The kitchen is fitted with a range of wall and base units, complemented by contrasting worktop surfaces and a tiled splashback. Further benefits include an integrated oven, four-burner gas hob and wood-effect flooring.
Landing
To the first floor, a spacious landing provides access to the three well-proportioned bedrooms and family bathroom.
Bedrooms
The property boasts three double bedrooms, all of which have been freshly decorated with clean white walls and newly fitted grey carpets. Each bedroom benefits from a double-glazed window and wall-mounted radiator, offering comfortable accommodation with the opportunity for purchasers to personalise to their own taste.
Bathroom
The large family bathroom comprises an impressive four-piece suite, including a bath, walk-in corner shower, hand basin and low-level WC. The room is finished with floor-to-ceiling tiled walls and attractive mosaic-effect tiled flooring.
External
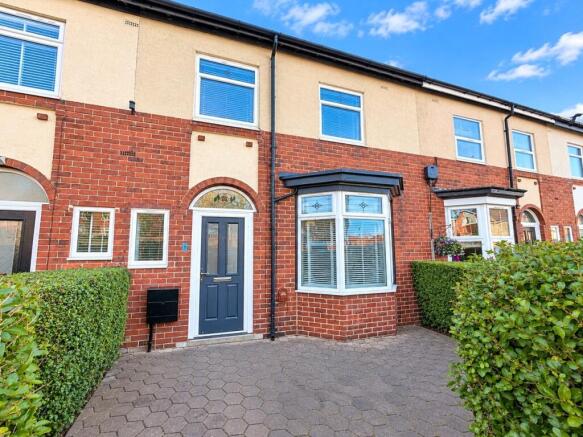
Externally, the property benefits from an enclosed front yard with mature hedging, providing a degree of privacy. To the rear is a large enclosed yard, offering a fantastic outdoor space for enjoying the warmer months.
Situated within the popular semi-rural village of Dipton, the property enjoys a desirable location offering a blend of village living and convenience. Dipton benefits from a range of local amenities, excellent transport links and beautiful surrounding countryside.
Early viewing is highly recommended to appreciate the spacious accommodation and excellent potential this lovely family home has to offer.
Important note to purchasers/tenants
Making an Offer
All offers must be supported with:
A mortgage Agreement in Principle (if applicable)
Proof of deposit and/or available funds
Full details of your buying chain, including estate agents and solicitors
Under Money Laundering Regulations, we must also see proof of ID for all buyers before we can issue an offer acceptance letter or instruct solicitors.
Important Information
We aim to provide accurate property details, but they do not form part of any offer or contract.
Services and appliances have not been tested.
Photos, measurements, and floor plans are for guidance only and may not be exact.
If you need clarification on anything, please contact us—especially if travelling a long distance to view.
For Buyers
Any fixtures and fittings not listed should be confirmed with the seller directly.
For Tenants
A security deposit of at least one month’s rent is required.
Rent is paid monthly in advance.
Tenants must insure their own belongings.
Tenants are usually responsible for all utility bills and Council Tax.
Referral Fees
In accordance with the Estate Agents’ (Provision of Information) Regulations 1991 and the Consumer Protection from Unfair Trading Regulations 2008, we are required to inform you that we may receive referral fees for services offered to sellers and purchasers. These may include:
Conveyancing: We may receive an average referral fee of £120.00 INV VAT.
Surveying services: We may receive an average referral fee of £120.00 INC VAT.
- COUNCIL TAXA payment made to your local authority in order to pay for local services like schools, libraries, and refuse collection. The amount you pay depends on the value of the property.Read more about council Tax in our glossary page.
- Band: A
- PARKINGDetails of how and where vehicles can be parked, and any associated costs.Read more about parking in our glossary page.
- On street
- GARDENA property has access to an outdoor space, which could be private or shared.
- Yes
- ACCESSIBILITYHow a property has been adapted to meet the needs of vulnerable or disabled individuals.Read more about accessibility in our glossary page.
- Ask agent

Add an important place to see how long it'd take to get there from our property listings.
__mins driving to your place
Affordability

About Sylvester Properties, Stanley
Sylvester Properties 5-7 Station Road, Stanley County Durham DH9 0JL

Notes
Staying secure when looking for property
Ensure you're up to date with our latest advice on how to avoid fraud or scams when looking for property online.
Visit our security centre to find out moreDisclaimer - Property reference SYL260176. The information displayed about this property comprises a property advertisement. Rightmove.co.uk makes no warranty as to the accuracy or completeness of the advertisement or any linked or associated information, and Rightmove has no control over the content. This property advertisement does not constitute property particulars. The information is provided and maintained by Sylvester Properties, Stanley. Please contact the selling agent or developer directly to obtain any information which may be available under the terms of The Energy Performance of Buildings (Certificates and Inspections) (England and Wales) Regulations 2007 or the Home Report if in relation to a residential property in Scotland.
*This is the average speed from the provider with the fastest broadband package available at this postcode. The average speed displayed is based on the download speeds of at least 50% of customers at peak time (8pm to 10pm). Fibre/cable services at the postcode are subject to availability and may differ between properties within a postcode. Speeds can be affected by a range of technical and environmental factors. The speed at the property may be lower than that listed above. You can check the estimated speed and confirm availability to a property prior to purchasing on the broadband provider's website. Providers may increase charges. The information is provided and maintained by Decision Technologies Limited. **This is indicative only and based on a 2-person household with multiple devices and simultaneous usage. Broadband performance is affected by multiple factors including number of occupants and devices, simultaneous usage, router range etc. For more information speak to your broadband provider.