
Edward Street, Seaham, County Durham, SR7

- PROPERTY TYPE
Bungalow
- BEDROOMS
2
- BATHROOMS
1
- SIZE
Ask agent
- TENUREDescribes how you own a property. There are different types of tenure - freehold, leasehold, and commonhold.Read more about tenure in our glossary page.
Freehold
Key features
- NO CHAIN
- Fully Refurbished
- Bungalow
- 2 Bedroom
- Off-Street Parking
- Tenure: Freehold
- EPC: TBC
Description
Situated on Edward Street, Seaham, this beautifully refurbished two-bedroom bungalow offers stylish, contemporary living throughout.
Having undergone a comprehensive renovation programme, the property benefits from modern fixtures and fittings, tasteful décor, and professionally landscaped yard, creating a home that is truly ready to move straight into with absolutely nothing to do. The property also includes a large useful loft space, with lighting, velux roof window and fully boarded which can be used for a useful storage space, hobby room or study. The loft space could be easily converted to a formal bedroom subject to building regulations and planning consent.
The accommodation offers spacious rooms and generous living space, making it an ideal purchase for a first-time buyer, those looking for a perfect starter family home or of course those looking for ground floor living and low maintenance outside space. The contemporary finish throughout provides a modern and welcoming feel, while the landscaped outdoor space offers an attractive area to relax and entertain. The property also benefits from a hard standing car parking space within the yard area behind double gate access
.
For investors, the property represents an excellent turnkey opportunity with an anticipated rental income of approximately £650 per calendar month, offering a healthy yield and strong rental appeal.
Located within easy reach of local amenities, schools, transport links, and Seaham seafront facilities, this fantastic property combines convenience, style, and value in equal measure.
Early viewing is highly recommended to fully appreciate the size, quality and finish of this impressive home.
Hallway
1.1m x 3.1m
Large hallway leading to bedroom and living room, laminate flooring, panelling to walls
Entrance / Lobby
1.1m x 1.1m
Living Room
3.6m x 4.2m
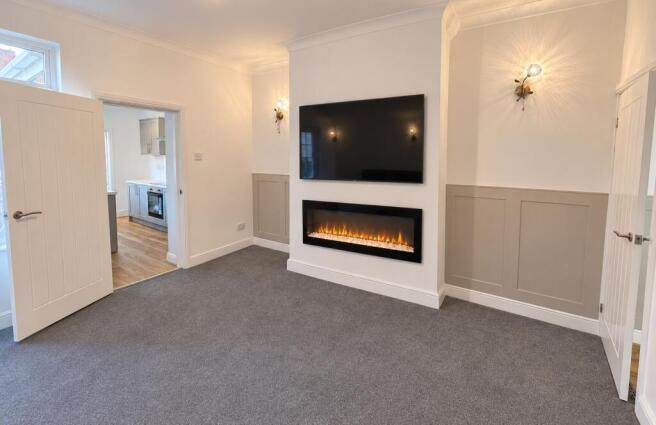
Large living room, window looking onto out door space, electric supply for wall mounted TV and Fire, grey carpet
Kitchen
2.01m x 3.9m
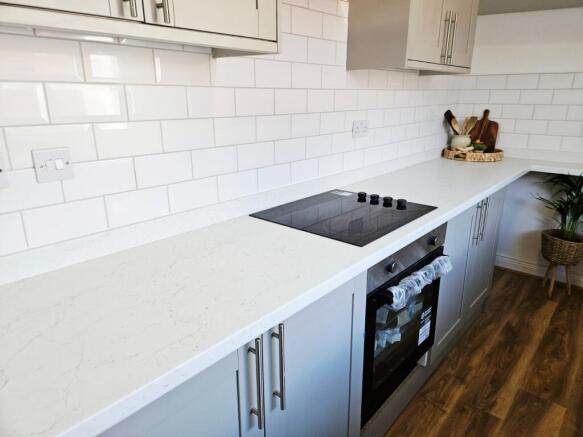
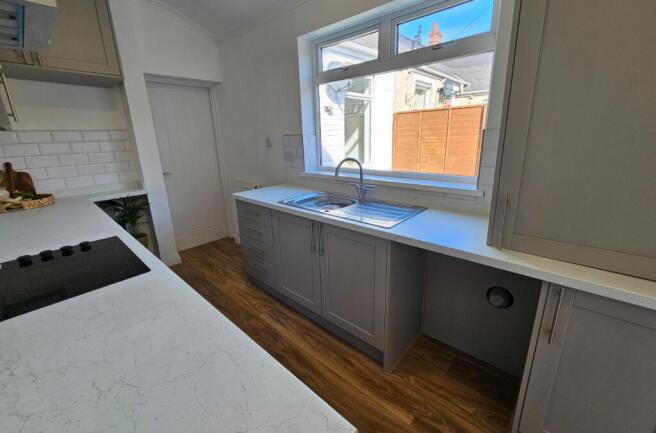
New fitted kitchen, grey shaker style units, stylish worktops and white tiles, integrated oven, space for washing machine and larder fridge, laminate flooring, Worcestor Bosch boiler
Bathroom
2.2m x 2.1m
3 Piece modern suite, including bath and shower. Modern Tiles
Bedroom 1
4.5m x 4.2m
Large double bedroom, fitted wardrobes with an abundance of space, grey carpet, views over open space
Bedroom 2
2.41m x 4.21m
Double room, light and airy with window looking onto out door space, grey carpet
Rear Entrance
0.8m x 1.6m
Leading off the rear out door space, additional storage cupboard
Exterior
Generous outdoor space, fully landscaped with low maintenance artificial grass, paving stone walkway and gravel standing. New fencing and double gates allowing a car to be parked securely.
Material Information
SERVICES: We are advised by the seller that the property has mains provided gas, electricity, water and drainage. MAINTENANCE / SERVICE CHARGE: NO WATER METER: TBC PARKING ARRANGEMENTS: Off-Street & On-Street BROADBAND SPEED: The maximum speed for broadband in this area is shown by inputting the postcode at the following at the following link here CAR CHARGER: No MOBILE PHONE SIGNAL: No known issues. The information above has been provided by the seller and has not yet been verified at this point of producing this material. There may be more information related to the sale of this property that can be made available to any potential buyer.
Disclaimer
1/ Holbrook Estate Agents has not tested any services, appliances or heating and no warranty is given or implied as to their condition. 2/ All measurements are approximate and intended as a guide only. All our measurements are carried out using a regularly calibrated laser tape but may be subject to a margin of error. 3/ We believe the property is freehold but we always recommend verifying this with your solicitor should you decide to purchase the property. 4/ Fixtures and fittings other than those included in the above details are to be agreed with the seller through separate negotiation. 5/ All EPC`s are generated by a third party and Halbrook Ltd accepts no liability for their accuracy.
- COUNCIL TAXA payment made to your local authority in order to pay for local services like schools, libraries, and refuse collection. The amount you pay depends on the value of the property.Read more about council Tax in our glossary page.
- Band: A
- PARKINGDetails of how and where vehicles can be parked, and any associated costs.Read more about parking in our glossary page.
- Yes
- GARDENA property has access to an outdoor space, which could be private or shared.
- Yes
- ACCESSIBILITYHow a property has been adapted to meet the needs of vulnerable or disabled individuals.Read more about accessibility in our glossary page.
- Ask agent
Energy performance certificate - ask agent
Edward Street, Seaham, County Durham, SR7

Add an important place to see how long it'd take to get there from our property listings.
__mins driving to your place
Affordability




Notes
Staying secure when looking for property
Ensure you're up to date with our latest advice on how to avoid fraud or scams when looking for property online.
Visit our security centre to find out moreDisclaimer - Property reference SEA260354. The information displayed about this property comprises a property advertisement. Rightmove.co.uk makes no warranty as to the accuracy or completeness of the advertisement or any linked or associated information, and Rightmove has no control over the content. This property advertisement does not constitute property particulars. The information is provided and maintained by Holbrook & Co, Seaham. Please contact the selling agent or developer directly to obtain any information which may be available under the terms of The Energy Performance of Buildings (Certificates and Inspections) (England and Wales) Regulations 2007 or the Home Report if in relation to a residential property in Scotland.
*This is the average speed from the provider with the fastest broadband package available at this postcode. The average speed displayed is based on the download speeds of at least 50% of customers at peak time (8pm to 10pm). Fibre/cable services at the postcode are subject to availability and may differ between properties within a postcode. Speeds can be affected by a range of technical and environmental factors. The speed at the property may be lower than that listed above. You can check the estimated speed and confirm availability to a property prior to purchasing on the broadband provider's website. Providers may increase charges. The information is provided and maintained by Decision Technologies Limited. **This is indicative only and based on a 2-person household with multiple devices and simultaneous usage. Broadband performance is affected by multiple factors including number of occupants and devices, simultaneous usage, router range etc. For more information speak to your broadband provider.