Albert Promenade, Halifax, HX3

- PROPERTY TYPE
Semi-Detached
- BEDROOMS
4
- BATHROOMS
2
- SIZE
Ask agent
- TENUREDescribes how you own a property. There are different types of tenure - freehold, leasehold, and commonhold.Read more about tenure in our glossary page.
Freehold
Key features
- Four/Five-bedroom period home with approximately 2,301 sq ft of accommodation
- Magnificent Lounge with ornate ceiling and generous bay window
- Two reception rooms and a separate home office
- Established south-facing gardens with summer house and direct promenade access
Description
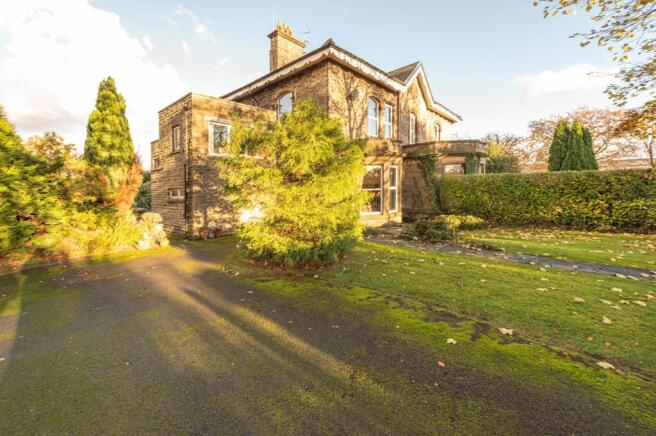
Set within established south-facing gardens on Albert Promenade, West Hadlow is an elegant period home with space to gather, room to retreat and a wealth of architectural character. A magnificent lounge and dining room, four bedrooms and a separate study combine with leafy outlooks and direct access to the promenade, creating an inviting setting for family life.
Forming part of a substantial residence believed by the owners to date back around 160 years, this distinctive semi-detached home offers approximately 2,301 sq ft of accommodation, plus cellar storage. Behind its handsome stone exterior, intricate plasterwork and tall windows sit alongside comfortable, adaptable rooms, with scope for its next owners to add their own style.
A welcoming arrival
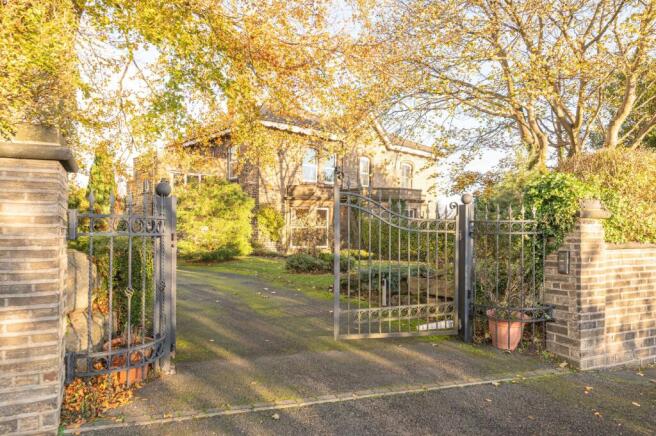
Set back from the road behind mature planting, West Hadlow enjoys an established setting. With gated access leading to off-street parking and gardens that soften the approach to the house.
A solid oak entrance door opens into the hallway, where period detailing introduces the character found throughout. The staircase, arched feature and landing panelling add interest and draws you in.
The owners understand West Hadlow to form part of the first house built on the promenade, subsequently divided into separate homes. This history is reflected in the generous proportions and craftsmanship that remain such an important part of its appeal.
The Lounge is undoubtedly one of West Hadlow’s most memorable spaces. An intricate decorative ceiling stretches overhead, its interlocking patterns and floral motifs framed by deep cornicing. A broad bay window draws in natural light and frames views of the garden, while the substantial timber fireplace creates an inviting focal point.
The room is exceptionally spacious, it has ample space for generous sofas and armchairs without losing its sense of intimacy. It is a room for gathering around the fire on winter evenings, hosting friends or enjoying a quiet afternoon beside the window.
Its architectural grandeur is balanced by a comfortable, lived-in warmth, making it as suited to everyday family life as it is to special occasions.
The separate dining room continues the period atmosphere, with a high ceiling, decorative cornicing and an attractive timber fireplace.
There is room for a substantial dining table alongside additional seating, creating a sociable setting for Sunday lunches, celebrations and evenings with friends. Its flexibility is equally valuable: those who prefer a more informal arrangement could use it as a second sitting room, giving different generations somewhere of their own to relax.
Having two well-proportioned reception rooms allows the home to adapt around changing routines, whether that means entertaining, family film nights or finding a quieter corner away from the main gathering.
The kitchen has a welcoming feel, with painted timber cabinetry, contrasting worktops and a range cooker set beneath an extractor. Windows bring in ample light and views of the surrounding greenery, while a stable door connects the room to the garden.
There is space for a small breakfast table, ideal for an early coffee or a quick meal before the day begins. In warmer weather, opening the top half of the stable door brings fresh air into the room while cooking or enjoying a leisurely breakfast.
A separate utility room keeps household tasks away from the principal living spaces. There is a conveniently located ground floor cloakroom with W/C and hand basin The cellar, accessed from the kitchen, provides useful additional storage.
The kitchen sits comfortably within the character of the house, while offering an opportunity for buyers to introduce their own finishes and ideas over time.
A single staircase leads to the study. For those working from home, the separate space is a valuable addition. Measuring approximately 13 ft 8 in by 11 ft 11 in, it comfortably accommodates a desk, shelving and a chair or sofa. It provides somewhere to concentrate during the day and close the door on work in the evening. This multi-use room could be utilised as a second lounge, hobby room or 5th bedroom if you wish.
The first floor provides three bedrooms and the family bathroom, arranged around a landing with characterful detailing.
Bedroom One is a particularly attractive double room. Tall windows on two sides bring in light and leafy outlooks, with gently arched window heads, ceiling cornicing and panelling beneath the windows adding elegance. There is space for a double bed and accompanying furniture, creating a restful room with a pleasing sense of proportion.
The two further bedrooms offer flexibility for children, guests or hobbies, allowing the accommodation to evolve with the household.
The spacious family bathroom includes a bath, separate shower, washbasin and WC. Its generous dimensions give buyers room to retain the existing arrangement or explore a different style when the time is right.
On the second floor, a large bedroom brings a different character, with sloping ceilings, painted exposed timbers and stripped floorboards.
At approximately 19 ft 8 in by 15 ft, there is room for a double bed, dressing furniture and a reading or study area. Two roof windows introduce natural light, while eaves storage makes practical use of the surrounding space.
A separate shower room on this floor provides a shower, washbasin and WC. Together, the rooms create an appealing arrangement for an older child, visiting friends or owners who would enjoy a bedroom set apart from the rest of the house.
Exterior
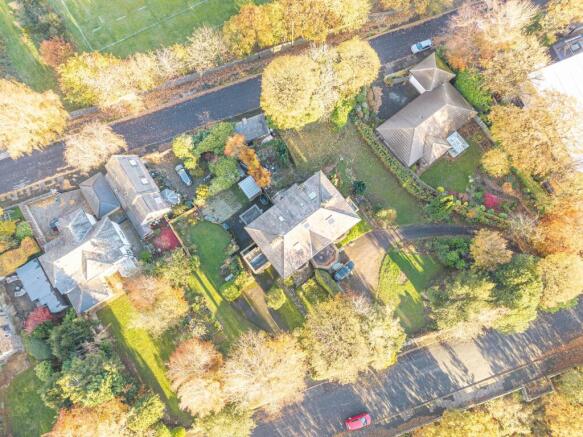
The south-facing gardens wrap around West Hadlow, creating an attractive and established setting with mature trees, planted borders and generous lawned areas. Offering a pleasing balance of privacy and open space, the gardens provide opportunities for outdoor dining, entertaining, gardening and family activities, with sheltered seating areas positioned to enjoy the surroundings throughout the day.
A summer house offers a peaceful retreat, while an additional potting shed, currently used for storage, provides practical space and potential for improvement. Together, these outbuildings offer scope to create a larger outdoor living or entertaining area, subject to any necessary permissions. The established planting provides a wonderful foundation for keen gardeners, with opportunities to introduce further colour and personalise the space.
A small pedestrian gate opens directly onto Albert Promenade, with curved steps connecting the promenade to the garden pathway. This convenient access makes countryside walks and evening strolls easily accessible, while the neighbouring nature reserve contributes to the property's green and secluded setting.
Despite its peaceful, almost rural atmosphere, West Hadlow occupies a convenient position on the edge of Halifax. Wainhouse Tower and other historic landmarks contribute to the character of this well-regarded residential area, while an independent preparatory school and a grammar school are both within walking distance.
Off-street parking on the long driveway adds convenience. The owners have also identified space for a possible future garage, subject to the necessary permissions and restrictions. In addition there is free unrestricted parking on the promenade.
West Hadlow's established gardens, direct access to scenic walks and proximity to town amenities offer an appealing combination of outdoor space, privacy and everyday convenience.
Life in Savile Park
Albert Promenade offers an attractive setting for buyers seeking an established residential area with outdoor space close at hand.
The promenade and nearby woodland provide opportunities for walking, while the amenities of Savile Park and Skircoat Green support everyday life. Halifax offers a wider choice of shops, restaurants and cultural attractions, together with rail connections for travel further afield.
Families can explore the area’s excellent schooling options, while those balancing office days with working from home will appreciate the combination of a dedicated study and access to the wider road and rail network.
West Hadlow brings together the enduring appeal of period architecture and the practicality of a flexible family home. Its remarkable lounge, generous accommodation and established garden provide much to enjoy from the outset, with opportunities to personalise the house in the years ahead.
To arrange your private viewing, please contact Fine & Country Calder Valley. VIEWINGS WILL BE HOSTED 21st NOVEMBER PLEASE CALL TO BOOK YOUR APPOINTMENT.
Additional Information
A Freehold property with mains electricity and water and drainage. Council Tax Band F.
Please note: If you decide to make an offer on a property, we are legally required to carry out Anti Money Laundering checks. As with all estate agents, this is a legal requirement. We use Coadjute, an independent compliance provider, to carry out these checks on our behalf, and a fee is payable to them for this service.
Directions
HX3 0HZ – West Hadlow, Enter Albert Promenade via Birdcage Lane
1967 & MISDESCRIPTION ACT 1991 - When instructed to market this property every effort was made by visual inspection and from information supplied by the vendor to provide these details which are for description purposes only. Certain information was not verified, and we advise that the details are checked to your personal satisfaction. In particular, none of the services or fittings and equipment have been tested nor have any boundaries been confirmed with the registered deed plans. Fine & Country or any persons in their employment cannot give any representations of warranty whatsoever in relation to this property and we would ask prospective purchasers to bear this in mind when formulating their offer. We advise purchasers to have these areas checked by their own surveyor, solicitor and tradesman. Fine & Country accept no responsibility for errors or omissions. These particulars do not form the basis of any contract nor constitute any part of an offer of a contract.
EPC Rating: D
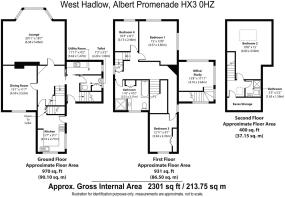
Lounge
6.38m x 5.66m
Dining Room
4.59m x 3.53m
Kitchen
4.74m x 2.77m
Study/Snug/Bedroom 5
4.16m x 3.64m
Utility Room
3.62m x 1.27m
Ground Floor WC
2.2m x 1.58m
Bedroom 1
4.57m x 3.85m
Bedroom 2 - Second Floor
6m x 4.58m
En Suite to Bed 2
1.65m x 1.58m
Bedroom 3
3.94m x 2.76m
Bedroom 4
3.13m x 2.46m
Family Bathroom
3.51m x 3.11m
- COUNCIL TAXA payment made to your local authority in order to pay for local services like schools, libraries, and refuse collection. The amount you pay depends on the value of the property.Read more about council Tax in our glossary page.
- Band: F
- PARKINGDetails of how and where vehicles can be parked, and any associated costs.Read more about parking in our glossary page.
- Yes
- GARDENA property has access to an outdoor space, which could be private or shared.
- Yes
- ACCESSIBILITYHow a property has been adapted to meet the needs of vulnerable or disabled individuals.Read more about accessibility in our glossary page.
- Ask agent

Add an important place to see how long it'd take to get there from our property listings.
__mins driving to your place
Affordability
About Fine & Country, Calder Valley
The Station Building, New Road, Mytholmroyd, Hebden Bridge, HX7 5DZ
Notes
Staying secure when looking for property
Ensure you're up to date with our latest advice on how to avoid fraud or scams when looking for property online.
Visit our security centre to find out moreDisclaimer - Property reference 6e395924-31d3-4a22-94cd-4f2869e200a3. The information displayed about this property comprises a property advertisement. Rightmove.co.uk makes no warranty as to the accuracy or completeness of the advertisement or any linked or associated information, and Rightmove has no control over the content. This property advertisement does not constitute property particulars. The information is provided and maintained by Fine & Country, Calder Valley. Please contact the selling agent or developer directly to obtain any information which may be available under the terms of The Energy Performance of Buildings (Certificates and Inspections) (England and Wales) Regulations 2007 or the Home Report if in relation to a residential property in Scotland.
*This is the average speed from the provider with the fastest broadband package available at this postcode. The average speed displayed is based on the download speeds of at least 50% of customers at peak time (8pm to 10pm). Fibre/cable services at the postcode are subject to availability and may differ between properties within a postcode. Speeds can be affected by a range of technical and environmental factors. The speed at the property may be lower than that listed above. You can check the estimated speed and confirm availability to a property prior to purchasing on the broadband provider's website. Providers may increase charges. The information is provided and maintained by Decision Technologies Limited. **This is indicative only and based on a 2-person household with multiple devices and simultaneous usage. Broadband performance is affected by multiple factors including number of occupants and devices, simultaneous usage, router range etc. For more information speak to your broadband provider.