
School Lane, Roby Mill

- PROPERTY TYPE
Detached
- BEDROOMS
7
- BATHROOMS
3
- SIZE
Ask agent
- TENUREDescribes how you own a property. There are different types of tenure - freehold, leasehold, and commonhold.Read more about tenure in our glossary page.
Freehold
Key features
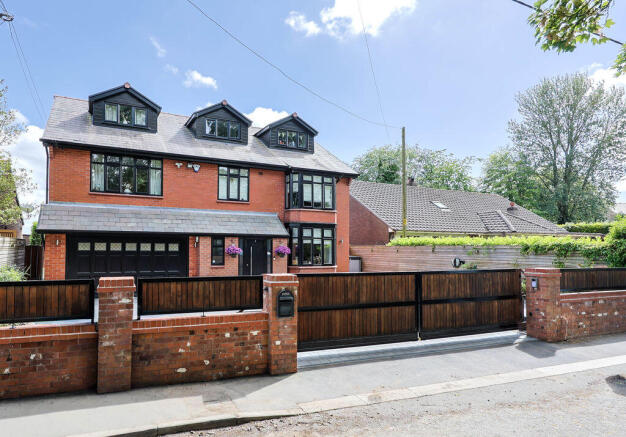
- Exceptional six/ seven-bedroom detached family home extending to over 4,106 sq ft, occupying a substantial private plot within the historic conservation hamlet of Roby Mill.
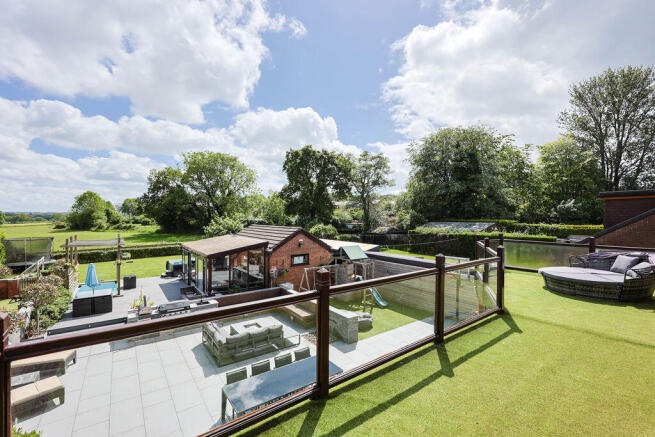
- Outstanding outdoor leisure facilities including an extensive Indian stone patio, outdoor kitchen, hot tub, plunge pool, sauna, feature water installation and fire pit seating area.
- Six/ Seven versatile bedrooms arranged over three floors, including a luxurious principal suite, balcony from bedroom two, galleried landing, home office and stylish family bathroom with Jacuzzi...
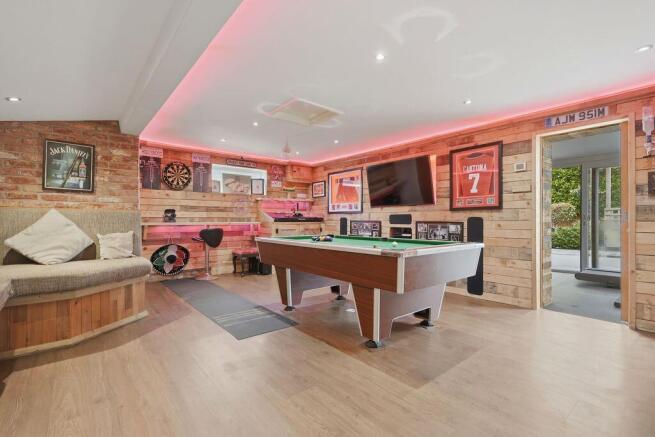
- Superb heated outdoor entertaining pavilion with space for a full-size snooker table, gym, fitted bar and luxury man cave, together with a dedicated dog kennel and secure run.
- Secure gated entrance, generous driveway, garage and spectacular landscaped gardens enjoying open countryside views towards Up Holland.
- Potential for the pavilion to be converted to a separate granny annexe of for business use
Description
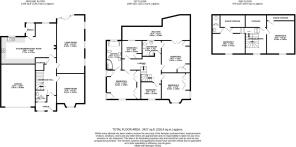
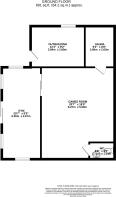
Set Within Stunning Private Grounds Nestled within a substantial private plot in the beautiful and historic conservation hamlet of Roby Mill, this magnificent six/seven-bedroom detached residence offers approximately 3,427 sq ft of main accommodation, complemented by the additional wellness space, bringing the combined total to approximately 4,124 sq ft. Positioned behind electric gates, this remarkable home combines elegant architecture, high-specification finishes and beautifully landscaped grounds, creating an enviable family lifestyle with exceptional entertaining facilities. A particularly impressive feature of this outstanding home is its substantial separate ground-floor wellness space, extending to approximately 697 sq ft and providing an exceptional private retreat for relaxation, fitness and leisure.
Beautifully presented throughout, the accommodation begins with an impressive reception hallway leading to a spacious rear lounge, featuring a bespoke handcrafted media wall and French doors opening onto the gardens. To the front, a formal dining room enjoys an attractive bay window and stylish tiled flooring. The heart of the home is the stunning L-shaped farmhouse-style kitchen and informal dining area, complete with a charming wood-burning stove, handcrafted timber units, granite work surfaces and an extensive range of integrated appliances, including eye-level double ovens and dishwasher. There is also space for an American-style fridge/freezer, while doors open directly onto the expansive rear patio, creating a wonderful connection between indoor and outdoor living. A contemporary cloakroom/WC completes the ground floor.
To the first floor, a magnificent galleried landing leads to five generously proportioned bedrooms. The luxurious principal suite benefits from bespoke fitted furniture and a recently upgraded, high-specification en-suite shower room. Bedroom two also features extensive fitted furniture and access to a superb balcony overlooking the landscaped gardens and countryside beyond. Three further bedrooms are served by a stylish family bathroom with Jacuzzi bath. The second floor provides further versatile accommodation, with a spacious landing currently arranged as a home office, together with a convenient cloakroom/WC. Two additional double rooms are presently used as a second lounge and dedicated playroom, offering excellent flexibility for family living, guests or additional leisure space.
Externally, the property continues to impress, with electric gates opening onto a generous block-paved driveway providing ample off-road parking and access to the garage. The spectacular landscaped gardens have been designed with outdoor entertaining and relaxation very much in mind. A vast Indian stone terrace provides an ideal setting for al fresco dining, complemented by a bespoke outdoor kitchen, fire pit seating area, tranquil water feature, hot tub and plunge pool. There is also a dedicated kennel and secure dog run, alongside several additional paved seating areas. An existing area offers further potential for conversion into a self-contained granny annexe, subject to the necessary consents, with electricity and water supplies already available. A real highlight is the exceptional covered and heated outdoor entertaining pavilion, providing an impressive all-season leisure space with room for a full-size snooker table, fitted bar and luxurious 'man cave' lounge. A private sauna further enhances the facilities, creating a superb wellness and relaxation environment. Enjoying a wonderful position overlooking open fields towards Up Holland, with far-reaching countryside views, this exceptional home offers a rare combination of substantial family accommodation, extensive leisure facilities and beautifully designed outdoor living. Whether entertaining on a grand scale or simply enjoying the privacy and tranquillity of its surroundings, this is a truly distinctive home offering a lifestyle that is difficult to replicate.
Brochures
Full Details- COUNCIL TAXA payment made to your local authority in order to pay for local services like schools, libraries, and refuse collection. The amount you pay depends on the value of the property.Read more about council Tax in our glossary page.
- Band: G
- PARKINGDetails of how and where vehicles can be parked, and any associated costs.Read more about parking in our glossary page.
- Yes
- GARDENA property has access to an outdoor space, which could be private or shared.
- Yes
- ACCESSIBILITYHow a property has been adapted to meet the needs of vulnerable or disabled individuals.Read more about accessibility in our glossary page.
- Ask agent
Energy performance certificate - ask agent

Add an important place to see how long it'd take to get there from our property listings.
__mins driving to your place
Affordability


Notes
Staying secure when looking for property
Ensure you're up to date with our latest advice on how to avoid fraud or scams when looking for property online.
Visit our security centre to find out moreDisclaimer - Property reference 12859027. The information displayed about this property comprises a property advertisement. Rightmove.co.uk makes no warranty as to the accuracy or completeness of the advertisement or any linked or associated information, and Rightmove has no control over the content. This property advertisement does not constitute property particulars. The information is provided and maintained by Tracy Phillips Estates, Standish. Please contact the selling agent or developer directly to obtain any information which may be available under the terms of The Energy Performance of Buildings (Certificates and Inspections) (England and Wales) Regulations 2007 or the Home Report if in relation to a residential property in Scotland.
*This is the average speed from the provider with the fastest broadband package available at this postcode. The average speed displayed is based on the download speeds of at least 50% of customers at peak time (8pm to 10pm). Fibre/cable services at the postcode are subject to availability and may differ between properties within a postcode. Speeds can be affected by a range of technical and environmental factors. The speed at the property may be lower than that listed above. You can check the estimated speed and confirm availability to a property prior to purchasing on the broadband provider's website. Providers may increase charges. The information is provided and maintained by Decision Technologies Limited. **This is indicative only and based on a 2-person household with multiple devices and simultaneous usage. Broadband performance is affected by multiple factors including number of occupants and devices, simultaneous usage, router range etc. For more information speak to your broadband provider.