Hipswell Road, Catterick

- PROPERTY TYPE
Detached
- BEDROOMS
3
- BATHROOMS
2
- SIZE
1,057 sq ft
98 sq m
- TENUREDescribes how you own a property. There are different types of tenure - freehold, leasehold, and commonhold.Read more about tenure in our glossary page.
Freehold
Description
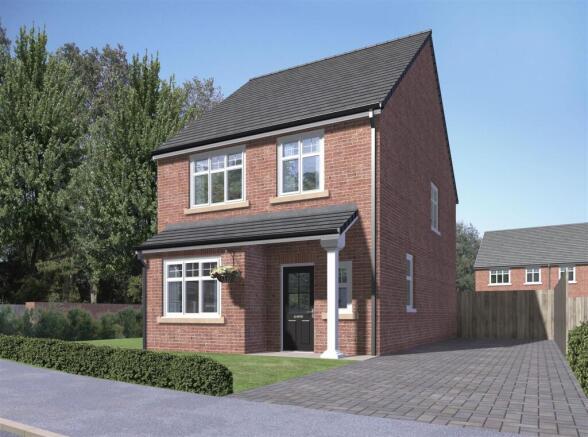
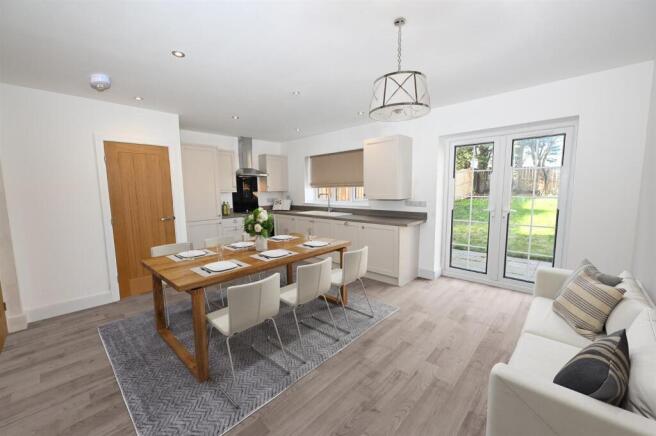
DETACHED 3 BEDROOM ‘EN SUITE’ HOME (Very EFFICIENT 'B' Energy Rated) with a large SITTING ROOM & Superb 5.56m x 4.13m (18'2" x 13'6") KITCHEN/DINING ROOM, 3 BEDROOMS, ‘House’ BATH/SHOWER ROOM & EN SUITE. 2 vehicle Parking & enclosed WEST Facing Rear Garden. Gas Central Heating & UPVC Double Glazing; ICW 10 Year Build Safe Structural Warranty. CURRENTLY Under Construction.
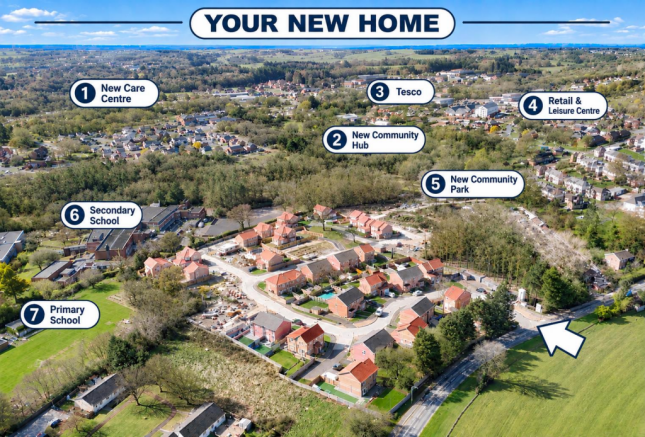
7 GREAT REASONS to make this your next home – See aerial plan: The New £21 million Town Centre redevelopment (Completing this Winter) will transform the surrounding area - SEE Aerial Site Plan. There’ll be a new TOWN CENTRE SCHEME (Under 10 minutes’ walk; under 4 minutes by bicycle) & a rejuvenated 4-acre CORONATION WOODLAND PARK which will include landscaping improvements with accessible footpaths & cycleways to the New Town Centre leading to Richmond Road. There’ll be a new, 3-storey COMMUNITY ENTERPRISE HUB hosting food & beverage kiosks, local community spaces & small business incubator offices, a CIVIC SQUARE & MINI PLAZA hosting community markets, food festivals etc, Sensory & Reflective Gardens, & an upgraded multi-age Play Area. SHOPPING & LEISURE: Princes Gate Retail & Leisure Centre (3 Swimming Pools), & Savoy 7-screen Cinema; Tesco, Aldi, & more.....
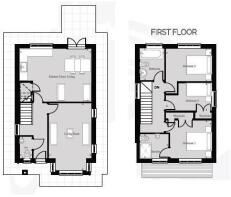
Hall - 4.36 long (14'3" long) -
Sitting Room - 4.34 x 3.32 max (14'2" x 10'10" max) -
Kitchen & Dining Room - 5.59 x 4.25 (18'4" x 13'11") -
Washroom/Wc - 1.70 x 1.00 (5'6" x 3'3") -
First Floor Landing - Built-in cupboard.
Bedroom 1. - 3.58 x 2.99 plus robes (11'8" x 9'9" plus robes) - PLUS built-in wardrobe.
En Suite - 1.91 x 1.90 max (6'3" x 6'2" max) -
Bedroom 2. - 3.58m x 2.59m (11'8" x 8'5") -
Bedroom 3. - 3.58 x 2.20 (11'8" x 7'2") -
'House' Bath/Shower Room - 2.49 x 1.91 (8'2" x 6'3") -
Outside - Front Garden turfed open plan with block-set &/or Tarmac 2-Car driveway. Rear Garden top soiled with textured concrete paved patio & perimeter paving. 1.83m/6ft close board fencing between houses, 1.22m/4ft close board fencing between rear gardens. Enclosed Rear Garden.
Specification - •KITCHEN - Integrated oven, gas hob & extractor, fridge/freezer & dishwasher.
•BATHROOMS - Contemporary range of white fittings.
•TILING - Ceramic wall & floor tiling to selective kitchen, bath & cloakroom areas.
•DOWN-LIGHTING - Kitchen/Dining Room & Bathrooms.
•TV POINTS - Living room, kitchen/dining room & bedrooms.
•HEATING - Gas Central Heating/Hot Water System.
•WINDOWS & FRENCH DOORS - White uPVC double glazed.
•EXTERNAL DOORS - Light grey composite front door, white uPVC side/rear door.
•FLOOR COVERINGS - Option to fit from our supplier ‘at cost’ - details on request.
•WALLS & CEILINGS - Smooth skim finish in white.
•WOODWORK - White satin finish.
•CAR CHARGING POINT - Wiring made ready for electric car charging point.
•RAINWATER GOODS - Black uPVC.
Nb: - •Freehold
•Mains Water, Gas, Electricity & Drainage.
•GREEN FEES covering the communal green areas of circa £120 per year will apply.
•Council Tax Band: To be confirmed.
•The details outlined are an indication of the proposed specification. The developer reserves the right to alter any part of the development specification at any time.
•IMAGES ETC: Computer Generated Images (CGi’s), Photographs, Artists Impressions & Floor Plans are for illustrative Purposes only.
Brochures
Hipswell Road, CatterickBrochure- COUNCIL TAXA payment made to your local authority in order to pay for local services like schools, libraries, and refuse collection. The amount you pay depends on the value of the property.Read more about council Tax in our glossary page.
- Band: TBC
- PARKINGDetails of how and where vehicles can be parked, and any associated costs.Read more about parking in our glossary page.
- Yes
- GARDENA property has access to an outdoor space, which could be private or shared.
- Yes
- ACCESSIBILITYHow a property has been adapted to meet the needs of vulnerable or disabled individuals.Read more about accessibility in our glossary page.
- Ask agent
Energy performance certificate - ask agent

Add an important place to see how long it'd take to get there from our property listings.
__mins driving to your place
Affordability
About Alderson Estate Agents, Richmond
7 King Street, Richmond, North Yorkshire DL10 4HP



Rental yield calculator
Understand the potential return on a rented property.
Estimates are indicative and may vary. This calculator does not constitute financial advice. Please consult with a qualified advisor for your specific circumstances.
Notes
Staying secure when looking for property
Ensure you're up to date with our latest advice on how to avoid fraud or scams when looking for property online.
Visit our security centre to find out moreDisclaimer - Property reference 35058326. The information displayed about this property comprises a property advertisement. Rightmove.co.uk makes no warranty as to the accuracy or completeness of the advertisement or any linked or associated information, and Rightmove has no control over the content. This property advertisement does not constitute property particulars. The information is provided and maintained by Alderson Estate Agents, Richmond. Please contact the selling agent or developer directly to obtain any information which may be available under the terms of The Energy Performance of Buildings (Certificates and Inspections) (England and Wales) Regulations 2007 or the Home Report if in relation to a residential property in Scotland.
*This is the average speed from the provider with the fastest broadband package available at this postcode. The average speed displayed is based on the download speeds of at least 50% of customers at peak time (8pm to 10pm). Fibre/cable services at the postcode are subject to availability and may differ between properties within a postcode. Speeds can be affected by a range of technical and environmental factors. The speed at the property may be lower than that listed above. You can check the estimated speed and confirm availability to a property prior to purchasing on the broadband provider's website. Providers may increase charges. The information is provided and maintained by Decision Technologies Limited. **This is indicative only and based on a 2-person household with multiple devices and simultaneous usage. Broadband performance is affected by multiple factors including number of occupants and devices, simultaneous usage, router range etc. For more information speak to your broadband provider.