Thorpe Hill Drive, Heanor, DE75

- PROPERTY TYPE
Semi-Detached
- BEDROOMS
3
- BATHROOMS
1
- SIZE
Ask agent
- TENUREDescribes how you own a property. There are different types of tenure - freehold, leasehold, and commonhold.Read more about tenure in our glossary page.
Freehold
Key features
- Semi Detached Home
- 3 Bedrooms
- Spacious Lounge
- Modern Dining Kitchen
- Downstairs WC & First Floor Bathroom with 4 Piece Suite
- Driveway Providing Ample Off Road Parking
- Generous South Facing Rear Garden
- Corner Plot in a Popular Residential Location
- No Upward Chain
Description
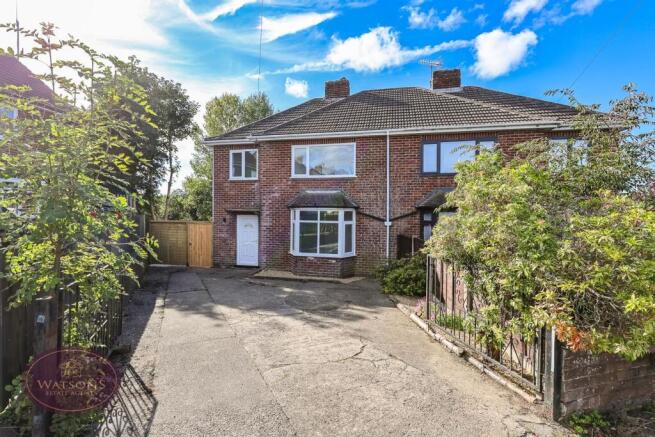
*** REFURBISHED AND READY TO MOVE INTO! *** NO CHAIN *** This beautiful, 3 bedroom semi detached family home has undergone a comprehensive refurbishment, completed to a very high standard. Comprising of light, airy and very stylish living space comprising of an entrance hallway, living room with bay window flooding the room with natural light, stylish dining kitchen room, downstairs WC, 3 generous bedrooms and a new 4 piece suite bathroom. The property occupies a corner plot and benefits from a private driveway to the front and a large, private garden to the rear great for families. Located in a popular residential area close to Shipley Country Park and a only a short distance from both Heanor and Ilkeston. All in all, the perfect home to move straight into with the minimum of fuss! To view this stunning home call our sales team today! (option 2).
Entrance Hall
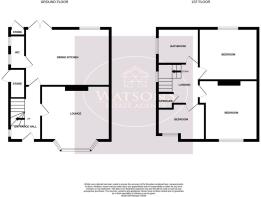
UPVC double glazed window to the side and uPVC entrance door to the front. Stairs to first floor, radiator, laminate wood flooring and ceiling spotlights. Doors to lounge and dining kitchen.
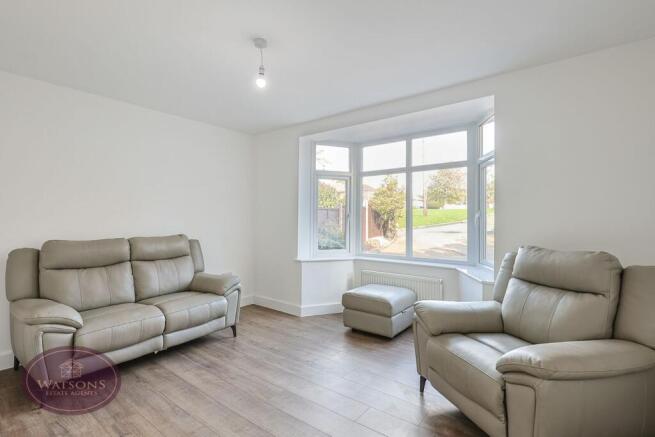
Lounge
4.15m x 4.08m (13' 7" x 13' 5") UPVC double glazed bay window to the front, radiator and laminate wood flooring.
Dining Kitchen
5.49m x 3.04m (18' 0" x 10' 0") A range of matching high gloss wall and base units with work surfaces incorporating an inset 1.5 bowl stainless steel sink & drainer unit. Integrated appliances including electric oven and hob with extractor over. Breakfast bar, ceiling spotlights, radiator and laminate wood flooring. UPVC double glazed window to the rear and French doors to the rear garden and door to the wc.
WC
White 2 piece suite comprising wc and vanity sink unit with storage under. 2 uPVC double glazed windows to the side, heated towel rail and laminate wood flooring.
Landing
UPVC double glazed window to the side, access to the attic and built in storage cupboard housing the combination boiler. Doors to all bedrooms and the bathroom.
Bedroom 1
3.61m x 3.49m (11' 10" x 11' 5") UPVC double glazed window to the front and radiator.
Bedroom 2
3.60m x 3.03m (11' 10" x 9' 11") UPVC double glazed window to the rear and radiator.
Bedroom 3
2.96m x 2.20m (9' 9" x 7' 3") UPVC double glazed window to the front and radiator.
Bathroom
White 4 piece suite comprising wc, pedestal sink, panelled bath and shower cubicle with mains fed shower. Obscured uPVC double glazed window to the side, chrome heated towel rail, extractor fan, ceiling spotlights and laminate wood flooring.
Outside
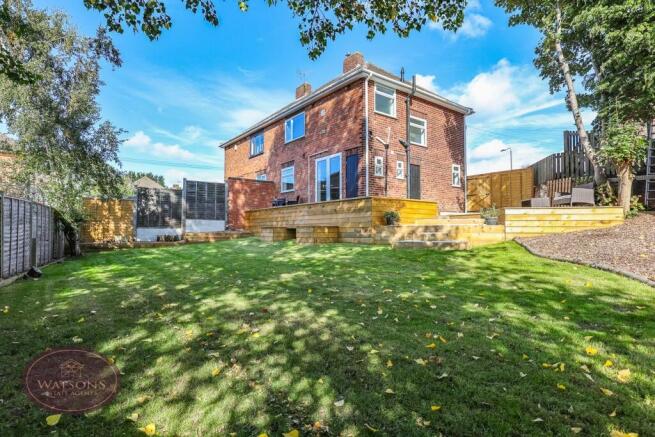
The front of the property is enclosed by brick wall and timber fencing to the perimeter with double wrought iron gates providing access to a concrete driveway providing ample off road parking and gravel flower bed border with a range of plants and shrubs. The generous rear garden is enclosed by timber fencing to the perimeter with gated access to the side and comprises raised timber sun terrace to the rear and side with steps leading down to a turfed lawn, raised timber flower beds, and mature trees. There are 2 storage rooms accessed from the rear garden and an external tap.
*** AGENT NOTE ***
AGENT NOTE: The seller has provided us with the following information; the boiler is located in the storage cupboard on the first floor landing and is 8 years old. It was last serviced in August 2026.
Brochures
Brochure 1- COUNCIL TAXA payment made to your local authority in order to pay for local services like schools, libraries, and refuse collection. The amount you pay depends on the value of the property.Read more about council Tax in our glossary page.
- Band: A
- PARKINGDetails of how and where vehicles can be parked, and any associated costs.Read more about parking in our glossary page.
- Driveway
- GARDENA property has access to an outdoor space, which could be private or shared.
- Yes
- ACCESSIBILITYHow a property has been adapted to meet the needs of vulnerable or disabled individuals.Read more about accessibility in our glossary page.
- Ask agent
Energy performance certificate - ask agent

Add an important place to see how long it'd take to get there from our property listings.
__mins driving to your place
Affordability


Notes
Staying secure when looking for property
Ensure you're up to date with our latest advice on how to avoid fraud or scams when looking for property online.
Visit our security centre to find out moreDisclaimer - Property reference 30982945. The information displayed about this property comprises a property advertisement. Rightmove.co.uk makes no warranty as to the accuracy or completeness of the advertisement or any linked or associated information, and Rightmove has no control over the content. This property advertisement does not constitute property particulars. The information is provided and maintained by Watsons Estate Agents, Eastwood. Please contact the selling agent or developer directly to obtain any information which may be available under the terms of The Energy Performance of Buildings (Certificates and Inspections) (England and Wales) Regulations 2007 or the Home Report if in relation to a residential property in Scotland.
*This is the average speed from the provider with the fastest broadband package available at this postcode. The average speed displayed is based on the download speeds of at least 50% of customers at peak time (8pm to 10pm). Fibre/cable services at the postcode are subject to availability and may differ between properties within a postcode. Speeds can be affected by a range of technical and environmental factors. The speed at the property may be lower than that listed above. You can check the estimated speed and confirm availability to a property prior to purchasing on the broadband provider's website. Providers may increase charges. The information is provided and maintained by Decision Technologies Limited. **This is indicative only and based on a 2-person household with multiple devices and simultaneous usage. Broadband performance is affected by multiple factors including number of occupants and devices, simultaneous usage, router range etc. For more information speak to your broadband provider.