
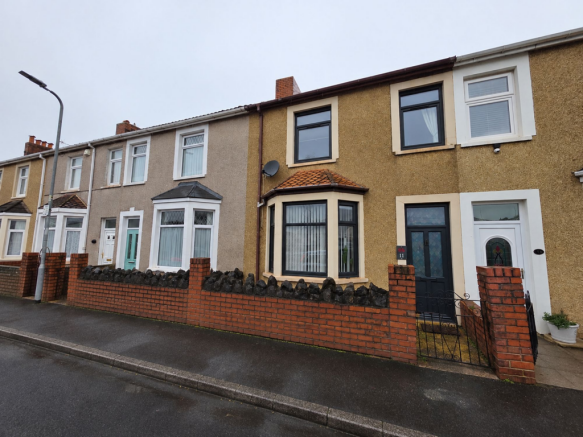
Evelyn Terrace, Port Talbot, SA13

- PROPERTY TYPE
Terraced
- BEDROOMS
3
- BATHROOMS
1
- SIZE
904 sq ft
84 sq m
- TENUREDescribes how you own a property. There are different types of tenure - freehold, leasehold, and commonhold.Read more about tenure in our glossary page.
Freehold
Key features
- Good size enclosed rear garden
- Two reception rooms
- Close to M4
- Close to local amenities
- Lane Access
- Three bedroom mid terrace
Description
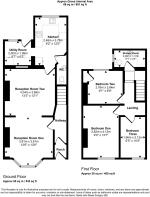
The two reception rooms offer opportunities to arrange the ground floor to suit your needs. Upstairs, the three bedrooms provide accommodation for a family, guests, or those requiring additional space for a home office. The layout makes this property an option for buyers seeking a home with adaptable rooms.
The location is suited to those who value convenient access to everyday facilities. Local amenities are close by, while proximity to the M4 makes the property a practical choice for commuters and those who travel regularly. This combination of accommodation and accessibility gives the house broad appeal to a variety of buyers.
This mid terrace property presents an opportunity to secure a home in a convenient setting. Contact the agent for further information or to arrange a viewing and explore the accommodation for yourself.
EPC Rating: D
Entrance Porch
Via Upvc double glazed door. Emulsioned and coved ceiling with light fitting. Tiled flooring.
Hallway
Emulsioned and coved ceiling. Wallpapered walls. Radiator. Tiled flooring. Stairs leading to first floor.
Lounge/ diner
3.81m x 3.81m
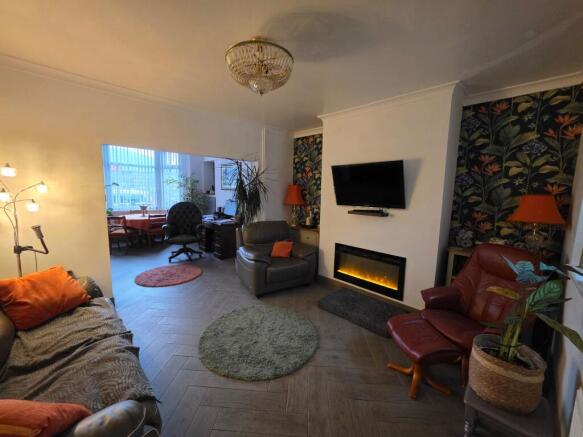
Emulsioned and coved ceiling. Emulsioned walls with decorative wallpaper to the alcoves. Tiled flooring. Upvc double glazed bay window. Radiators. Glass window into utility room. Electric fire.
WC
Emulsioned ceiling with inset spot light. Half-height marble-effect wall panelling and emulsioned walls. WC and stylish wall-mounted wash hand basin.
Kitchen
3.78m x 2.48m
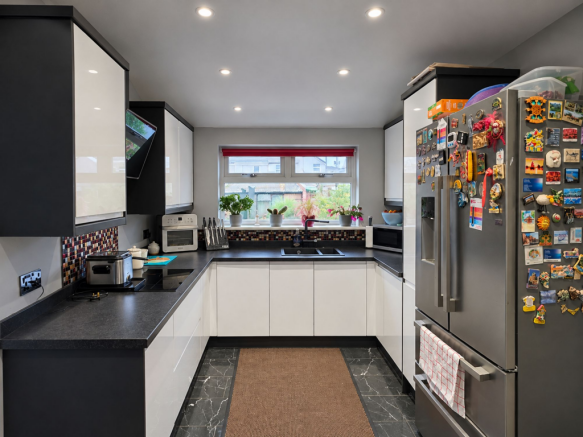
Emulsioned ceiling with inset spot lights. Emulsioned walls with mosaic splashback. Range of wall and base units with worktops over. Tiled flooring. Slimline radiator. Integrated dishwasher. Space for fridge freezer. Sink with waste disposal and mixer tap. Electric oven and ceramic induction hob. Electric cooker hood above. Upvc double glazed window to rear elevation.
Utility room
2m x 1.89m
Emulsioned ceiling with inset spot lights. Emulsioned walls. Plumbing for washing machine.. Drawers with worktop over. Storage unit. Double glazed Upvc window to rear elevation. Tiled flooring. Upvc double glazed door leading to rear garden.
Landing
Emulsioned ceiling. Wallpapered walls. Laminate flooring and carpeted to stairs. Access to attic. Built in cupboard. Doors leading to:-
Bedroom One
4.13m x 2.82m
Emulsioned and coved ceiling with light fitting. Emulsioned and wallpapered walls. Radiator. Upvc double glazed window to front elevation. Carpeted.
Bedroom Two
2.76m x 2.64m
Emulsioned and coved ceiling with light fitting. Emulsioned walls. Carpeted. Radiator. Upvc double glazed window to rear elevation. Cupboard housing combination boiler.
Bedroom three
3.12m x 1.96m
Emulsioned and coved ceiling. Emulsioned and wallpapered walls. Radiaotr. Laminate flooring. Attic hatch. Upvc double glazed window to front elevation.
Family Shower Room
2.46m x 1.31m
Tounge and groove ceiling with inset spot lights. Tiled walls. Countertop wash basin with vanity storage, modern chrome-effect heated towel rail. WC. Contemporary black-framed glass shower enclosure with mains fed shower. Upvc double glazed window to rear elevation.
Rear Garden
The property enjoys a generously proportioned and well-maintained rear garden, offering an excellent outdoor space for relaxing and entertaining. The garden features an extensive paved patio area with a neatly presented artificial lawn providing a pleasant, low-maintenance space. The garden is enclosed by boundary fencing and established planting. The property benefits from a useful enclosed outbuilding, currently providing excellent storage space. The building offers potential to be reinstated for use as a garage, subject to the installation of a suitable garage door, making it a versatile addition to the property with scope for a variety of uses.
Disclaimer
Disclaimer
All measurements, property details and information included in this brochure are provided as a general guide only and should not be relied upon as exact or to scale. Whilst every effort has been made to ensure accuracy, all details are approximate and intended for illustrative purposes only.
Information contained within this brochure has been supplied to us directly by the vendor or obtained from sources provided by the vendor. We have not independently verified this information and make no guarantee as to its accuracy or completeness.
These particulars do not form part of any offer or contract. Prospective purchasers are strongly advised to carry out their own enquiries, inspections and independent verification of all information to satisfy themselves before proceeding.
- COUNCIL TAXA payment made to your local authority in order to pay for local services like schools, libraries, and refuse collection. The amount you pay depends on the value of the property.Read more about council Tax in our glossary page.
- Band: B
- PARKINGDetails of how and where vehicles can be parked, and any associated costs.Read more about parking in our glossary page.
- Yes
- GARDENA property has access to an outdoor space, which could be private or shared.
- Rear garden
- ACCESSIBILITYHow a property has been adapted to meet the needs of vulnerable or disabled individuals.Read more about accessibility in our glossary page.
- Ask agent

Add an important place to see how long it'd take to get there from our property listings.
__mins driving to your place
Affordability

About Daniel Matthew Estate Agents, Port Talbot
34 Station Road, Port Talbot, SA13 1JS

Notes
Staying secure when looking for property
Ensure you're up to date with our latest advice on how to avoid fraud or scams when looking for property online.
Visit our security centre to find out moreDisclaimer - Property reference 4bd26641-743f-472a-8a5f-e62a5a17be62. The information displayed about this property comprises a property advertisement. Rightmove.co.uk makes no warranty as to the accuracy or completeness of the advertisement or any linked or associated information, and Rightmove has no control over the content. This property advertisement does not constitute property particulars. The information is provided and maintained by Daniel Matthew Estate Agents, Port Talbot. Please contact the selling agent or developer directly to obtain any information which may be available under the terms of The Energy Performance of Buildings (Certificates and Inspections) (England and Wales) Regulations 2007 or the Home Report if in relation to a residential property in Scotland.
*This is the average speed from the provider with the fastest broadband package available at this postcode. The average speed displayed is based on the download speeds of at least 50% of customers at peak time (8pm to 10pm). Fibre/cable services at the postcode are subject to availability and may differ between properties within a postcode. Speeds can be affected by a range of technical and environmental factors. The speed at the property may be lower than that listed above. You can check the estimated speed and confirm availability to a property prior to purchasing on the broadband provider's website. Providers may increase charges. The information is provided and maintained by Decision Technologies Limited. **This is indicative only and based on a 2-person household with multiple devices and simultaneous usage. Broadband performance is affected by multiple factors including number of occupants and devices, simultaneous usage, router range etc. For more information speak to your broadband provider.