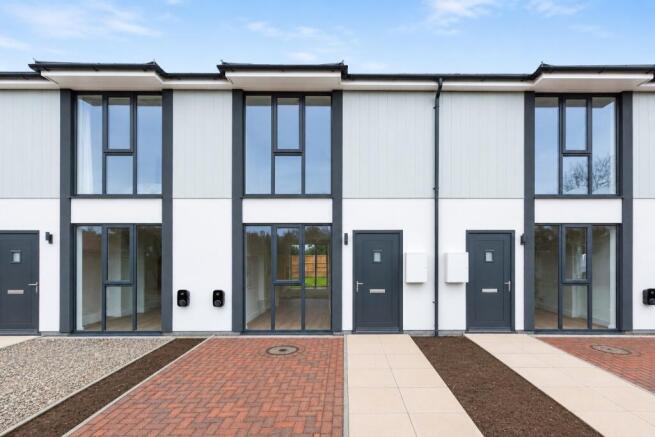
Suffolk Avenue, Westgate-on-Sea, Kent, CT8

- PROPERTY TYPE
Terraced
- BEDROOMS
2
- BATHROOMS
1
- SIZE
Ask agent
- TENUREDescribes how you own a property. There are different types of tenure - freehold, leasehold, and commonhold.Read more about tenure in our glossary page.
Ask agent
Key features
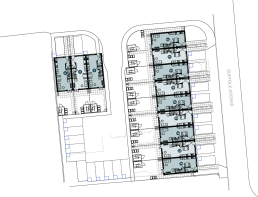
- A Collection Of New Eco-Friendly Homes
- Range of Two & Three Bedroom Terrace Homes Avaliable
- Contemporary Living, with Modern Finishes
- Secure Gated Development with Allocated Parking
- Air Source Heat Pumps & Solar Panels
- Zero Carbon Emissions & Low Energy Bills
- Within Close Proximity to The Train Station Providing Direct Links To London
- All Homes at EPC Rating A+
- Incentives Avaliable - Contact us to Find out More!
Description
DRIFTWOOD MEWS, CONTEMPORARY COASTAL LIVING – DESIGNED FOR THE FUTURE!
An exclusive collection of beautifully designed two and three-bedroom energy-efficient homes, perfectly positioned in the sought-after seaside village of Westgate-on-Sea. Driftwood Mews combines striking contemporary architecture, stylish interiors and innovative sustainable technology to create homes that offer exceptional comfort, modern convenience, and the potential for significantly reduced running costs.
Thoughtfully designed with modern lifestyles in mind, these impressive properties offer spacious accommodation, high-quality finishes and outstanding energy efficiency, all within easy reach of the beautiful Kent coastline.
Arrange your viewing today and discover what makes Driftwood Mews so special!
The Homes
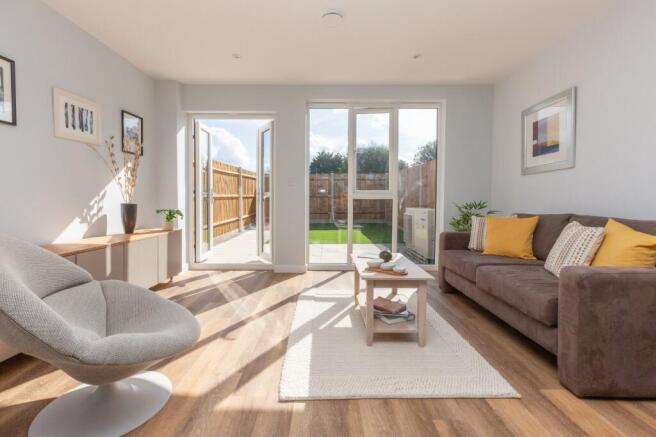
Step inside Driftwood Mews and discover an impressive combination of light-filled living spaces, contemporary design and considered detailing. The three-bedroom homes provide approximately 1,245 sqft of accommodation, with open-plan living areas, impressive double-height spaces, and attractive mezzanine style landings, creating a wonderful sense of light and space.
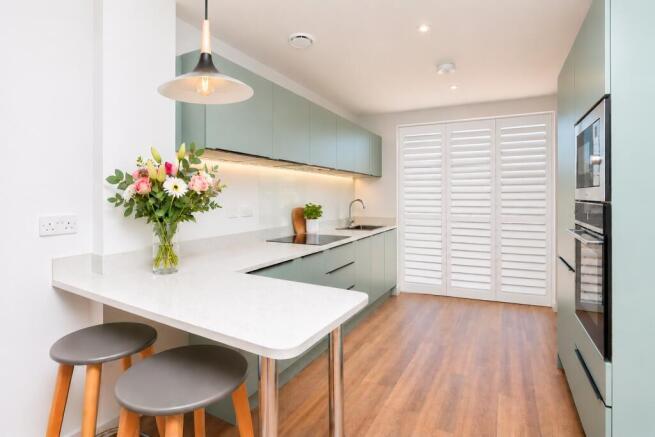
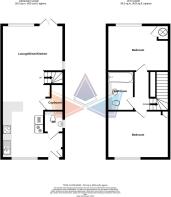
The two-bedroom homes offer approximately 850 sqft, providing practical, contemporary accommodation ideally suited to a range of owners. Beautifully appointed kitchens feature modern cabinetry, integrated appliances, and stylish work surfaces, while the bathrooms are finished with contemporary white sanitaryware and chrome fittings. Natural oak internal doors, attractive wood-effect flooring and carefully selected finishes complement the clean architectural lines throughout.
Energy-Efficient Living
Designed with sustainability at their heart, the homes at Driftwood Mews incorporate modern construction methods and advanced energy-saving technology. With an impressive EPC A rating, these properties have been designed to minimise energy consumption while maximising comfort and efficiency. Air source heat pumps, integrated solar panels, high-performance insulation, and ground-floor underfloor heating work together to create a more sustainable living environment. Each home is also pre-wired for optional battery storage, helping future-proof the property as energy technology continues to develop.
Property Specification:
Heating & Energy Efficiency
• EPC Rating A, with A+ stated in the property specification
• Energy-efficient air source heat pumps
• Integrated, flush-fitted photovoltaic (PV) solar panels
• Pre-wired for optional battery storage
• Underfloor heating throughout ground-floor areas
• High-performance thermal insulation
• Low-energy downlights throughout
• Designed to reduce energy consumption and household running costs
Contemporary Fitted Kitchens:
• Stylish, modern fitted kitchen units
• Work surfaces with matching upstands
• Composite bowl sink with mixer tap
• Integrated combination electric oven
• Four-ring ceramic induction hob
• Recirculating extractor hood
• Integrated 60/40 fridge freezer
• Washer/dryer
Bathrooms & Sanitaryware:
• Contemporary white bathroom suites
• White bath with chrome bath mixer and shower
• Shower mixer fittings
• Modern back-to-wall WC
• Chrome mixer taps to washbasins
• Dual heated towel rail to bathroom
• Shaver sockets to en-suite and bathroom mirrors
• Altro Whiterock vinyl bathroom flooring
Internal Finishes & Features:
• Timber staircase with hardwood handrail
• Natural oak internal doors with oiled finish
• Satin stainless steel door furniture
• Wood-grain luxury vinyl tile (LVT) flooring to ground-floor areas
• Pencil-edge skirting boards and architraves
• Soundproofed walls
• Fire-resistant plasterboard
• Partially boarded loft space
• Contemporary internal finishes
Electrical & Connectivity:
• Low-energy lighting throughout
• White electrical switches and sockets
• Selected sockets with integrated USB ports
• Superfast broadband connection, subject to a supply contract
• Cat 5 wiring installed to loft
• Cat 6 TV outlet to living room
• Television points in all bedrooms
• Integrated mains-operated smoke, heat and Co2 detectors
Security & Peace of Mind:
• Electronically operated security gate to the communal mall area on phase III
• Mains-connected smoke alarms and heat detectors
• 10-year Build Zone warranty
External Features:
• Contemporary, low-maintenance external wall finishes
• Electric vehicle charging point
• Off-street parking
• Dedicated cycle storage/bike rack
• External front-door lighting
• Artificial turf surfacing
• Privacy fencing to rear gardens where applicable
• Private outdoor spaces, with gardens and balconies dependent on plot
• Attractive contemporary development design
Location
Nestled in the charming village of Westgate-on-Sea, Driftwood Mews enjoys a desirable position on Kent's beautiful coastline. Once known as 'Mayfair-by-the-Sea', Westgate-on-Sea retains much of its traditional seaside character, with attractive period architecture, independent shops, cafés and stunning sandy beaches. The area offers a relaxed coastal lifestyle, with scenic promenade walks, cycling routes, watersports and an established 18-hole golf course. The nearby seaside towns of Margate, Broadstairs and Ramsgate provide further opportunities for shopping, dining, and entertainment. For those commuting further afield, Westgate railway station offers direct services to London Victoria, while the nearby A299 provides convenient road access towards Canterbury and London. Local schools, healthcare facilities and everyday amenities add to the appeal of this highly regarded residential location.
Estate Charges
An annual estate charge of £300 per annum applies. A full breakdown of the annual estate charge budget is available upon request.
Reservations
To secure your chosen property at Driftwood Mews, a £1,000 reservation fee is required. The reservation fee is lodged with the seller and will be deducted from the agreed purchase price upon completion.
*Specifications, finishes and purchaser options may vary between individual plots and are subject to change. Photographs may show the development's show home. All details should be confirmed with the selling agent prior to purchase.
Identification Checks
If an offer is accepted on a property marketed by Miles & Barr, all purchasers are required to complete ID verification checks. This is a legal obligation under Anti-Money Laundering Regulations. We use a specialist third-party company to carry out these checks. The fee is £60 (including VAT) per person or £120 (including VAT) if purchasing under a company name, payable once the offer is agreed and before the sales memorandum is issued. Please note that this charge is non-refundable.
- COUNCIL TAXA payment made to your local authority in order to pay for local services like schools, libraries, and refuse collection. The amount you pay depends on the value of the property.Read more about council Tax in our glossary page.
- Band: TBC
- PARKINGDetails of how and where vehicles can be parked, and any associated costs.Read more about parking in our glossary page.
- Yes
- GARDENA property has access to an outdoor space, which could be private or shared.
- Yes
- ACCESSIBILITYHow a property has been adapted to meet the needs of vulnerable or disabled individuals.Read more about accessibility in our glossary page.
- Ask agent
Energy performance certificate - ask agent

Add an important place to see how long it'd take to get there from our property listings.
__mins driving to your place
Affordability



Notes
Staying secure when looking for property
Ensure you're up to date with our latest advice on how to avoid fraud or scams when looking for property online.
Visit our security centre to find out moreDisclaimer - Property reference MNW260097. The information displayed about this property comprises a property advertisement. Rightmove.co.uk makes no warranty as to the accuracy or completeness of the advertisement or any linked or associated information, and Rightmove has no control over the content. This property advertisement does not constitute property particulars. The information is provided and maintained by Miles & Barr, Birchington. Please contact the selling agent or developer directly to obtain any information which may be available under the terms of The Energy Performance of Buildings (Certificates and Inspections) (England and Wales) Regulations 2007 or the Home Report if in relation to a residential property in Scotland.
*This is the average speed from the provider with the fastest broadband package available at this postcode. The average speed displayed is based on the download speeds of at least 50% of customers at peak time (8pm to 10pm). Fibre/cable services at the postcode are subject to availability and may differ between properties within a postcode. Speeds can be affected by a range of technical and environmental factors. The speed at the property may be lower than that listed above. You can check the estimated speed and confirm availability to a property prior to purchasing on the broadband provider's website. Providers may increase charges. The information is provided and maintained by Decision Technologies Limited. **This is indicative only and based on a 2-person household with multiple devices and simultaneous usage. Broadband performance is affected by multiple factors including number of occupants and devices, simultaneous usage, router range etc. For more information speak to your broadband provider.