
Six Hills Lane, Little Belvoir Estate, Melton Mowbray, LE14

- PROPERTY TYPE
House
- BEDROOMS
4
- BATHROOMS
4
- SIZE
Ask agent
- TENUREDescribes how you own a property. There are different types of tenure - freehold, leasehold, and commonhold.Read more about tenure in our glossary page.
Freehold
Key features
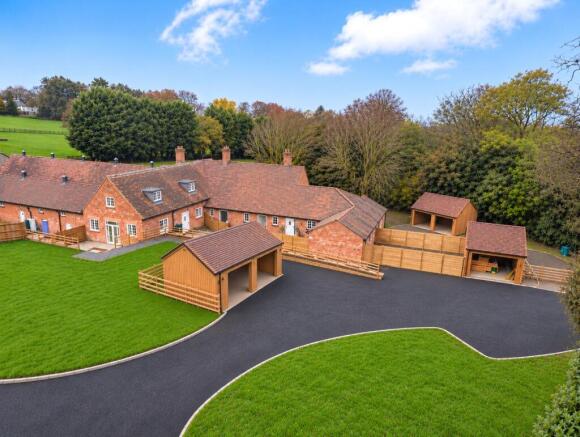
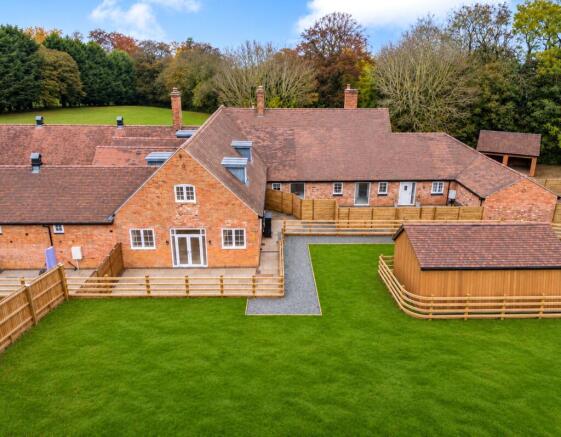
- Four-bedroom conversion of the original stables to Wartnaby Castle, dating from around 1839.
- Exclusive Castle Stables development of just five homes on the Little Belvoir Estate, with elevated views over the Vale of Belvoir.
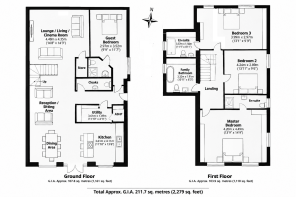
- Superb open-plan ground floor with lounge/cinema room, sitting area, dining area and shaker-style kitchen with island and bi-fold doors.
- Ground-floor guest bedroom with en-suite shower room, plus separate utility and cloakroom.
- Three first-floor bedrooms with vaulted ceilings, two en-suites and a family bathroom with freestanding bath.
- Air source heat pump with underfloor heating to the ground floor, generous lawned garden and a detached cedar-clad double car port.
Description
The setting is every bit as special as the architecture. Castle Stables enjoys an elevated position above the Vale of Belvoir, with far-reaching views across open Leicestershire countryside, yet it is far from remote. The small village of Wartnaby sits just to the south, and the neighbouring village of Ab Kettleby offers a primary school, village hall and public house, together with an hourly bus service running through to Melton Mowbray, Bingham, West Bridgford, Nottingham and Oakham. Melton Mowbray itself, the self-styled “Rural Capital of Food”, lies around four miles away with its full range of shops, supermarkets and secondary schooling, while the nearby A46 provides swift access to Nottingham, Leicester and the wider motorway network. Private education is well catered for, with Ratcliffe College, Oakham School, the Loughborough Schools Foundation and Grantham Preparatory School all within comfortable reach.
Inside, the ground floor has been designed around one superb open-plan living space that runs the full depth of the house. A lounge and cinema room sits at one end, flowing through a central reception and sitting area to a dining area and a beautifully appointed kitchen at the other, where blue shaker-style cabinetry, a large central island and quartz worktops combine with bi-fold doors that open straight onto the terrace. A separate utility room, a cloakroom and useful storage keep the practicalities tucked away. Completing the ground floor is a guest bedroom with its own en-suite shower room, ideal for visitors, older relatives or anyone seeking single-level living.
Upstairs, vaulted ceilings and dormer windows lend real character to the bedrooms. The master bedroom is a generous double with a stylish en-suite shower room, while two further double bedrooms are served by a second en-suite and a family bathroom with a freestanding bath. Throughout, the finish is of a high standard, with oak internal doors, contemporary sanitaryware and on-trend tiling and brassware in the bathrooms.
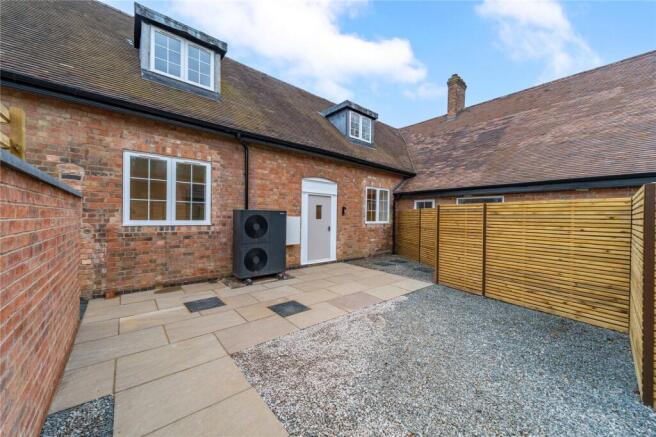
Behind the period features lies a home engineered for efficiency. An air source heat pump supplies underfloor heating throughout the ground floor, keeping running costs comfortably low without compromising on character. Outside, a paved terrace steps up to a generous lawned garden enclosed by timber fencing, while a detached, cedar-clad double car port provides covered parking, its timber finish sitting handsomely alongside the period brickwork. The whole sits within one of the Vale of Belvoir’s most sought-after estates.
Agents Disclaimer: Rex Gooding, their clients and employees 1: Are not authorised to make or give any representations or warranties in relation to the property either here or elsewhere, either on their own behalf or on behalf of their client or otherwise. They assume no responsibility for any statement that may be made in these particulars. These particulars do not form part of any offer or contract and must not be relied upon as statements or representations of fact. 2: Any areas, measurements or distances are approximate. The text, photographs and plans are for guidance only and are not necessarily comprehensive. It should not be assumed that the property has all necessary planning, building regulation or other consents. Rex Gooding have not tested any services, equipment or facilities. Purchasers must make further investigations and inspections before entering into any agreement.
Purchaser information - The Money Laundering, Terrorist Financing and Transfer of Funds(Information on the Payer) Regulations 2017(MLR 2017) came into force on 26 June 2017. Rex Gooding require any successful purchasers proceeding with a property to provide two forms of identification i.e. passport or photocard driving license and a recent utility bill or bank statement. We are also required to obtain proof of funds and provide evidence of where the funds originated from. This evidence will be required prior to Rex Gooding removing a property from the market and instructing solicitors for your purchase.
Third Party Referral Arrangements – Rex Gooding have established professional relationships with third-party suppliers for the provision of services to Clients. As remuneration for this professional relationship, the agent receives referral commission from the third-party companies. Details are available upon request.
Brochures
Particulars- COUNCIL TAXA payment made to your local authority in order to pay for local services like schools, libraries, and refuse collection. The amount you pay depends on the value of the property.Read more about council Tax in our glossary page.
- Band: TBC
- PARKINGDetails of how and where vehicles can be parked, and any associated costs.Read more about parking in our glossary page.
- Yes
- GARDENA property has access to an outdoor space, which could be private or shared.
- Yes
- ACCESSIBILITYHow a property has been adapted to meet the needs of vulnerable or disabled individuals.Read more about accessibility in our glossary page.
- Ask agent

Add an important place to see how long it'd take to get there from our property listings.
__mins driving to your place
Affordability

About Rex Gooding, West Bridgford
4 Albert Road, West Bridgford, Nottingham, NG2 5GQ



Notes
Staying secure when looking for property
Ensure you're up to date with our latest advice on how to avoid fraud or scams when looking for property online.
Visit our security centre to find out moreDisclaimer - Property reference NOT260629. The information displayed about this property comprises a property advertisement. Rightmove.co.uk makes no warranty as to the accuracy or completeness of the advertisement or any linked or associated information, and Rightmove has no control over the content. This property advertisement does not constitute property particulars. The information is provided and maintained by Rex Gooding, West Bridgford. Please contact the selling agent or developer directly to obtain any information which may be available under the terms of The Energy Performance of Buildings (Certificates and Inspections) (England and Wales) Regulations 2007 or the Home Report if in relation to a residential property in Scotland.
*This is the average speed from the provider with the fastest broadband package available at this postcode. The average speed displayed is based on the download speeds of at least 50% of customers at peak time (8pm to 10pm). Fibre/cable services at the postcode are subject to availability and may differ between properties within a postcode. Speeds can be affected by a range of technical and environmental factors. The speed at the property may be lower than that listed above. You can check the estimated speed and confirm availability to a property prior to purchasing on the broadband provider's website. Providers may increase charges. The information is provided and maintained by Decision Technologies Limited. **This is indicative only and based on a 2-person household with multiple devices and simultaneous usage. Broadband performance is affected by multiple factors including number of occupants and devices, simultaneous usage, router range etc. For more information speak to your broadband provider.