
Taylors Fields, Banwell, BS29

- PROPERTY TYPE
Detached
- BEDROOMS
4
- BATHROOMS
3
- SIZE
1,485 sq ft
138 sq m
- TENUREDescribes how you own a property. There are different types of tenure - freehold, leasehold, and commonhold.Read more about tenure in our glossary page.
Freehold
Key features
- Immaculate Modern Detached House
- Four Double Bedrooms
- Cloakroom, Two En-suites & Family Bathroom
- Modern open plan kitchen with island and integrated appliances
- Stylish modern decor and abundant natural light
- Kardean Herringbone LVT flooring throughout living and kitchen areas
- Bioethanol burning stove and modern fireplaces
- Patio doors for seamless garden access
- Spacious landscaped garden with artificial lawn
- Private patio and outdoor seating areas
Description
HOUSE FOX ESTATE AGENTS PRESENTS…
An exceptional four-double-bedroom detached family home, enjoying an enviable position within the highly regarded Taylors Fields development in Banwell. Beautifully presented and extensively upgraded throughout, this impressive property combines spacious, contemporary accommodation with beautifully landscaped gardens, excellent parking and a delightful semi-rural setting, offering the perfect balance of modern family living and countryside tranquillity.
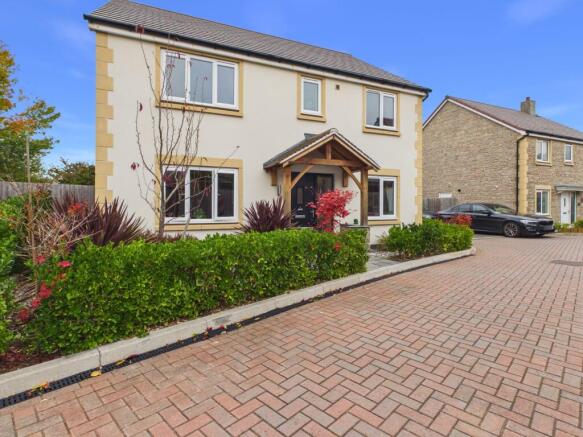
Tucked away towards the end of a peaceful no-through road shared with just three neighbouring properties, Number 33 occupies arguably one of the most desirable positions within this exclusive development of just 44 homes. Surrounded by attractive landscaped green spaces and open countryside, the property enjoys a wonderful sense of privacy and seclusion, rarely found in modern developments. The beautifully maintained frontage, with mature planting and thoughtfully designed landscaping, creates an excellent first impression, further enhanced by a striking oak-framed entrance porch which adds considerable character and individuality to this superb home.
Stepping inside, a welcoming central entrance hall leads to generously proportioned and beautifully appointed accommodation, thoughtfully arranged to accommodate the demands of modern family life. The elegant sitting room provides a relaxing retreat, featuring a stylish media wall incorporating a contemporary bioethanol fireplace, whilst a separate study offers the ideal environment for home working, with the flexibility to serve as a snug, playroom or additional reception room. A convenient downstairs cloakroom is situated off the Hall.
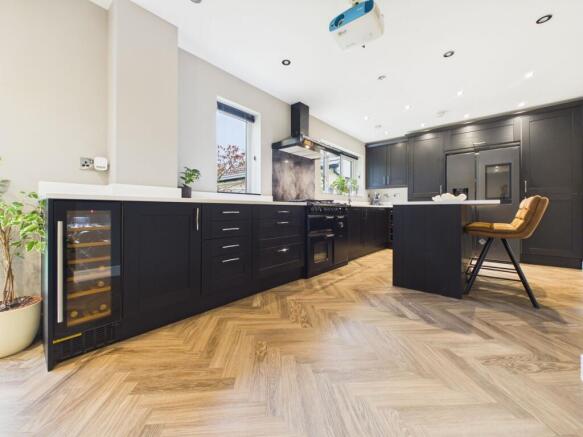
Undoubtedly the heart of this exceptional home is the stunning, recently refitted kitchen/dining room, installed less than a year ago. Extending across the full width of the rear of the property, this outstanding space has been expertly designed for both everyday family living and entertaining. Beautiful contemporary cabinetry, extensive work surfaces and a substantial central island combine practicality with sophisticated styling, whilst the spacious dining area features an impressive recessed acoustic-panelled feature wall with integrated lighting and an attractive bioethanol stove. With ample room for a large dining table and French doors opening directly onto the landscaped rear garden, this wonderful space effortlessly connects indoor and outdoor living. A separate utility room, benefiting from additional storage, workspace and independent access to outside, provides further everyday convenience & completes the principal living accommodation.
The first floor continues to impress, offering four genuinely generous double bedrooms, a particularly desirable feature which distinguishes this property from many comparable modern homes. The impressive principal bedroom benefits from fitted wardrobes and its own en-suite shower room, whilst the second double bedroom also enjoys private en-suite facilities, making it particularly suitable for guests, older children or extended family. Two further excellent double bedrooms enjoy attractive views towards the surrounding hills and are served by a well-appointed family bathroom, providing flexible and comfortable accommodation for the whole family.
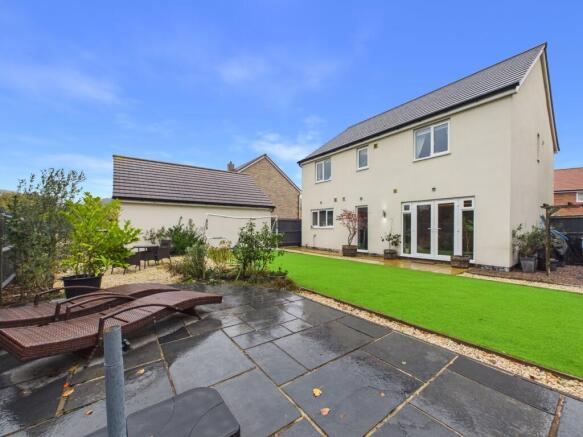
Externally, the property is equally impressive. The beautifully landscaped rear garden extends to approximately 1,500 sq ft (140 m²) and has been carefully designed to create a private, attractive and wonderfully versatile outdoor environment. A generous expanse of artificial lawn provides an excellent low-maintenance space for children and family enjoyment, complemented by established planting and thoughtfully arranged seating and entertaining areas. Additional practical features include outdoor electrical points in two separate locations and an external hot and cold-water supply. Beyond the rear boundary, adjoining grazing paddocks and mature greenery create a delightful countryside backdrop, with horses frequently seen grazing nearby and occasional visits from local deer, further enhancing the property's peaceful semi-rural appeal.
To the front, a generous driveway provides excellent off-road parking, complete with an electric vehicle charging point, whilst the particularly spacious garage, measuring approximately 7.05m x 3.18m, offers considerably more space than typically associated with modern developments. In addition to secure parking and storage, this versatile area offers excellent potential for use as a workshop, home gym or hobby space, subject to any necessary consents.
The appeal of Taylors Fields extends well beyond the property itself. This attractive, intimate development enjoys immediate access to the surrounding countryside, with a bridle path running alongside the estate towards Riverside and the heart of Banwell village. Beautiful walks, historic surroundings and traditional village pubs are all within easy reach, whilst the gentle sound of church bells adds to the charming village atmosphere. It is this rare combination of peaceful surroundings, generous living space and contemporary convenience that makes Number 33 such an appealing family home.
For purchasers seeking a substantial, beautifully appointed modern home without compromising on privacy, outdoor space or access to the countryside, this outstanding property offers a truly special opportunity. An early viewing is highly recommended to fully appreciate the quality, setting and lifestyle on offer.
WHAT WE LOVE ABOUT THE PROPERTY…
Occupying one of the finest positions within this exclusive development, Number 33 offers an exceptional combination of space, style and tranquillity. From the striking oak-framed entrance porch and stunning recently refitted kitchen/dining room to the four generous double bedrooms, two en-suites and beautifully landscaped gardens, every aspect of this home has been designed with comfortable modern living in mind. The impressive garage, generous parking and picturesque countryside outlook further enhance its appeal, making this a particularly desirable family home in a wonderful edge-of-village setting.
SITUATION
The charming North Somerset village of Banwell enjoys a delightful setting on the edge of the Mendip Hills, combining traditional village character with excellent accessibility to surrounding towns and cities. The village offers a range of everyday amenities, including local shops, traditional public houses, places to eat, a primary school, pre-school and historic churches, whilst more extensive shopping, leisure and recreational facilities can be found in nearby Weston-super-Mare.
For families, the area is well served by educational facilities, with secondary schooling available at nearby Churchill Academy, which also benefits from extensive sporting facilities. The surrounding countryside provides wonderful opportunities for walking, cycling and horse riding, with the Mendip Hills, Chew Valley and Blagdon Lake offering an excellent variety of outdoor pursuits.
Banwell is particularly well positioned for commuters, with convenient access to the M5 motorway network and road connections towards Bristol, Bath, Wells and Weston-super-Mare. Mainline railway services and Bristol Airport provide further travel options, making the village an appealing choice for those seeking a peaceful countryside lifestyle without sacrificing connectivity.
DIRECTIONS
From Worle, proceed along Wolvershill Road towards Banwell High Street. Turn left into Taylors Field and continue towards the end of the development. Bear left, where Number 33 can be found a short distance along on the right-hand side.
What3Words: ///explains.folks.limp
EPC Rating: B
Porch
An impressive oak-framed entrance porch provides an attractive and characterful introduction to the property, leading into the welcoming entrance hallway.
Hallway
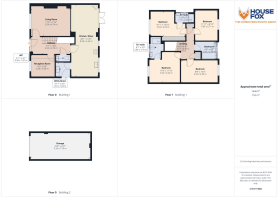
4.78m x 2.02m
A spacious central hallway providing access to the principal ground-floor accommodation, with stairs rising to the first floor. Its generous proportions create an immediate feeling of space and provide a practical layout for modern family living.
Living Room
4.74m x 3.58m
A beautifully presented and generously proportioned reception room, providing an inviting space for relaxation and entertaining. The impressive contemporary media wall incorporates a stylish bioethanol fireplace, creating an attractive focal point and adding warmth and character to this elegant living area.
Reception Room
3m x 2.68m
A versatile additional reception room, perfectly suited as a dedicated home office, particularly appealing to those working remotely. Alternatively, this adaptable space could comfortably serve as a snug, children's playroom or occasional sitting room, depending on individual requirements.
Kitchen / Diner
8.58m x 3.24m
Undoubtedly the heart of this exceptional home, the stunning kitchen/dining room has been comprehensively refitted within the past year to create a superb contemporary living and entertaining space. Extending across the full width of the rear of the property, this impressive room features beautifully designed cabinetry, extensive work surfaces and a substantial central island, combining stylish presentation with excellent practicality. Fitted American Fridge/Freezer (by negotiation), integrated fridge/freezer, dishwasher. Full size Range cooker (by negotiation) with overhead extractor
The spacious dining area provides ample room for a large family dining table and features a striking recessed acoustic-panelled feature wall with integrated lighting and an attractive bioethanol stove. French doors open directly onto the beautifully landscaped rear garden.
Utility Room
1.81m x 1.63m
Range of base & eye units with space & plumbing for washing machine. Stainless steel sink & drainer. Door to driveway.
Cloakroom
1.87m x 0.9m
Conveniently positioned off the entrance hallway, providing essential facilities for family living and visiting guests.
Landing
4.05m x 2.25m
A central first-floor landing providing access to all four double bedrooms and the family bathroom, with the well-planned layout offering excellent flexibility for growing families.
Principle Bedroom 1
4.23m x 3.04m
An impressive and generously proportioned double bedroom offering a comfortable private retreat. Benefiting from fitted wardrobes providing excellent storage, the room is further enhanced by its own en-suite shower room.
En-suite 1
2.23m x 1.17m
A convenient private en-suite serving the principal bedroom, providing additional comfort and privacy.
Bedroom 2
3.63m x 2.71m
A superb second double bedroom offering excellent proportions and flexible accommodation, particularly suited to older children, guests or extended family. The room also benefits from its own private en-suite facilities, a particularly desirable feature.
En-suite 2
2.64m x 1.16m
A second private en-suite shower room, providing additional convenience and reinforcing the property's suitability for modern family living.
Bedroom 3
3.62m x 3.56m
Another generously proportioned double bedroom, enjoying attractive views towards the surrounding hills. An excellent room suitable for family members or visiting guests.
Bedroom 4
4.36m x 2.65m
A further spacious double bedroom enjoying pleasant hillside views. Its generous proportions offer flexibility for use as a bedroom, additional home office or hobby room.
Family Bathroom
2.45m x 2.03m
A well-appointed family bathroom serving the third and fourth bedrooms, complementing the two en-suite shower rooms and completing the first-floor accommodation.
Frontage & Garage
7.19m x 3.26m
The property occupies a particularly desirable position within the development, enhanced by beautifully maintained landscaping and mature planting. A generous private driveway provides excellent off-road parking and benefits from an electric vehicle charging point.
SINGLE GARAGE
Up & over door, light & power, eaves storage.
Driveway parking to front for two vehicles.
Rear Garden
A truly impressive feature of this exceptional home is the beautifully landscaped rear garden, thoughtfully designed to provide an attractive, private and highly usable outdoor environment. A generous expanse of artificial lawn offers low-maintenance space for children and family enjoyment, complemented by established planting and dedicated seating and entertaining areas.
Practical additions include outdoor electrical points in two separate locations and an external hot and cold-water supply. Beyond the rear boundary, adjoining grazing paddocks and mature greenery provide a delightful countryside backdrop, with horses regularly grazing nearby and occasional sightings of deer adding to the peaceful semi-rural atmosphere.
Parking - Driveway
Tandem parking for two vehicles to front of garage
Brochures
Property Brochure- COUNCIL TAXA payment made to your local authority in order to pay for local services like schools, libraries, and refuse collection. The amount you pay depends on the value of the property.Read more about council Tax in our glossary page.
- Band: E
- PARKINGDetails of how and where vehicles can be parked, and any associated costs.Read more about parking in our glossary page.
- Driveway
- GARDENA property has access to an outdoor space, which could be private or shared.
- Yes
- ACCESSIBILITYHow a property has been adapted to meet the needs of vulnerable or disabled individuals.Read more about accessibility in our glossary page.
- Ask agent

Add an important place to see how long it'd take to get there from our property listings.
__mins driving to your place
Affordability

About House Fox Estate Agents, Weston-Super-Mare
Suite 42, Pure Offices Pastures Avenue St. Georges Weston-Super-Mare BS22 7SB


Notes
Staying secure when looking for property
Ensure you're up to date with our latest advice on how to avoid fraud or scams when looking for property online.
Visit our security centre to find out moreDisclaimer - Property reference 24b3c4ec-8365-4934-80b1-adc7d8abaa97. The information displayed about this property comprises a property advertisement. Rightmove.co.uk makes no warranty as to the accuracy or completeness of the advertisement or any linked or associated information, and Rightmove has no control over the content. This property advertisement does not constitute property particulars. The information is provided and maintained by House Fox Estate Agents, Weston-Super-Mare. Please contact the selling agent or developer directly to obtain any information which may be available under the terms of The Energy Performance of Buildings (Certificates and Inspections) (England and Wales) Regulations 2007 or the Home Report if in relation to a residential property in Scotland.
*This is the average speed from the provider with the fastest broadband package available at this postcode. The average speed displayed is based on the download speeds of at least 50% of customers at peak time (8pm to 10pm). Fibre/cable services at the postcode are subject to availability and may differ between properties within a postcode. Speeds can be affected by a range of technical and environmental factors. The speed at the property may be lower than that listed above. You can check the estimated speed and confirm availability to a property prior to purchasing on the broadband provider's website. Providers may increase charges. The information is provided and maintained by Decision Technologies Limited. **This is indicative only and based on a 2-person household with multiple devices and simultaneous usage. Broadband performance is affected by multiple factors including number of occupants and devices, simultaneous usage, router range etc. For more information speak to your broadband provider.