Albion Street, King's Lynn, PE30

- PROPERTY TYPE
End of Terrace
- BEDROOMS
3
- BATHROOMS
1
- SIZE
753 sq ft
70 sq m
- TENUREDescribes how you own a property. There are different types of tenure - freehold, leasehold, and commonhold.Read more about tenure in our glossary page.
Freehold
Key features
- Double Glazing
- Fitted Kitchen
- End of Terrace House
- Town Centre Location
- Ideal first-time purchase or investment opportunity
- Small Courtyard to Rear
- 3 Bedrooms
Description
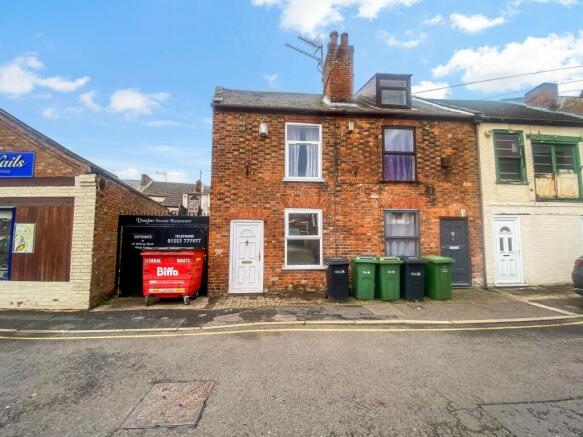
My House Estate Agency is delighted to offer for sale this welcoming three-bedroom home, arranged over three floors and offering approximately 854 sq ft (79.3 sq m) of accommodation. Combining a characterful brick exterior with contemporary finishes, this property offers plenty of opportunity to make it your own.
Ground Floor
Living Room
The welcoming living room enjoys natural light from a large front-facing window. Grey wood-effect flooring, a plum feature wall and a contemporary geometric ceiling light give the room an inviting feel. Ceiling coving and a chimney breast with alcoves add character, while a radiator completes the space. A doorway leads through to the kitchen/diner.
Kitchen/Diner
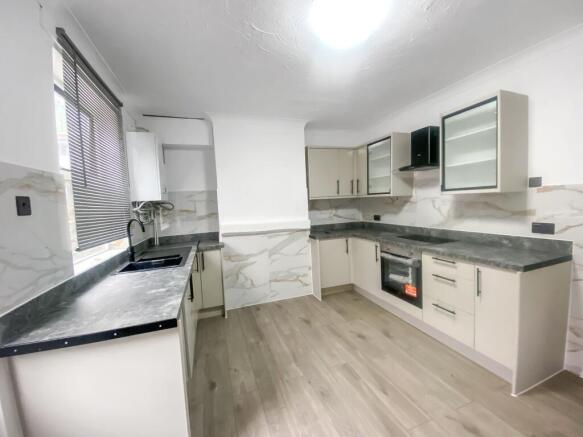
The kitchen/diner provides a sociable setting for preparing meals and dining together. Light-coloured wall and base units feature contrasting black handles, dark worktops and marble-effect splashbacks. Glass-fronted display cupboards add an attractive finishing touch.
The cooking area includes an oven, hob and extractor hood, while a dark sink and mixer tap sit beneath the rear window. Grey wood-effect flooring continues through the room, and a partially glazed rear door provides access outside. Stairs lead to the first floor.
First Floor
Bedroom One
Positioned at the front of the property, this bright bedroom features a large window, grey wood-effect flooring and a rich plum feature wall. A chimney breast with alcoves, ceiling coving and a radiator complete this comfortable room.
Bedroom Two
Overlooking the rear, the second bedroom features light décor, a plum feature wall and grey wood-effect flooring. A window provides natural light, making this a pleasant bedroom that could also serve as a guest room or home office.
Bathroom and Shower Facilities
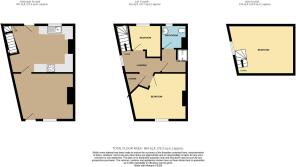
The first floor includes a bathroom with a modern white WC, a wash basin set above a dark vanity unit, wall-mounted shelving and a radiator. An obscured-glass window provides natural light and privacy, while grey herringbone-effect flooring adds a stylish touch. The floor plan also shows a separate shower cubicle off the adjoining hallway.
Second Floor
Bedroom Three
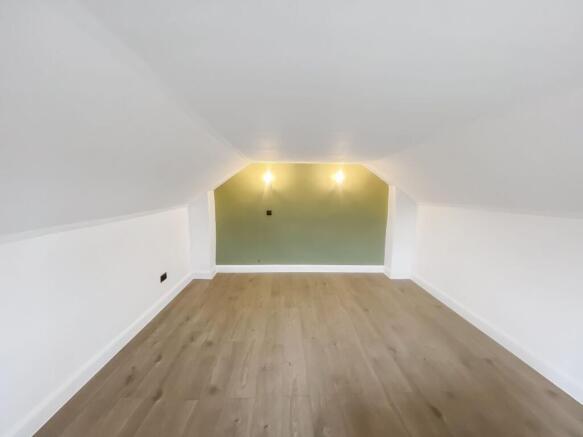
Accessed by a further staircase, the third bedroom occupies the top floor within the roof space. Sloping ceilings, a soft green feature wall, grey wood-effect flooring and two wall-mounted lights create a cosy room with its own distinctive character.
Location
Albion Street enjoys a convenient position close to King’s Lynn town centre, with shops, cafés and everyday amenities nearby. The town’s bus station and railway station are also close at hand, making the location appealing for those who value access to public transport.
King’s Lynn railway station provides services to London King’s Cross, adding to the property’s appeal for buyers travelling further afield.
With its traditional exterior, individual touches and accommodation across three floors, this home offers a welcoming setting for its next owners.
To find out more or arrange a viewing, please contact our friendly team at My House Estate Agency. We would be happy to show you around.
Broadband and mobile (Ofcom data)
EE: good outdoor and in home, O2: good outdoor and variable in home, Three: good outdoor and in home, Vodafone : good outdoor and variable in home.
Broadband speed Basic (ADSL) 17mbSuperfast (FTTC) 80mbUltrafast (FTTP) 330mbOverall (Maximum) 330mb
EPC Rating: E
Lounge
3.35m x 4m
Spacious lounge with laminate flooring entered via front door.
Kitchen /Diner
3.3m x 4.2m
Fitted Kitchen /Diner
Bedroom 1
Double bedroom on 1st floor
Bedroom 2
Single Bedroom
Bedroom 3
Double Bedroom in roof space
Bathroom
Bathroom with toilet and sink
Shower Room
Separate shower room
Courtyard
Enclosed courtyard with storage shed to rear .
Disclaimer
At My House, we keep things clear, transparent, and fair. We follow UK law including the CPRs 2008 and the Estate Agents Act 1979. Property details and floorplans are prepared with care but accuracy cannot be guaranteed; buyers and tenants should carry out checks and surveys before committing.
We provide sales, lettings, property management, HMOs, refurbishments, interiors and removals. Deposits are protected in government schemes and we comply with all lettings legislation including Right to Rent and HMO licensing. Fees are always confirmed in writing with no hidden charges; referral fees are disclosed. Full fee schedule at
Choose flexible fee options, including No Sale No Fee. One dedicated agent guides you from valuation to keys. We use real data, modern tools, and live buyer database for faster matches and stronger offers. Covering King’s Lynn, Swaffham, Wisbech, and Fakenham, we deliver care, attention, and results — done properly.
Move Well. Live Bette...
- COUNCIL TAXA payment made to your local authority in order to pay for local services like schools, libraries, and refuse collection. The amount you pay depends on the value of the property.Read more about council Tax in our glossary page.
- Band: A
- PARKINGDetails of how and where vehicles can be parked, and any associated costs.Read more about parking in our glossary page.
- Ask agent
- GARDENA property has access to an outdoor space, which could be private or shared.
- Patio
- ACCESSIBILITYHow a property has been adapted to meet the needs of vulnerable or disabled individuals.Read more about accessibility in our glossary page.
- Ask agent

Add an important place to see how long it'd take to get there from our property listings.
__mins driving to your place
Affordability

Notes
Staying secure when looking for property
Ensure you're up to date with our latest advice on how to avoid fraud or scams when looking for property online.
Visit our security centre to find out moreDisclaimer - Property reference d79bda75-3fc8-4580-9a38-7e82515aa0df. The information displayed about this property comprises a property advertisement. Rightmove.co.uk makes no warranty as to the accuracy or completeness of the advertisement or any linked or associated information, and Rightmove has no control over the content. This property advertisement does not constitute property particulars. The information is provided and maintained by My House, King's Lynn. Please contact the selling agent or developer directly to obtain any information which may be available under the terms of The Energy Performance of Buildings (Certificates and Inspections) (England and Wales) Regulations 2007 or the Home Report if in relation to a residential property in Scotland.
*This is the average speed from the provider with the fastest broadband package available at this postcode. The average speed displayed is based on the download speeds of at least 50% of customers at peak time (8pm to 10pm). Fibre/cable services at the postcode are subject to availability and may differ between properties within a postcode. Speeds can be affected by a range of technical and environmental factors. The speed at the property may be lower than that listed above. You can check the estimated speed and confirm availability to a property prior to purchasing on the broadband provider's website. Providers may increase charges. The information is provided and maintained by Decision Technologies Limited. **This is indicative only and based on a 2-person household with multiple devices and simultaneous usage. Broadband performance is affected by multiple factors including number of occupants and devices, simultaneous usage, router range etc. For more information speak to your broadband provider.