Marcus Road, Felixstowe

- PROPERTY TYPE
Detached
- BEDROOMS
4
- BATHROOMS
4
- SIZE
Ask agent
- TENUREDescribes how you own a property. There are different types of tenure - freehold, leasehold, and commonhold.Read more about tenure in our glossary page.
Freehold
Key features
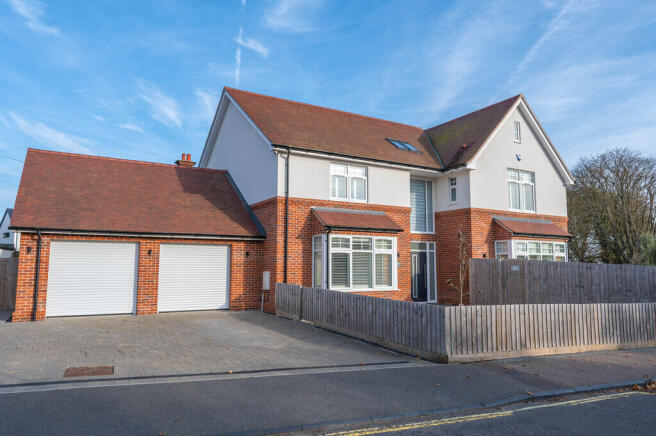
- STUNNING DETACHED SEA VIEW HOUSE
- FOUR DOUBLE BEDROOMS (BEDROOM 1 AND 2 WITH EN-SUITE SHOWER ROOMS)
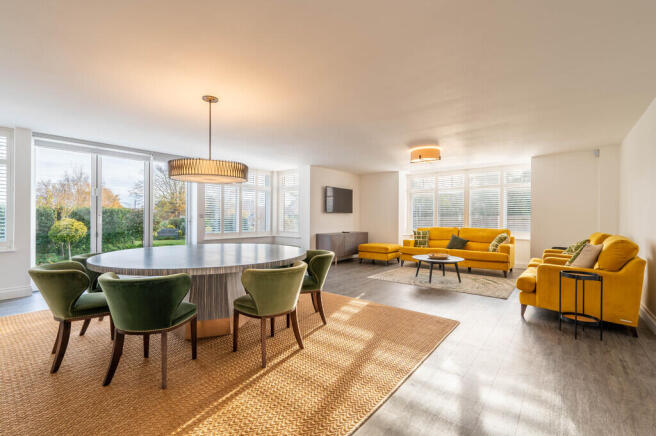
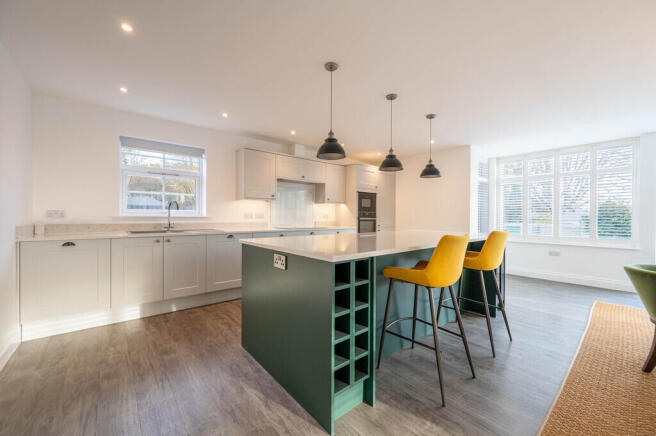
- SPACIOUS FITTED LIVING ROOM/KITCHEN/DINING ROOM
- SNUG
- STUDY & UTILITY ROOM
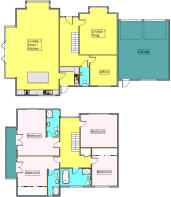
- ACCOMMODATION TOTALLING APPROXIMATELY 2733 SQ. FEET (258 SQ. METRES)
- DOUBLE GARAGE
- LANDSCAPED GARDENS
- HIGHLY SOUGHT AFTER LOCATION
- NO CHAIN
Description
Further benefits of this highly specked, energy efficient house (EPC B) include, the remainder of a 10 year NHBC, a large double garage and driveway, south and west facing landscaped principle garden with views of the sea, cat 5 cabling, video security system, underfloor heating to the ground floor and gas fired central heating via radiators to the first floor and upvc sealed unit double glazing throughout.
The property stands on a corner plot with wrap around gardens adjacent to Marcus Road and Golf Road moments from Brackenbury cliff tops where steps leading down to the promenade and sea, a few minutes from a useful parade of shops in High Road East and approximately one mile from Felixstowe's main town centre with a variety of national and high street stores, cafes, restaurants and rail services at Great Eastern Square providing links to Ipswich and onto London via Liverpool Street.
CONTEMPORARY STYLE ENTRANCE DOOR With double glazed panel and brushed stainless steel handle opening to :-
SPACIOUS ENTRANCE HALLWAY 19' 2" x 7' 10" (5.84m x 2.39m) LED ceiling spotlights, LVT wood plank effect flooring with underfloor heating, oak staircase with glazed panels, hard wired smoke alarm.
CLOAKROOM Contemporary style suite comprising WC with concealed cistern, wash hand basin with mixer tap, vanity cupboard below, LVT wood plank effect flooring with under floor heating, LED ceiling spotlights, extractor fan, obscured glass UPVC sealed unit double glazed window to the rear aspect.
LOUNGE/SNUG 19' 10" into bay reducing to 17'2" x 15' 6" (6.05m x 4.72m) Two bespoke dressers with shelving and double cupboards, LVT wood plank effect flooring with under floor heating, UPVC sealed unit double glazed square bay window to the front aspect with shutter style blinds.
LIVING ROOM/DINING ROOM/KITCHEN 39' into bay reducing to 35'5" x 21'10" max reducing to 17' 6" (11.89m x 5.33m) A superb open plan triple aspect room with southerly facing bi-fold doors with sea views leading to a large sun terrace. LVT wood plank effect flooring with underfloor heating.
LOUNGE AREA UPVC sealed unit double glazed square bay window to the front aspect with shutter style blinds.
DINING AREA UPVC sealed unit double glazed windows with shutter style blinds and three panel bi-folding doors to the south aspect with views of the sea.
KITCHEN AREA Fitted with a comprehensive range of high quality units comprising base cupboards and drawers, saucepan drawers, marble work surfaces, inset composite one and a half bowl sink unit with mixer tap, marble upstands, matching eye level cupboards, integrated fridge/freezer, built in Neff stainless steel hide and slide oven, matching Neff combination microwave/oven, Neff 5-ring induction hob with splashback and integrated extractor hood over, integrated Neff dishwasher and pull out waste unit, freestanding island unit with saucepan drawers, marble work top and breakfast bar, wine cooler and wine rack, LED ceiling spotlights, hard wired smoke alarm, UPVC sealed unit double glazed window to the rear and side aspects with fitted blinds.
UTILITY ROOM 7' 7" x 7' 7" (2.31m x 2.31m) Fitted with a range of matching units comprising base cupboards with Granite work surfaces over, inset composite single drainer sink unit with mixer tap and Granite upstand, matching eye level cupboards and pantry cupboard, space and plumbing for automatic washing machine, LED ceiling spotlights, extractor fan, LVT wood plank effect flooring with under floor heating, UPVC sealed unit double glazed door to the rear aspect.
STUDY 12' x 11' 2" (3.66m x 3.4m) LED ceiling spotlights, media and security central hub with CCTV, LVT wood plank effect flooring with under floor heating, UPVC sealed unit double glazed window to the rear aspect with distant views of the sea.
FIRST FLOOR GALLERIED LANDING 19' 3" x 12'3" reducing to 8' (5.87m x 2.44m) Part vaulted ceiling with twin Velux windows, LED ceiling spotlights, radiator, full height UPVC sealed unit double glazed window to the front aspect, hard wired smoke alarm, built in airing cupboard housing pressurized hot water cylinder and pine slatted shelves, automatic light.
BEDROOM ONE 17' 10" reducing to 12'6" x 18' 10" (5.44m x 5.74m) Fitted with a comprehensive range of bespoke bedroom furniture including three door wardrobe unit with downlighting, integral hanging rails and shelving, two chest of drawers and knee hole dressing table, two radiators, UPVC sealed unit double glazed window to the front aspect with shutter style blinds, UPVC sealed unit double glazed windows and French doors opening out onto the south facing balcony with integral fitted blinds views of the sea and Brackenbury cliff tops.
EN-SUITE SHOWER ROOM 11' 3" x 5' 2" (3.43m x 1.57m) Fitted with a modern white suite comprising glazed corner shower cubicle with marble style waterproof wall panelling, dual head shower, wash hand basin with mixer tap and high gloss finished vanity cupboards below, bidet, low level WC, chrome heated towel rail/radiator, LED ceiling spotlights, extractor fan, UPVC sealed unit double glazed window to the side aspect.
BALCONY Approx 20' in width, double power point and external lighting, with views of Brackenbury cliff tops and the sea,
BEDROOM TWO 17' 10" reducing to 11'10" x 16' 3" into wardrobe recess (5.44m x 4.95m) Fitted with a comprehensive range of wood grain effect units comprising three door wardrobe with downlighting, internal hanging rails and shelving, knee hole dressing table, two matching bedside drawers, two radiators, UPVC sealed unit double glazed windows with shutter style blinds, French doors opening out onto the south facing balcony with integral fitted blinds and views of Brackenbury cliff tops and the sea.
EN-SUITE SHOWER ROOM 10' x 5' 6" (3.05m x 1.68m) Fitted with a modern white suite comprising glazed corner shower cubicle with marble style waterproof wall panels, twin head shower unit, wash hand basin with mixer tap and high gloss finished vanity cupboards below, low level WC, chrome heated towel rail/radiator, LED ceiling spotlights, extractor fan, UPVC sealed unit double glazed window to the rear aspect.
BEDROOM THREE 15' 6" x 13' 6" (4.72m x 4.11m) Fitted with a comprehensive range of wood grain effect units comprising three door wardrobe with downlighting, internal hanging rails and shelving, knee hole dressing table, two matching bedside drawers, radiator, UPVC sealed unit double glazed window to the front aspect with shutter blinds.
BEDROOM FOUR 15' 8" maximum into wardrobe depth x 11' 3" (4.78m x 3.43m) Fitted with a comprehensive range of wood grain effect units comprising three door wardrobe with downlighting, internal hanging rails and shelving, knee hole dressing table, two matching bedside drawers, radiator, UPVC sealed unit double glazed window to the rear aspect, access to loft space.
FAMILY BATHROOM 12' 2" x 7' 8" (3.71m x 2.34m) Fitted with a modern white contemporary style suite comprising freestanding roll top slipper bath with central mixer tap and separate shower attachment, glazed corner shower cubicle with marble style waterproof panelled walls, twin head shower, wash hand basin with mixer tap and high gloss finished vanity cupboards below, WC with concealed cistern, chrome heated towel rail/radiator, LED ceiling spotlights, extractor fan, UPVC sealed unit double glazed window to the rear aspect.
OUTSIDE The property stands on an attractive landscaped corner plot adjacent to Golf Road and Marcus Road with a west facing garden to the front aspect, comprising lawn, block paved pathways and slate chippings, timber fencing and gate opening to the main south facing garden. Further gate leading to an extensive block paved parking area with space for numerous vehicles, timber fencing to the front boundary, slate chippings and access to :-
DOUBLE GARAGE 21' 6" x 24' 5" (6.55m x 7.44m) Twin remote control electric roller doors, fluorescent strip lighting, seven double power points, pitched roof with storage area, wall mounted Baxi Platinum gas fired boiler, UPVC sealed unit double glazed windows and doors opening to :-
REAR GARDEN To the rear of the property there is an extensive flagstone style low maintenance garden with slate chippings and drying area, external lighting.
MAIN GARDEN The attractive main garden benefits from a south and west aspect, having been beautifully landscaped to incorporate a large flagstone style sun terrace with sea views, attractive professionally designed borders planted with a variety of palms, conifers and shrubs and timber fencing to the boundaries.
COUNCIL TAX Band 'G'
Brochures
A4 5 Page Landsca...- COUNCIL TAXA payment made to your local authority in order to pay for local services like schools, libraries, and refuse collection. The amount you pay depends on the value of the property.Read more about council Tax in our glossary page.
- Band: G
- PARKINGDetails of how and where vehicles can be parked, and any associated costs.Read more about parking in our glossary page.
- Garage
- GARDENA property has access to an outdoor space, which could be private or shared.
- Yes
- ACCESSIBILITYHow a property has been adapted to meet the needs of vulnerable or disabled individuals.Read more about accessibility in our glossary page.
- Ask agent

Add an important place to see how long it'd take to get there from our property listings.
__mins driving to your place
Affordability


Notes
Staying secure when looking for property
Ensure you're up to date with our latest advice on how to avoid fraud or scams when looking for property online.
Visit our security centre to find out moreDisclaimer - Property reference 100928007391. The information displayed about this property comprises a property advertisement. Rightmove.co.uk makes no warranty as to the accuracy or completeness of the advertisement or any linked or associated information, and Rightmove has no control over the content. This property advertisement does not constitute property particulars. The information is provided and maintained by ScottBeckett, Felixstowe. Please contact the selling agent or developer directly to obtain any information which may be available under the terms of The Energy Performance of Buildings (Certificates and Inspections) (England and Wales) Regulations 2007 or the Home Report if in relation to a residential property in Scotland.
*This is the average speed from the provider with the fastest broadband package available at this postcode. The average speed displayed is based on the download speeds of at least 50% of customers at peak time (8pm to 10pm). Fibre/cable services at the postcode are subject to availability and may differ between properties within a postcode. Speeds can be affected by a range of technical and environmental factors. The speed at the property may be lower than that listed above. You can check the estimated speed and confirm availability to a property prior to purchasing on the broadband provider's website. Providers may increase charges. The information is provided and maintained by Decision Technologies Limited. **This is indicative only and based on a 2-person household with multiple devices and simultaneous usage. Broadband performance is affected by multiple factors including number of occupants and devices, simultaneous usage, router range etc. For more information speak to your broadband provider.