
Hardwick Street, Tibshelf, DE55

- PROPERTY TYPE
Terraced
- BEDROOMS
2
- BATHROOMS
1
- SIZE
786 sq ft
73 sq m
- TENUREDescribes how you own a property. There are different types of tenure - freehold, leasehold, and commonhold.Read more about tenure in our glossary page.
Freehold
Key features
- No Chain - Perfect Investment Property or First Time Buy
- South East Facing Easy to Maintain Enclosed Courtyard with Brick Built Store
- Two Reception Rooms - Versatile Living
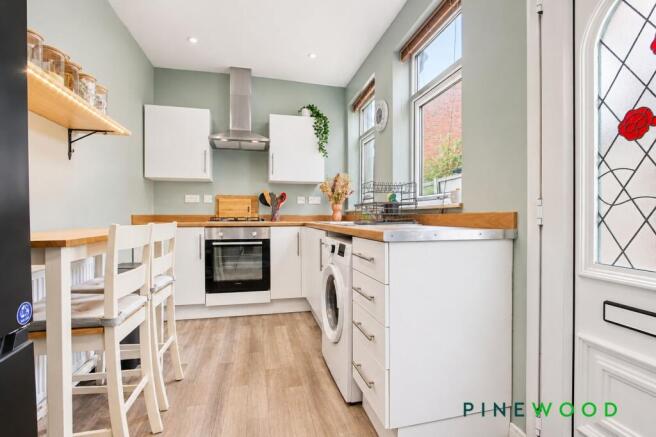
- Modern Kitchen with Space for a Breakfast Table - Integrated Oven, Hob and Extractor
- Two Double Bedrooms Principal Bedroom has Built in Storage Cupboard
- On Street Parking is Available to the Front of the Property
- Gas Central Heating (Combi Boiler) - uPVC Double Glazing - Freehold - Council Tax Band A - EPC Rated D
- Easy Access to the M1 Motorway and Main Commuter Routes
- Short Walk to the Five Pits Trail for Walks and Bike Rides
- Short Walk to Tibshelf Nursery and Infant School and The Towns of Clay Cross, Alfreton and Chesterfield
Description
NO CHAIN - SUITABLE FOR THE FIRST TIME BUYERS AND INVESTORS
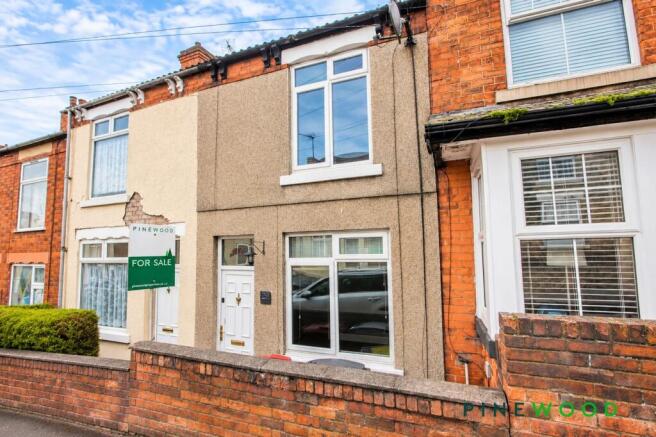
Offered for sale with no onward chain, this two double bedroom mid terraced Victorian house presents an appealing opportunity for first time buyers and investors. The property offers versatile accommodation, with two reception rooms providing flexibility for everyday living. These spaces could be arranged to suit individual needs, whether as a sitting room and dining room, a home office, or an additional area for relaxing. The modern kitchen has space for a breakfast table, creating a practical setting for informal meals, and is fitted with an integrated oven, hob and extractor.
Upstairs, there are two double bedrooms, offering comfortable accommodation for a range of buyers. The principal bedroom benefits from a built in storage cupboard, providing useful space for clothing and household items. Gas central heating is supplied by a combi boiler, and the property also benefits from uPVC double glazing. The house is freehold, falls within Council Tax Band A and has an EPC rating of D. Its location offers easy access to the M1 motorway and main commuter routes, making it convenient for travel throughout the surrounding area. Tibshelf Nursery and Infant School is a short walk away, while the towns of Clay Cross, Alfreton, Sutton in Ashfield and Chesterfield are also accessible. For those who enjoy spending time outdoors, the Five Pits Trail is within a short walk and provides an opportunity for walks and bike rides. With no chain and accommodation that can be adapted to suit different lifestyles, this property is well worth considering as a first home or addition to an investment portfolio.
To the front of the property, a small forecourt provides a defined entrance to the house, with on street parking available nearby. At the rear, the south east facing courtyard offers an enclosed outdoor space that is designed to be easy to maintain. It provides a practical place to enjoy some fresh air, with room to arrange outdoor seating according to your needs. The enclosed setting offers a degree of privacy and a manageable alternative to a larger garden, making it particularly suitable for buyers seeking outdoor space without extensive upkeep. A lockable brick built store sits within the courtyard and provides useful additional storage for outdoor equipment, bicycles or household items. The combination of a forecourt, enclosed rear courtyard and secure store adds to the practicality of the property, while the nearby Five Pits Trail offers further opportunities to enjoy the surrounding area on foot or by bike.
VIDEO TOUR AVAILABLE - TAKE A LOOK AROUND
EPC Rating: D
Lounge
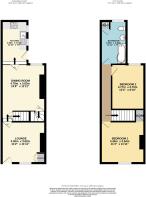
3.62m x 3.4m
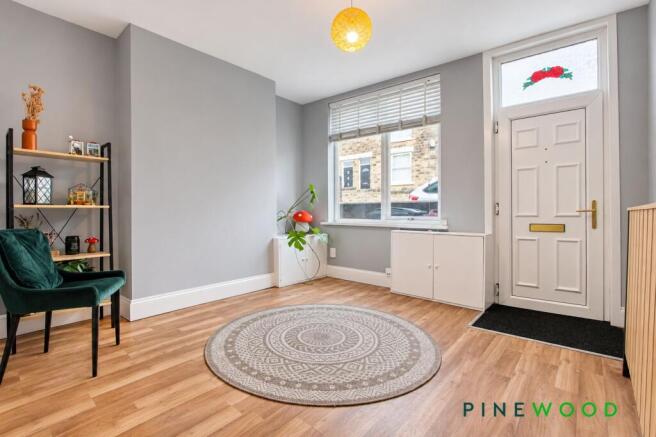
The lounge features wood-effect vinyl flooring and painted décor, with a uPVC window allowing natural light into the room. A built-in cupboard provides useful storage, while a radiator and uPVC door complete the space.
Dining room
4.78m x 3.62m
The dining room provides a second reception space, featuring wood-effect vinyl flooring and painted décor. A uPVC window allows natural light into the room, while a built-in cupboard offers useful storage. A radiator completes the space.
Kitchen
3.6m x 2.14m
The kitchen is fitted with cream wall and base units incorporating soft-close drawers, complemented by laminate worktops and a stainless steel sink with chrome mixer tap. An oven and four-ring gas hob with stainless steel extractor provide cooking facilities, with space and plumbing for a washing machine and space for a tall fridge freezer. There is also room for a dining table. Wood-effect vinyl flooring, painted décor and inset spotlights complete the room, which benefits from two uPVC windows, a uPVC door and a radiator.
Landing
The landing features carpeted flooring and painted décor, with a radiator and a loft access hatch.
Bed 1
3.64m x 3.44m
Situated to the front of the property, this double bedroom features a uPVC window allowing natural light into the room. Carpeted flooring and painted décor create a comfortable setting, while a built-in cupboard provides useful storage. A radiator completes the room.
Bed 2
3.77m x 2.7m
Situated to the rear of the property, this double bedroom features a uPVC window allowing natural light into the room. Carpeted flooring and painted décor provide a comfortable finish, with a radiator completing the space.
Bathroom
3.63m x 2.15m
The bathroom is fitted with a shaped bath with glass screen and chrome rainfall shower, a pedestal wash hand basin with chrome mixer tap, and a low-flush WC. Wood-effect vinyl flooring complements the partially tiled walls and painted décor, while a chrome towel radiator and inset spotlights complete the finish. Additional features include a frosted uPVC window, extractor fan and a cupboard housing the combi boiler.
Front Garden
Small forecourt
Rear Garden
To the rear is an enclosed south east facing courtyard with a lockable brick-built store providing useful outdoor storage.
Disclaimer
These particulars do not constitute part or all of a contract. While we endeavour to make our particulars fair, accurate and reliable, they are only a general guide to the property the photos/video are for reference purpose only and may be from a previous let, the appliances/white goods advertised may not be in situ and have not been tested. If there are any points which are of particular importance to you or any particular appliances or white goods required please check with the office and we will be pleased to check the position on these.
- COUNCIL TAXA payment made to your local authority in order to pay for local services like schools, libraries, and refuse collection. The amount you pay depends on the value of the property.Read more about council Tax in our glossary page.
- Band: A
- PARKINGDetails of how and where vehicles can be parked, and any associated costs.Read more about parking in our glossary page.
- Ask agent
- GARDENA property has access to an outdoor space, which could be private or shared.
- Front garden,Rear garden
- ACCESSIBILITYHow a property has been adapted to meet the needs of vulnerable or disabled individuals.Read more about accessibility in our glossary page.
- Ask agent

Add an important place to see how long it'd take to get there from our property listings.
__mins driving to your place
Affordability

About Pinewood Properties, Chesterfield
33 Holywell Street, Chesterfield, S41 7SA


Notes
Staying secure when looking for property
Ensure you're up to date with our latest advice on how to avoid fraud or scams when looking for property online.
Visit our security centre to find out moreDisclaimer - Property reference 9d2d92ed-cc40-4bdb-ac2c-2bf9a9150bfb. The information displayed about this property comprises a property advertisement. Rightmove.co.uk makes no warranty as to the accuracy or completeness of the advertisement or any linked or associated information, and Rightmove has no control over the content. This property advertisement does not constitute property particulars. The information is provided and maintained by Pinewood Properties, Chesterfield. Please contact the selling agent or developer directly to obtain any information which may be available under the terms of The Energy Performance of Buildings (Certificates and Inspections) (England and Wales) Regulations 2007 or the Home Report if in relation to a residential property in Scotland.
*This is the average speed from the provider with the fastest broadband package available at this postcode. The average speed displayed is based on the download speeds of at least 50% of customers at peak time (8pm to 10pm). Fibre/cable services at the postcode are subject to availability and may differ between properties within a postcode. Speeds can be affected by a range of technical and environmental factors. The speed at the property may be lower than that listed above. You can check the estimated speed and confirm availability to a property prior to purchasing on the broadband provider's website. Providers may increase charges. The information is provided and maintained by Decision Technologies Limited. **This is indicative only and based on a 2-person household with multiple devices and simultaneous usage. Broadband performance is affected by multiple factors including number of occupants and devices, simultaneous usage, router range etc. For more information speak to your broadband provider.