
Karside, Oak Road, Downham, Nr Billericay, Essex

- PROPERTY TYPE
Detached
- BEDROOMS
3
- BATHROOMS
2
- SIZE
Ask agent
- TENUREDescribes how you own a property. There are different types of tenure - freehold, leasehold, and commonhold.Read more about tenure in our glossary page.
Freehold
Description
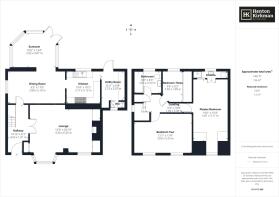
Built in the 1980s, the property offers generously proportioned accommodation briefly comprising a 15ft Hall, huge Lounge, large separate Dining Room open plan to a Conservatory, 10ft x 10ft Kitchen with a separate adjoining Utility Room, ground floor WC Room, and upstairs, the three good-sized bedrooms and both an Ensuite Shower Room off the Master Bedroom as well as a main Bathroom.
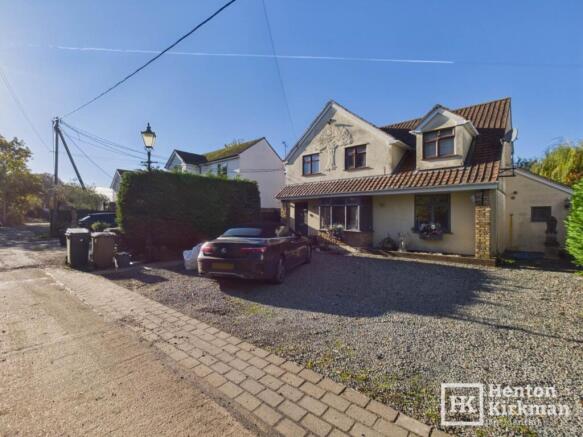
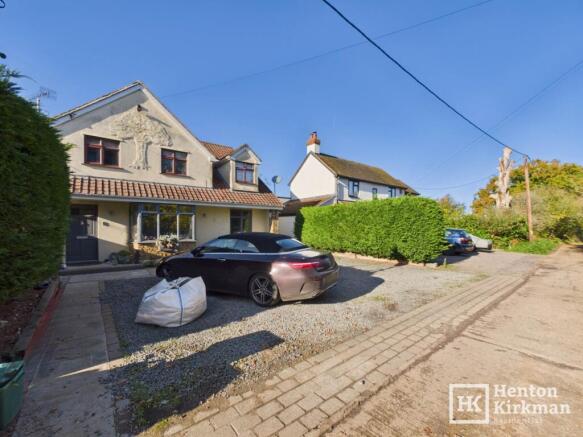
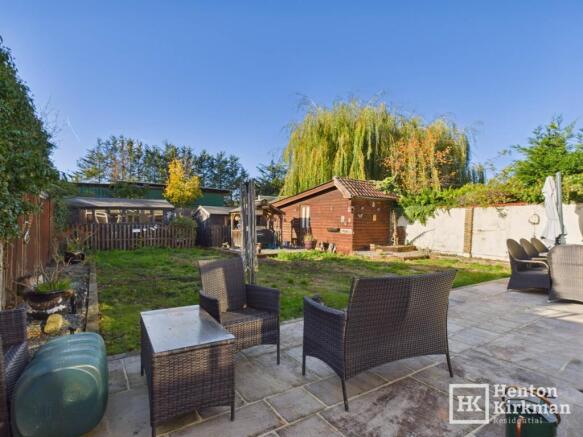
Outside is 72ft WEST facing Garden with three outbuildings and a 3-Car Front Drive.
Oak Road itself is a peaceful lane which gradually gives way to a bridlepath at its far end, providing wonderful opportunities for countryside walks right from your doorstep.
Downham is a charming village of approximately 200 households, adjoining the larger village of Ramsden Heath, where you'll find a good selection of local amenities, including three popular pubs, a coffee shop, hairdressers, beauticians, village hall and tennis club.
Downham itself also has a village hall and a popular Anglo-Italian restaurant, while the surrounding countryside and nearby Hanningfield Reservoir provide plenty of opportunities for outdoor pursuits.
For families, Downham Primary School is approximately 0.7 miles away, with school transport available to Mayflower High School in neighbouring Billericay. The town centre is around two miles away, offering a wider range of shopping and leisure facilities, together with a fast and frequent rail service to London Liverpool Street in approximately 35 minutes.
The Accommodation in more detail
HALLWAY 14ft 10" x 6ft 3" (4.52m x 1.91m)
A good-sized entrance hallway with a useful under-stairs storage cupboard.
Attractive wood-effect engineered laminate flooring continues through into the dining room, lounge and conservatory.
LOUNGE 21ft 1" x 17ft 9" narrowing to 14ft 9" (6.43m x 5.41m > 4.5m)
A particularly spacious reception room with two large windows, including one within the attractive bay, enjoying the property's lovely semi-rural outlook.
Feature cassette-style fireplace flanked by two bespoke fitted units incorporating cupboards and shelving, together with an additional built-in storage cupboard.
DINING ROOM 17ft x 9ft 5" (5.18m x 2.87m)
A generous separate living room with ample space for a big family-sized dining table and chairs.
Of note, the property was built a lot more open plan, with there originally no wall between the lounge and the dining room (we believe it is a plasterboard partition wall - so easy to open up again if desired).
KITCHEN 10ft x 10ft 1" (3.05m x 3.07m)
Fitted with a range of white gloss 'integrated handle' units with grey oak effect worktops.
The Flavel Milan 100' range cooker will be remaining and there's also an integrated Fridge/Freezer and an integrated Bosch Dishwasher.
A set of bi-folding doors lead through to the utility room.
UTILITY ROOM 8ft 10" x 6ft 9" (2.69m x 2.06m)
A useful additional space with a good range of white gloss kitchen units, a modern upvc stable-style door opening out to the rear garden and a circa 4-year old Vaillant boiler in the large recess.
WC ROOM 4ft 4" x 2ft 5" (1.32m x 0.74m)
Fitted with a low-level WC and wash basin, together with a front-facing window for natural light.
CONSERVATORY 13ft 4" x 10ft 9" (4.06m x 3.28m)
A great space and an all-year-round extra living room with a radiator running off the central heating.
Satirs from Hall to 1st FLOOR LANDING
With a side facing window for natural light, a built-in airing cupboard, housing the hot water cylinder, and with a flip down loft hatch, providing access to the loft space.
MASTER BEDROOM 23ft x 10ft 4" (7.01m x 3.15m)
(The measurements exclude a large door recess)
Stretching the full depth of the house, this huge master bedroom has its own private ensuite shower room.
The front facing dormer window enjoys a very pleasant semi-rural outlook. and lots of fitted bedroom furniture means lots of storage.
Note the two small doors by the dormer window, which provide access to the eaves storage.
ENSUITE 10ft 4" x 2ft 5" (3.15m x 0.74m)
With a white gloss Metro tiled shower cubicle, close coupled WC and a white gloss freestanding vanity unit.
The rear facing window provides lots of natural light.
BEDROOM TWO 14ft 6" x 11ft 7" (4.42m x 3.53m)
The measurements exclude 2.5 double wardrobes running along the right wall - providing great storage.
This is another very large bedroom with the twin front facing windows enjoying a lovely rural outlook.
BEDROOM THREE 9ft 6" x 8ft 2" (2.90m x 2.5m)
The measurements of this rear facing bedroom also include the triple, full height, white gloss fronted wardrobes along the right wall.
BATHROOM 8ft 2" x 6ft 7" (2.49m x 2.01m)
A full length combination unit incorporating the semi-recessed basin and back to WC provides additional great storage, plus there's a mirror fronted bathroom cabinet above.
Fully tiled, there's also a Jacuzzi bath with a separate shower over.
WEST FACING GARDEN 72ft x 41ft (21.8m x 12.8m)
A decent size garden with a several differing sized sheds and what was originally a garage, now a outbuilding offering great potential:
LARGE OUTBUILDING 22ft x 11ft (6.6m x 3.4m)
With a lockable side door.
WINDSOR ROAD TRADING ESTATE
It is important to note that the Windsor Road Trading Estate behind is surprisingly unobtrusive and quiet! We invite interested buyers to drive round, park up and have a listen at any time of day.
AI
We have used AI in the Lounge and a couple of other areas to clear the owners 'bits and bobs' so you can see the wood through the trees.
- COUNCIL TAXA payment made to your local authority in order to pay for local services like schools, libraries, and refuse collection. The amount you pay depends on the value of the property.Read more about council Tax in our glossary page.
- Band: E
- PARKINGDetails of how and where vehicles can be parked, and any associated costs.Read more about parking in our glossary page.
- Driveway,Off street
- GARDENA property has access to an outdoor space, which could be private or shared.
- Private garden,Enclosed garden,Rear garden,Back garden
- ACCESSIBILITYHow a property has been adapted to meet the needs of vulnerable or disabled individuals.Read more about accessibility in our glossary page.
- Ask agent
Energy performance certificate - ask agent

Add an important place to see how long it'd take to get there from our property listings.
__mins driving to your place
Affordability


Notes
Staying secure when looking for property
Ensure you're up to date with our latest advice on how to avoid fraud or scams when looking for property online.
Visit our security centre to find out moreDisclaimer - Property reference ID321. The information displayed about this property comprises a property advertisement. Rightmove.co.uk makes no warranty as to the accuracy or completeness of the advertisement or any linked or associated information, and Rightmove has no control over the content. This property advertisement does not constitute property particulars. The information is provided and maintained by Henton Kirkman Residential, Billericay. Please contact the selling agent or developer directly to obtain any information which may be available under the terms of The Energy Performance of Buildings (Certificates and Inspections) (England and Wales) Regulations 2007 or the Home Report if in relation to a residential property in Scotland.
*This is the average speed from the provider with the fastest broadband package available at this postcode. The average speed displayed is based on the download speeds of at least 50% of customers at peak time (8pm to 10pm). Fibre/cable services at the postcode are subject to availability and may differ between properties within a postcode. Speeds can be affected by a range of technical and environmental factors. The speed at the property may be lower than that listed above. You can check the estimated speed and confirm availability to a property prior to purchasing on the broadband provider's website. Providers may increase charges. The information is provided and maintained by Decision Technologies Limited. **This is indicative only and based on a 2-person household with multiple devices and simultaneous usage. Broadband performance is affected by multiple factors including number of occupants and devices, simultaneous usage, router range etc. For more information speak to your broadband provider.