1 Shellow Cross Cottage, Ongar

Letting details
- Let available date:
- Ask agent
- Deposit:
- Ask agentA deposit provides security for a landlord against damage, or unpaid rent by a tenant.Read more about deposit in our glossary page.
- Furnish type:
- Ask agent
- Council Tax:
- Ask agent
- PROPERTY TYPE
Semi-Detached
- BEDROOMS
4
- SIZE
Ask agent
Key features
- Newly Refurbished
- 3-4 Bedroom
- Semi-Detached
- Garden
- Off-road parking
- Garage
- Countryside Views
- Accessible Location
- Nearby Schools
- Nearby public footpaths
Description
Location
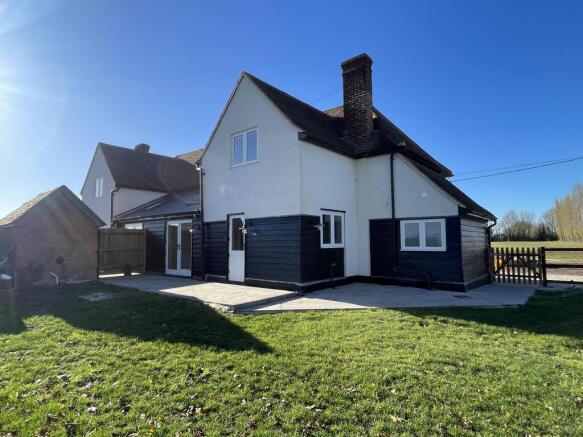
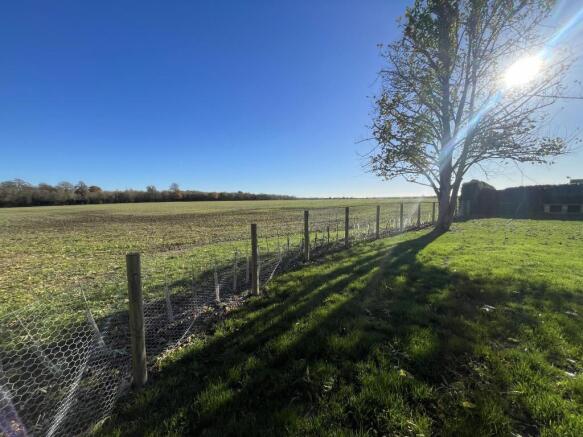
The property is located in open countryside outside of the village of Willingale. Ongar is located within approximately 6 miles and Chelmsford is within 8 miles, offering extensive shopping, leisure and educational facilities, together with mainline rail services to London Liverpool Street.
The property benefits from convenient access to the A414 and wider road network.
The Property
Ground Floor
Porch - (1.03 x 1.47 m): Wooden D/G front door with tiles floor and underfloor heating.
Living Room - (3.6 x 4.29m): Wooden D/G window to the front, laminate flooring, 3 x built-in storage cupboards.
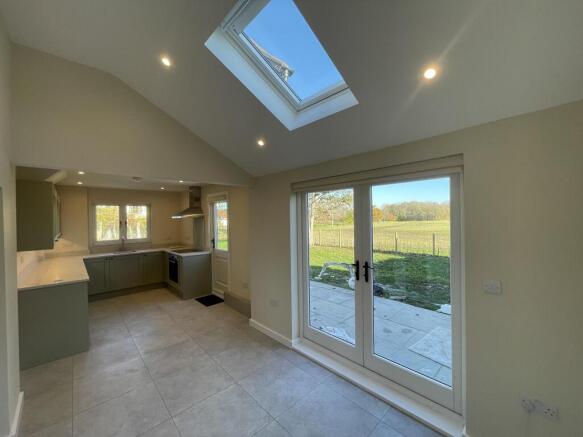
Kitchen/ Dining Room - (2.65 x 7.06m): Wooden D/G French doors to outside patio area, wooden D/G back door, wooden D/G windows overlooking the garden, tiled floor, with built-in kitchen cupboards with laminate worktop over, electric oven with electric hobs and extractor fan over, integrated dishwasher and wooden D/G skylight.
Study/Bedroom: (4.51 x 1.47m): Wooden D/G window to the front, with laminate flooring and access to the family bathroom.
Utility Area: Washer & Dryer connections
Family Bathroom: (2.37 x 1.46m): Wooden D/G window with obscured glass, tiled floor and walls, fitted bath with shower over, heated towel rail, sink & cupboard unit, light up mirror with demist features and toilet.
First Floor
Bedroom 1 - (2.66 x 3.39m): Wooden D/G window to the front, built-in wardrobe, carpet flooring.
Ensuite - Tiled floor and walls, heated towel rail, sink, toilet, shower cubicle with bifolding shower door.
Bedroom 2 - (2.64 x 3.76m): Wooden D/G window to the rear, carpet flooring.
Bedroom 3 - (4.5 x 3.62m): Wooden D/G window to the front, carpet flooring, feature fireplace, walk-in wardrobe with sensor lighting.
Ensuite - (1.5 x 1.86m): Tiled flooring and walls, enclosed shower cubicle, heated towel rail, toilet, sink and cupboard unit, light up mirror with demist features.
Externally
Patio
Garden with far reaching countryside views.
Storage outbuilding.
Garage
Off-road parking.
Notice
Whirledge & Nott does not have any authority to give representations or warranties in relation to the property. These particulars do not form part of any offer or contract. All descriptions, photographs and plans are for guidance only and should not be relied upon as statements or representations of fact. All measurements are approximate. No assumption should be made that the property has the necessary planning, building regulations or other consents. Whirledge & Nott has not carried out a survey nor tested any appliances, services or facilities. Purchasers must satisfy themselves by inspection or otherwise.
Viewing
Strictly by appointment Viewing of the property is entirely at the risk of the enquirer. Neither Whirledge & Nott nor the vendor accept any responsibility for any damage, injury or accident during viewing.
Services
We understand that mains water and electricity are connected. There is oil fired central heating and private drainage. The bathrooms have electric underfloor heating.
Council Tax Band
The property is assessed as Council Tax Band D.
EPC
The property is classed as Band C.
Terms
The property is to be let on an Assured Periodic Tenancy. A deposit amounting to five week's rent is required and will be held in accordance with the terms of the Tenancy Deposit Scheme. Rent will be paid monthly in advance by standing order.
References
The tenant will be required to provide Whirledge and Nott with the necessary details for referencing. Referencing will include credit checks and all character and employer references.
Brochures
Brochure 1- COUNCIL TAXA payment made to your local authority in order to pay for local services like schools, libraries, and refuse collection. The amount you pay depends on the value of the property.Read more about council Tax in our glossary page.
- Ask agent
- PARKINGDetails of how and where vehicles can be parked, and any associated costs.Read more about parking in our glossary page.
- Yes
- GARDENA property has access to an outdoor space, which could be private or shared.
- Yes
- ACCESSIBILITYHow a property has been adapted to meet the needs of vulnerable or disabled individuals.Read more about accessibility in our glossary page.
- Ask agent

Add an important place to see how long it'd take to get there from our property listings.
__mins driving to your place
About Whirledge and Nott, Margaret Roding
The Estate Office, White Hall, Margaret Roding, Dunmow, CM6 1QL


Notes
Staying secure when looking for property
Ensure you're up to date with our latest advice on how to avoid fraud or scams when looking for property online.
Visit our security centre to find out moreDisclaimer - Property reference 5252. The information displayed about this property comprises a property advertisement. Rightmove.co.uk makes no warranty as to the accuracy or completeness of the advertisement or any linked or associated information, and Rightmove has no control over the content. This property advertisement does not constitute property particulars. The information is provided and maintained by Whirledge and Nott, Margaret Roding. Please contact the selling agent or developer directly to obtain any information which may be available under the terms of The Energy Performance of Buildings (Certificates and Inspections) (England and Wales) Regulations 2007 or the Home Report if in relation to a residential property in Scotland.
*This is the average speed from the provider with the fastest broadband package available at this postcode. The average speed displayed is based on the download speeds of at least 50% of customers at peak time (8pm to 10pm). Fibre/cable services at the postcode are subject to availability and may differ between properties within a postcode. Speeds can be affected by a range of technical and environmental factors. The speed at the property may be lower than that listed above. You can check the estimated speed and confirm availability to a property prior to purchasing on the broadband provider's website. Providers may increase charges. The information is provided and maintained by Decision Technologies Limited. **This is indicative only and based on a 2-person household with multiple devices and simultaneous usage. Broadband performance is affected by multiple factors including number of occupants and devices, simultaneous usage, router range etc. For more information speak to your broadband provider.