
Galmington Lane, Taunton

- PROPERTY TYPE
Semi-Detached
- BEDROOMS
4
- BATHROOMS
1
- SIZE
Ask agent
- TENUREDescribes how you own a property. There are different types of tenure - freehold, leasehold, and commonhold.Read more about tenure in our glossary page.
Freehold
Key features
- Agent ID 7704
- Beautifully Presented Four-Bedroom Semi-Detached Family Home
- Extended to Create a Superb Open-Plan Kitchen and Dining Area
- Wonderful Elevated Position Backing onto Allotments
- Spacious Living Room with Feature Wood-Burning Stove
- Contemporary Fitted Kitchen with Integrated Appliances
- Four Well-Proportioned Bedrooms and Modern Family Shower Room
- Generous Enclosed Rear Garden with Lawn and Seating Areas
- Versatile Garden Studio Currently Utilised as a Home Gym
- Driveway Parking and Single Garage
Description
Owners Love - "One of the things that has made this home so enjoyable is the flexibility it offers for everyday living. The extended kitchen and dining space provides a natural hub for family life, whether preparing meals, spending time together or welcoming friends. During the warmer months, the French doors allow the garden to become an extension of the living accommodation, whilst the separate lounge offers somewhere cosy to retreat to in the evenings. The garden studio is another fantastic addition, currently providing a dedicated space for exercise away from the main house, but with the flexibility to suit a variety of changing needs."
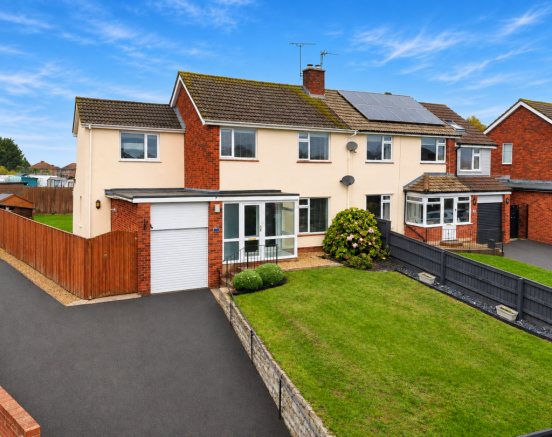
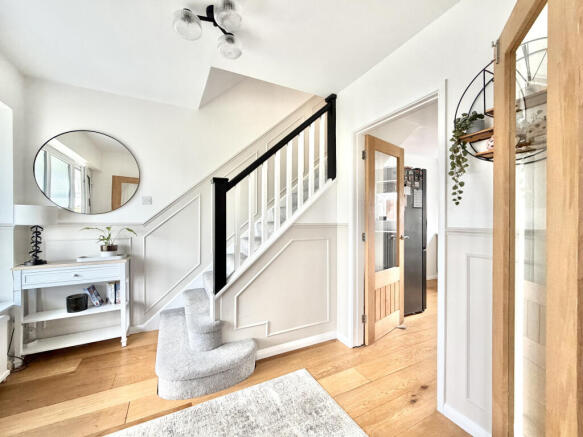
The property is approached via a driveway providing off-road parking, with access to the adjoining garage. A neatly maintained front garden and attractive frontage create a welcoming first impression, whilst the entrance porch leads through into a spacious hallway. The hallway itself is beautifully presented, with attractive wood flooring, decorative wall panelling and a staircase rising to the first floor, setting the tone for the accommodation beyond.
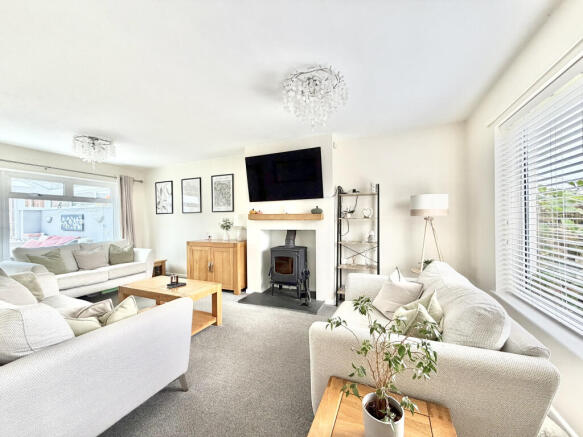
The living room is a wonderfully proportioned space, measuring approximately 21 feet in length and providing plenty of room for comfortable seating and family relaxation. A large front-facing window allows natural light to fill the room, whilst a feature wood-burning stove, set within an attractive fireplace with timber mantel, creates a warm and inviting focal point. Finished in tasteful neutral tones, this is a lovely room in which to unwind, particularly during the colder months.
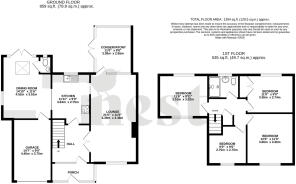
To the rear of the property, the extended accommodation really comes into its own, creating an excellent open-plan kitchen and dining arrangement that is undoubtedly one of the home's standout features.
The kitchen has been beautifully fitted with a contemporary range of shaker-style units, complemented by sleek worktops, stylish tiled splashbacks and contrasting dark fittings. Integrated appliances, generous preparation space and practical storage make this an excellent working kitchen, whilst the open arrangement allows the space to flow naturally into the adjoining dining area.
The extended dining room is particularly impressive, offering generous proportions for a large family dining table and creating a wonderful setting for everyday meals, entertaining friends or hosting family gatherings. Attractive wood flooring continues throughout, whilst recessed ceiling lighting and a rooflight enhance the bright and airy feel. French doors open directly onto the rear garden, creating a seamless connection between the indoor and outdoor spaces and making this a particularly enjoyable room during the warmer months. A useful ground-floor WC adds further practicality to this part of the home.
An additional conservatory provides yet another reception space, offering flexibility for a variety of uses. Whether enjoyed as a peaceful sitting room, children's playroom or somewhere to relax with a morning coffee, it provides a lovely outlook over the garden and further enhances the versatility of the ground-floor accommodation.
Upstairs, the first-floor landing leads to four well-proportioned bedrooms and the family shower room. The bedrooms offer excellent flexibility for growing families, with three particularly comfortable rooms and a fourth bedroom that would also lend itself perfectly to use as a nursery, dressing room or home office. The accommodation is presented in a tasteful and neutral style, creating bright and welcoming spaces that are ready for the next owners to make their own.
The family shower room has been finished to an excellent standard, featuring a contemporary walk-in shower enclosure, a stylish vanity unit incorporating a wash hand basin and useful storage, and a WC. Modern tiling, attractive flooring and a frosted window complete this beautifully appointed space.
George Loves - "For me, the real standout feature of this home is the quality of the extended living accommodation and how well it works for family life. The kitchen and dining area is a fantastic space, offering a lovely balance between practicality and entertaining, with natural light pouring in and doors opening straight onto the garden. Combined with the separate living room and its wood-burning stove, the additional conservatory and the generous garden beyond, there is a real sense of space and flexibility throughout. The elevated position and outlook towards the allotments are another lovely feature, giving the property an appealing setting that helps it stand out."
Outside, the property occupies a particularly generous plot, with a wonderful enclosed rear garden that provides plenty of space for the whole family to enjoy. Predominantly laid to lawn, the garden offers an excellent amount of usable space, complemented by seating areas and neatly arranged borders. Its size makes it ideal for children to play, summer entertaining or simply relaxing outdoors, whilst the outlook towards the neighbouring allotments adds to the appeal of the setting.
A particularly attractive addition is the detached garden studio, currently utilised as a home gym. With its contemporary appearance and glazed doors overlooking the garden, this versatile space could equally lend itself to use as a home office, hobby room or peaceful retreat, subject to any necessary consents. It is a fantastic feature for those looking to separate work, exercise or leisure activities from the main family accommodation.
To the front, the driveway provides convenient off-road parking, together with access to the single garage, offering useful additional storage or secure parking. The elevated position, attractive frontage and well-maintained outside spaces all contribute to the property's overall appeal.
Overall, this is an exceptionally well-presented and thoughtfully extended family home, offering four bedrooms, excellent open-plan living accommodation and a generous garden with the added benefit of a versatile garden studio. With its attractive elevated setting, practical parking arrangements and flexible accommodation throughout, this is a property that offers a wonderful opportunity for families seeking a home they can move straight into and enjoy. Early viewing is highly recommended to fully appreciate the space, presentation and lifestyle on offer.
Tenure - Freehold. Council Tax - Band D. Gas - Mains Supply. Water - Mains Supply. Electric - Mains Supply. Drainage - Mains Supply. EPC - C. Internet - FTTP (Fibre to the premises).
- COUNCIL TAXA payment made to your local authority in order to pay for local services like schools, libraries, and refuse collection. The amount you pay depends on the value of the property.Read more about council Tax in our glossary page.
- Band: D
- PARKINGDetails of how and where vehicles can be parked, and any associated costs.Read more about parking in our glossary page.
- Garage,Driveway
- GARDENA property has access to an outdoor space, which could be private or shared.
- Back garden
- ACCESSIBILITYHow a property has been adapted to meet the needs of vulnerable or disabled individuals.Read more about accessibility in our glossary page.
- Ask agent

Add an important place to see how long it'd take to get there from our property listings.
__mins driving to your place
Affordability



Notes
Staying secure when looking for property
Ensure you're up to date with our latest advice on how to avoid fraud or scams when looking for property online.
Visit our security centre to find out moreDisclaimer - Property reference GTD-29649098. The information displayed about this property comprises a property advertisement. Rightmove.co.uk makes no warranty as to the accuracy or completeness of the advertisement or any linked or associated information, and Rightmove has no control over the content. This property advertisement does not constitute property particulars. The information is provided and maintained by Nest Associates Ltd, National. Please contact the selling agent or developer directly to obtain any information which may be available under the terms of The Energy Performance of Buildings (Certificates and Inspections) (England and Wales) Regulations 2007 or the Home Report if in relation to a residential property in Scotland.
*This is the average speed from the provider with the fastest broadband package available at this postcode. The average speed displayed is based on the download speeds of at least 50% of customers at peak time (8pm to 10pm). Fibre/cable services at the postcode are subject to availability and may differ between properties within a postcode. Speeds can be affected by a range of technical and environmental factors. The speed at the property may be lower than that listed above. You can check the estimated speed and confirm availability to a property prior to purchasing on the broadband provider's website. Providers may increase charges. The information is provided and maintained by Decision Technologies Limited. **This is indicative only and based on a 2-person household with multiple devices and simultaneous usage. Broadband performance is affected by multiple factors including number of occupants and devices, simultaneous usage, router range etc. For more information speak to your broadband provider.